
4565 Pommore S, Milford, MI 48380
Local realty services provided by:ERA Prime Real Estate Group
4565 Pommore S,Milford, MI 48380
$550,000
- 3 Beds
- 2 Baths
- 1,571 sq. ft.
- Single family
- Pending
Listed by: michelle carrier
Office: kw realty livingston
MLS#:20261061245
Source:MI_REALCOMP
Price summary
- Price:$550,000
- Price per sq. ft.:$350.1
About this home
Absolutely stunning home nestled on over 2 acres with all the privacy of your own retreat! This beautiful home features an open floor plan perfect for all those family gatherings or entertaining friends. The outdoor patio is very inviting with its built-in water feature; it's soothing ambient sound is the perfect place to relax after a long day. This home has 3 bedrooms and 2 full baths. Primary bedroom has a large walk-in closet and full bath with top end cabinets and granite countertops. Main bathroom also has top end cabinets and granite countertops. The large living room windows let in abundance of sunlight showing off the gorgeous kitchen and dining area. The laundry room is conveniently located on the main level. The full basement has nine-foot ceilings, an egress window and is already plumbed for a bathroom. 2.5 car garage fully insulated with heat, electric and extra fluorescent lighting for work area. The 30x40 pole barn has a concrete floor and electricity. Perfect for so many things. Just minutes from US-23 or I-96. Close to restaurants, metro parks, beaches, outdoor recreation areas. Includes backup generator. Property also has underground sprinkler system. Such a great location!...
Contact an agent
Home facts
- Year built:2014
- Listing ID #:20261061245
- Added:9 day(s) ago
- Updated:August 13, 2026 at 07:07 PM
Rooms and interior
- Bedrooms:3
- Total bathrooms:2
- Full bathrooms:2
- Rooms Total:7
- Basement Description:Full, Unfinished, Walk-Up Access
- Living area:1,571 sq. ft.
Heating and cooling
- Cooling:Ceiling Fans, Central Air
- Heating:Forced Air, Natural Gas
Structure and exterior
- Roof:Asphalt
- Year built:2014
- Building area:1,571 sq. ft.
- Lot area:2.09 Acres
- Lot Features:Irregular Lot
- Architectural Style:Ranch
- Construction Materials:Stone, Vinyl Siding
- Exterior Features:Covered, Patio, Porch
- Foundation Description:Basement, Poured, Sump Pump
- Levels:One
Utilities
- Water:Well
- Sewer:Septic Tank
Finances and disclosures
- Price:$550,000
- Price per sq. ft.:$350.1
- Tax amount:$5,637
Features and amenities
- Laundry features:Gas Dryer Hookup, Laundry Room
Parking
- Parking description:Attached, Direct Access, Driveway, Electricity In Garage, Garage Door Opener, Garage Faces Front, Side Entrance, Three Car Garage, Two and Half Car Garage
- Garage spaces:5.5

New listings near 4565 Pommore S
- New
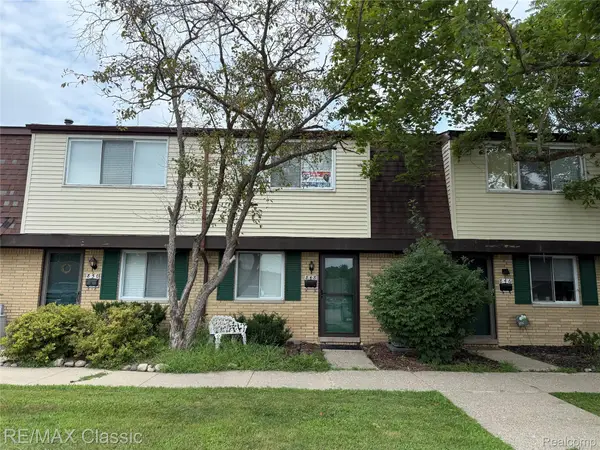 $155,000Active2 beds 2 baths1,091 sq. ft.
848 N Main Street, Milford, MI 48381
MLS# 20261063356Listed by: RE/MAX CLASSIC - New
 $754,990Active3 beds 3 baths2,691 sq. ft.
1589 Firefly Trail, Milford, MI 48381
MLS# 20261063880Listed by: PH RELOCATION SERVICES LLC - New
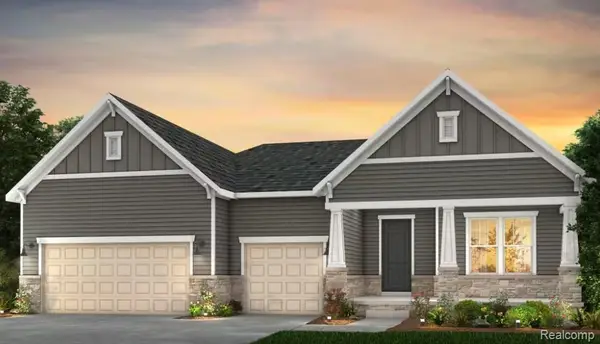 $1,297,990Active4 beds 4 baths2,959 sq. ft.
3952 Bay Terrace, Milford, MI 48381
MLS# 20261063973Listed by: PH RELOCATION SERVICES LLC - Open Sat, 10am to 12pmNew
 $335,000Active3 beds 2 baths1,415 sq. ft.
718 Panorama, Milford, MI 48381
MLS# 26042138Listed by: SIMPLE FEE LISTINGS - Open Sat, 11am to 1pmNew
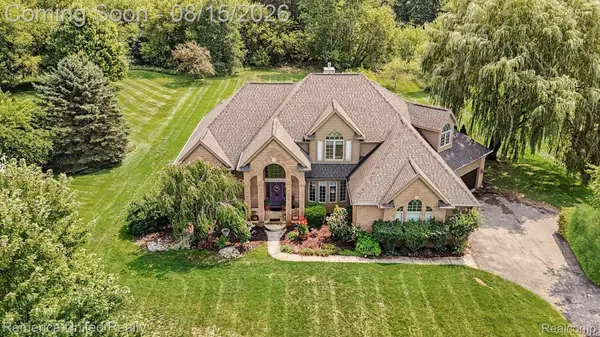 $800,000Active4 beds 5 baths3,807 sq. ft.
3099 Beach Lake Drive E, Milford, MI 48380
MLS# 20261063341Listed by: REMERICA UNITED REALTY-BRIGHTON - Open Sat, 1 to 3pmNew
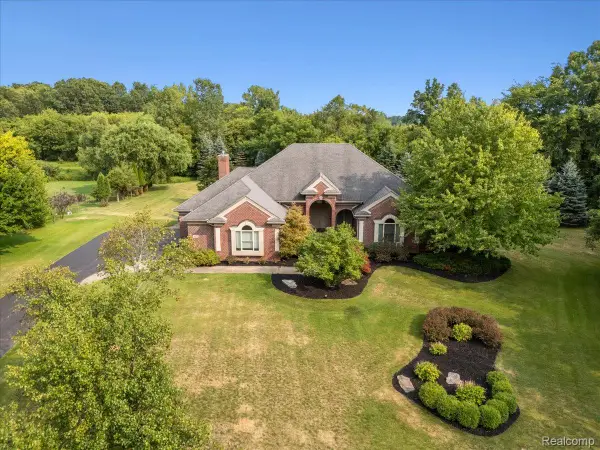 $749,000Active4 beds 3 baths5,628 sq. ft.
3279 Beach Lake Drive E, Milford, MI 48380
MLS# 20261063442Listed by: PRIME REAL ESTATE & ASSOCIATES - New
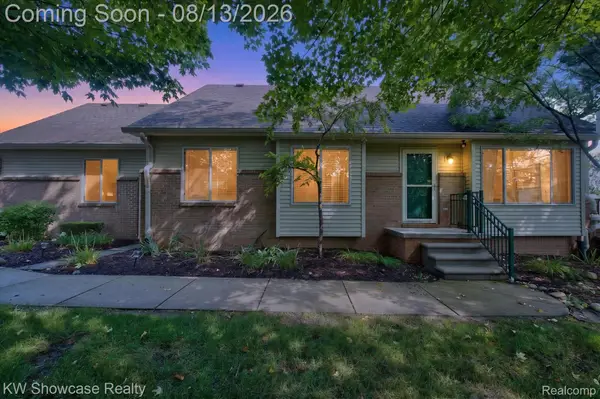 $395,000Active2 beds 2 baths2,061 sq. ft.
1046 Bird Song Lane, Milford, MI 48381
MLS# 20261063386Listed by: KW SHOWCASE REALTY - New
 $699,000Active4 beds 4 baths4,167 sq. ft.
3059 Berkshire Court, Milford, MI 48380
MLS# 20261061881Listed by: GRIFFITH REALTY - New
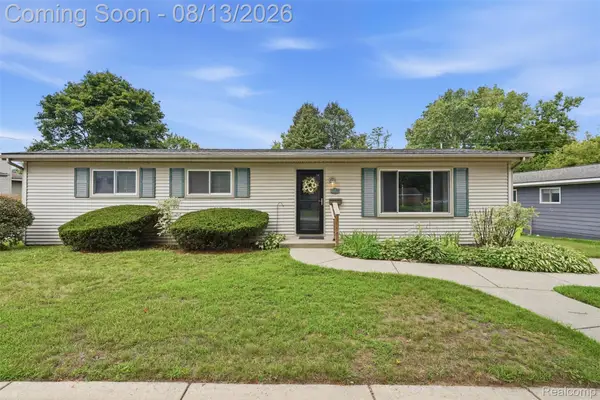 $288,000Active3 beds 1 baths1,210 sq. ft.
1217 E Commerce Street, Milford, MI 48381
MLS# 20261062966Listed by: KW REALTY LIVINGSTON - New
 $1,275,000Active5 beds 5 baths7,201 sq. ft.
3812 S Shoreline Drive, Milford, MI 48381
MLS# 20261061053Listed by: RE/MAX PLATINUM


Protect your home and budget from life's surprises with an Assurant Home Warranty, backed by a partner that supports you through every step of homeownership. Explore Plans.
© 2023 - 2026 ERA Franchise Systems LLC. All rights reserved. ERA Franchise Systems LLC fully supports the principles of the Fair Housing Act and the Equal Opportunity Act. ERA, ERA Real Estate powered, and their respective logos are registered service marks of ERA Franchise Systems LLC. Each office is independently owned and operated.