
614 Napa Valley Drive #11, Milford, MI 48381
Local realty services provided by:ERA Prime Real Estate Group
614 Napa Valley Drive #11,Milford, MI 48381
$234,900
- 2 Beds
- 3 Baths
- 1,272 sq. ft.
- Single family
- Pending
Listed by: janet k stockton, steve stockton
Office: kw showcase realty
MLS#:20261000707
Source:MI_REALCOMP
Price summary
- Price:$234,900
- Price per sq. ft.:$184.67
- Monthly HOA dues:$240
About this home
LOCATION, LOCATION, LOCATION! WONDERFUL TOWNHOUSE CONDO IS LOCATED WITHIN WALKING DISTANCE TO CHARMING DOWNTOWN MILFORD OFFERING RESTAURANTS, SHOPPING, SOCIAL DISTRICT, MUTIPLE PARADES AND EVENTS! Enjoy Central Park with Amphitheater and Milford bike/walking Trail running all the way to Kensington Park. The open floor plan features a large Great Room/Dining Combo with a door-wall leading to the elevated Deck. The Snack-bar Kitchen includes all appliances, pantry and hardwood flooring, Powder Room with hardwood flooring. The Owner's Suite features a large box-out window, walk-in closet and private Bath. Bedroom 2 features a box-out window and large Hall Bath includes a tub/shower. Laundry with washer, dryer and shelving. Attached Garage is finished with drywall and insulated overhead door with opener. Land Contract Available
Contact an agent
Home facts
- Year built:2005
- Subdivision & Development:RIDGE VALLEY OF MILFORD TWNHMS
- Listing ID #:20261000707
- Added:216 day(s) ago
- Updated:August 08, 2026 at 09:30 AM
Rooms and interior
- Bedrooms:2
- Total bathrooms:3
- Full bathrooms:2
- Half bathrooms:1
- Rooms Total:6
- Living area:1,272 sq. ft.
Heating and cooling
- Cooling:Central Air
- Heating:Forced Air, Natural Gas
Structure and exterior
- Roof:Asphalt
- Year built:2005
- Building area:1,272 sq. ft.
- Lot Features:Dead End Street
- Architectural Style:Townhouse
- Construction Materials:Brick, Vinyl Siding
- Exterior Features:Balcony, Covered, Deck, Grounds Maintenance, Lighting, Porch, Private Entrance
- Foundation Description:Slab
- Levels:Two
Utilities
- Water:Community
- Sewer:Shared Septic
Finances and disclosures
- Price:$234,900
- Price per sq. ft.:$184.67
- Tax amount:$2,908
Features and amenities
- Appliances:Dishwasher, Disposal, Dryer, Free Standing Electric Range, Free Standing Refrigerator, Washer
- Laundry features:Electric Dryer Hookup, Laundry Room
- Amenities:High Speed Internet, Programmable Thermostat
Parking
- Parking description:Attached, Direct Access, Electricity In Garage, Garage Faces Front, One Car Garage
- Garage spaces:1

New listings near 614 Napa Valley Drive #11
- Open Sat, 10am to 12pmNew
 $335,000Active3 beds 2 baths1,415 sq. ft.
718 Panorama, Milford, MI 48381
MLS# 26042138Listed by: SIMPLE FEE LISTINGS - Open Sat, 11am to 1pmNew
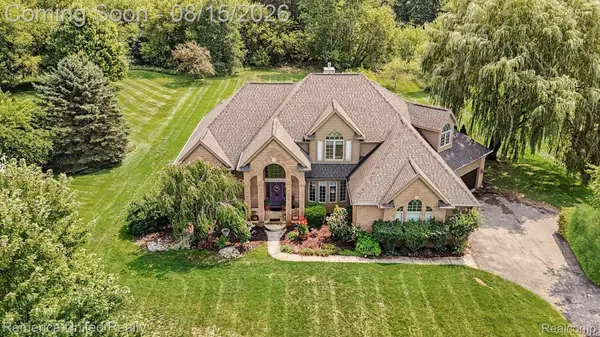 $800,000Active4 beds 5 baths3,807 sq. ft.
3099 Beach Lake Drive E, Milford, MI 48380
MLS# 20261063341Listed by: REMERICA UNITED REALTY-BRIGHTON - Open Thu, 4 to 6pmNew
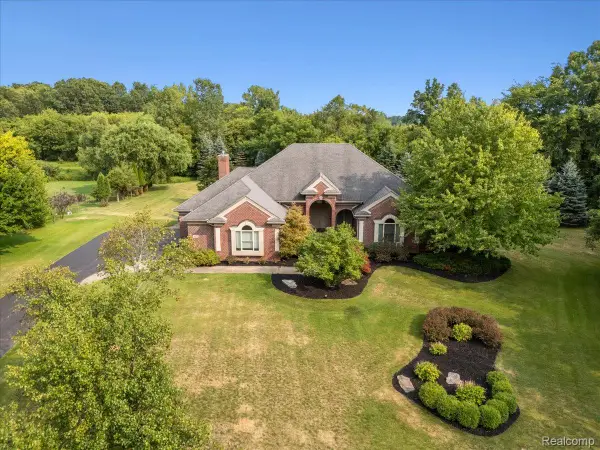 $749,000Active4 beds 3 baths5,628 sq. ft.
3279 Beach Lake Drive E, Milford, MI 48380
MLS# 20261063442Listed by: PRIME REAL ESTATE & ASSOCIATES - New
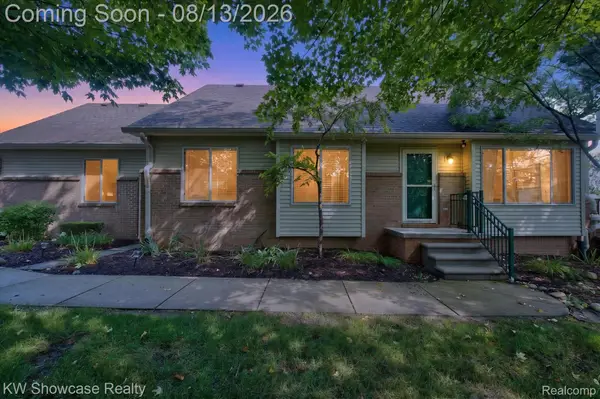 $395,000Active2 beds 2 baths2,061 sq. ft.
1046 Bird Song Lane, Milford, MI 48381
MLS# 20261063386Listed by: KW SHOWCASE REALTY - New
 $699,000Active4 beds 4 baths4,167 sq. ft.
3059 Berkshire Court, Milford, MI 48380
MLS# 20261061881Listed by: GRIFFITH REALTY - New
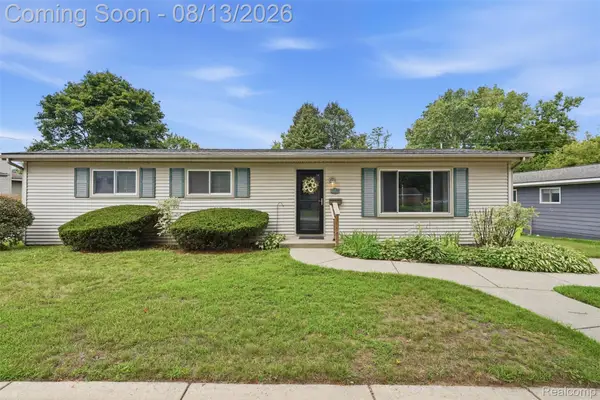 $288,000Active3 beds 1 baths1,210 sq. ft.
1217 E Commerce Street, Milford, MI 48381
MLS# 20261062966Listed by: KW REALTY LIVINGSTON - New
 $1,275,000Active5 beds 5 baths7,201 sq. ft.
3812 S Shoreline Drive, Milford, MI 48381
MLS# 20261061053Listed by: RE/MAX PLATINUM - Open Thu, 5 to 7pmNew
 $275,000Active2 beds 3 baths1,732 sq. ft.
480 Village Lane, Milford, MI 48381
MLS# 20261062513Listed by: KW SHOWCASE REALTY - Open Sun, 1 to 3pmNew
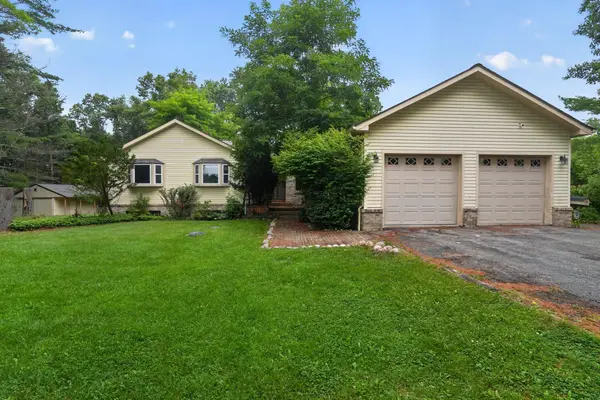 $650,000Active4 beds 4 baths2,536 sq. ft.
12311 Will Mill Drive, Milford, MI 48380
MLS# 81026041636Listed by: EXP REALTY, LLC - New
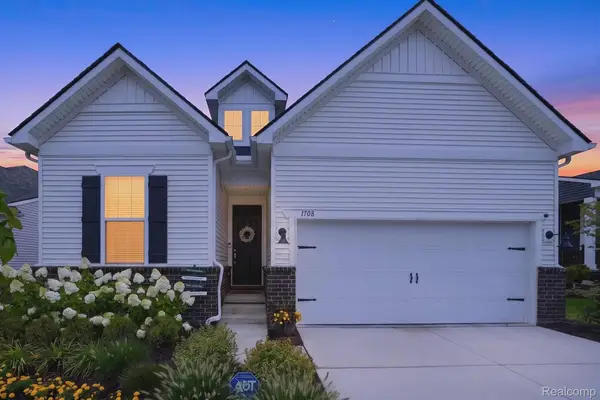 $699,000Active2 beds 3 baths3,294 sq. ft.
1708 Sunflower Lane, Milford, MI 48381
MLS# 20261061123Listed by: KW PROFESSIONALS BRIGHTON


Protect your home and budget from life's surprises with an Assurant Home Warranty, backed by a partner that supports you through every step of homeownership. Explore Plans.
© 2023 - 2026 ERA Franchise Systems LLC. All rights reserved. ERA Franchise Systems LLC fully supports the principles of the Fair Housing Act and the Equal Opportunity Act. ERA, ERA Real Estate powered, and their respective logos are registered service marks of ERA Franchise Systems LLC. Each office is independently owned and operated.