
626 Union Street, Milford, MI 48381
Local realty services provided by:ERA Prime Real Estate Group
626 Union Street,Milford, MI 48381
$450,000
- 4 Beds
- 2 Baths
- 2,164 sq. ft.
- Single family
- Pending
Listed by: j p rue
Office: real estate one-milford
MLS#:20261064864
Source:MI_REALCOMP
Price summary
- Price:$450,000
- Price per sq. ft.:$207.95
About this home
Own a Piece of Milford History. Step into the timeless charm of this beautifully preserved Federalist-style home, conveniently located just one block from Downtown Milford! From the moment you arrive, you’ll appreciate the meticulously landscaped grounds, beautiful gardens, and distinctive character that make this property truly special. Inside, this classic Federalist style home meets comfortable living with hardwood floors throughout, a welcoming foyer, spacious kitchen, breakfast nook, and heated four-season sunroom overlooking the gorgeous backyard. The inviting living room features a cozy fireplace and built-ins, while the formal dining room is perfect for family gatherings. Upstairs are four generously sized bedrooms, including a spacious primary bedroom with a private sitting area. The third-floor attic offers exciting potential for a home office, studio, hobby room, or additional storage space. The remarkable heated sunroom features walls of windows, beautiful custom slate flooring, and views of the professionally maintained gardens—previously featured in a local garden show! The finished basement adds a full bar, recreation area, workspace, laundry, and abundant storage. Lovingly maintained, the home also features a new boiler installed December 2025. You’ll also appreciate the spacious two-car garage, complete with plenty of additional storage space—perfect for keeping vehicles, tools, outdoor equipment, and all your storage needs neatly organized. And do not forget, Downtown Milford’s restaurants, shops, farmers market, parks, entertainment, trails, and the Huron River are just steps away. Opportunities like this are truly rare! Come experience the character, charm, beautiful yard and garden, and unbeatable Downtown Milford location for yourself. You may just fall in love with this home—and the lifestyle—it offers! Schedule your private showing today and discover what makes this property so special....
Contact an agent
Home facts
- Year built:1946
- Subdivision & Development:PHELPS ADD
- Listing ID #:20261064864
- Added:5 day(s) ago
- Updated:August 22, 2026 at 08:08 AM
Rooms and interior
- Bedrooms:4
- Total bathrooms:2
- Full bathrooms:1
- Half bathrooms:1
- Rooms Total:12
- Basement Description:Full, Partially Finished, Walk-Up Access
- Living area:2,164 sq. ft.
Heating and cooling
- Heating:Hot Water, Natural Gas, Radiant
Structure and exterior
- Year built:1946
- Building area:2,164 sq. ft.
- Lot area:0.2 Acres
- Architectural Style:Federal
- Construction Materials:Vinyl Siding
- Exterior Features:Enclosed, Porch
- Foundation Description:Basement, Block
- Levels:Two
Utilities
- Water:Community, Public
- Sewer:Public Sewer
Finances and disclosures
- Price:$450,000
- Price per sq. ft.:$207.95
- Tax amount:$3,460
Features and amenities
- Appliances:Dryer, Free Standing Electric Range, Free Standing Refrigerator, Range Hood, Washer
- Laundry features:Electric Dryer Hookup, Gas Dryer Hookup, Laundry Room, Washer Hookup
- Amenities:Wet Bar
Parking
- Parking description:Detached, Two Car Garage
- Garage spaces:2

New listings near 626 Union Street
- New
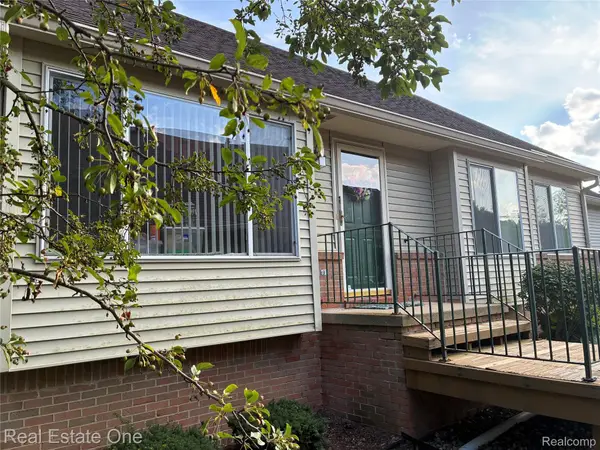 $325,000Active2 beds 2 baths2,162 sq. ft.
1040 Bird Song Lane Lane, Milford, MI 48381
MLS# 20261066770Listed by: REAL ESTATE ONE-W BLMFLD - New
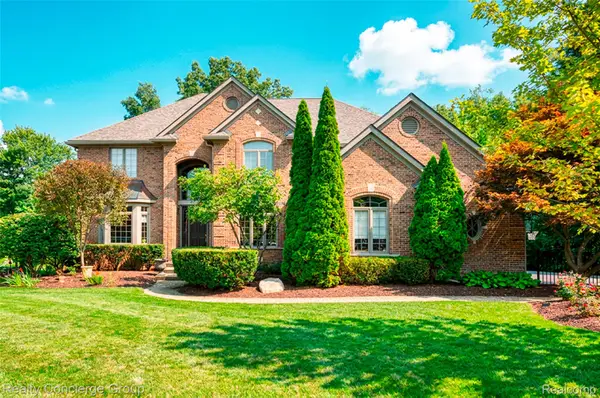 $1,229,000Active4 beds 5 baths6,304 sq. ft.
3199 Beach Lake Drive E, Milford, MI 48380
MLS# 20261066694Listed by: REALTY CONCIERGE GROUP - New
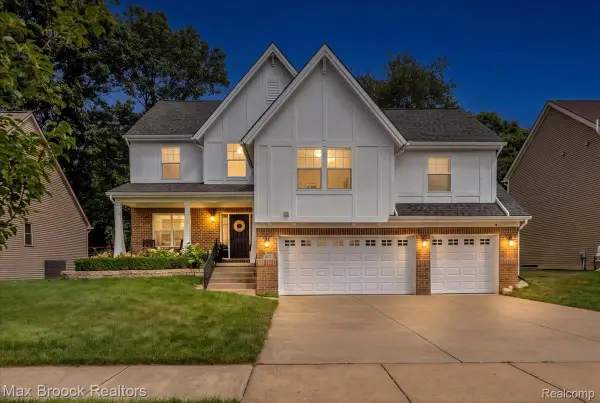 $560,000Active4 beds 3 baths2,343 sq. ft.
417 Napa Valley Drive, Milford, MI 48381
MLS# 20261067008Listed by: MAX BROOCK, REALTORS-BLOOMFIELD HILLS - New
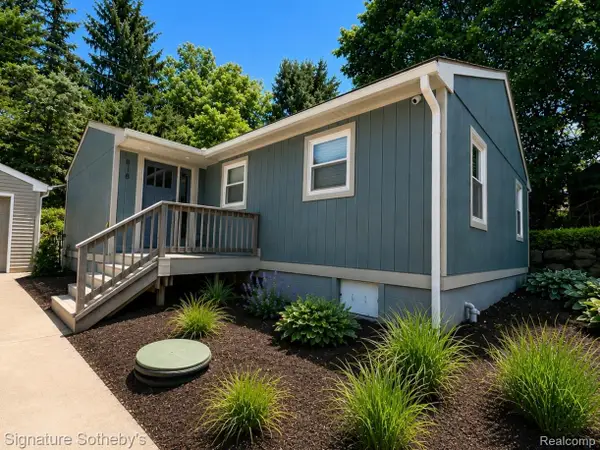 $359,999Active3 beds 2 baths1,200 sq. ft.
818 N Main Street, Milford, MI 48381
MLS# 20261066829Listed by: SIGNATURE SOTHEBY'S INTERNATIONAL REALTY NVL - New
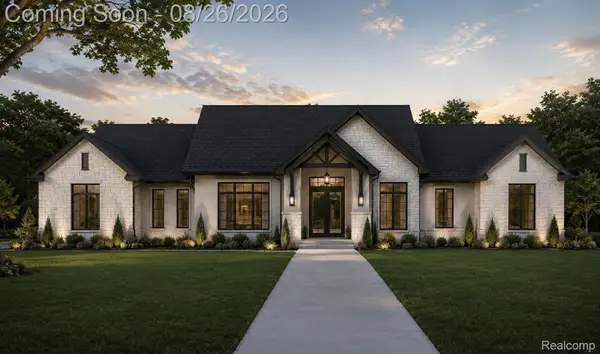 $1,195,000Active4 beds 4 baths3,050 sq. ft.
2776 Verona Way, Milford, MI 48381
MLS# 20261066723Listed by: BABI REALTY LLC - New
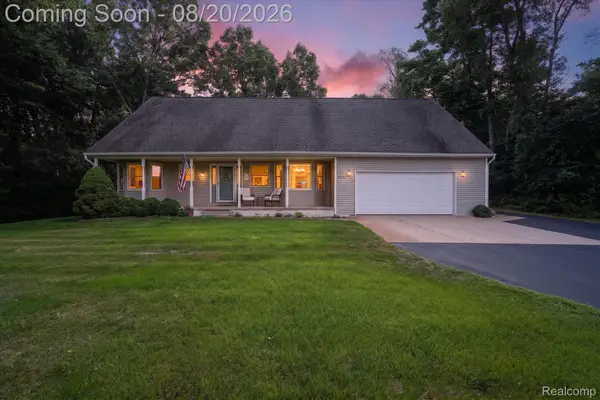 $519,000Active3 beds 3 baths2,126 sq. ft.
1917 S Milford Road, Milford, MI 48381
MLS# 20261064862Listed by: GTM REALTY - New
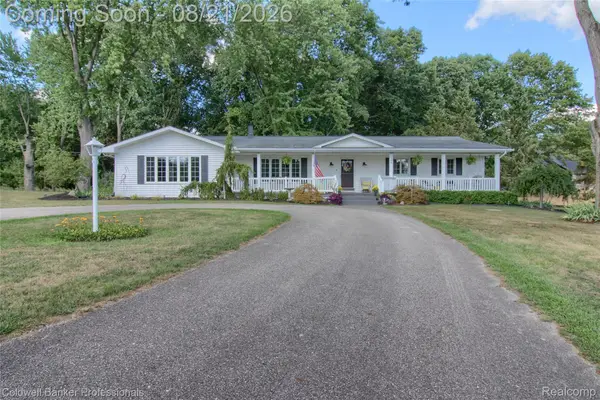 $589,900Active3 beds 2 baths3,054 sq. ft.
1500 Duff Lane, Milford, MI 48381
MLS# 20261065334Listed by: COLDWELL BANKER PROFESSIONALS-NORTHVILLE - Open Sat, 10am to 12pmNew
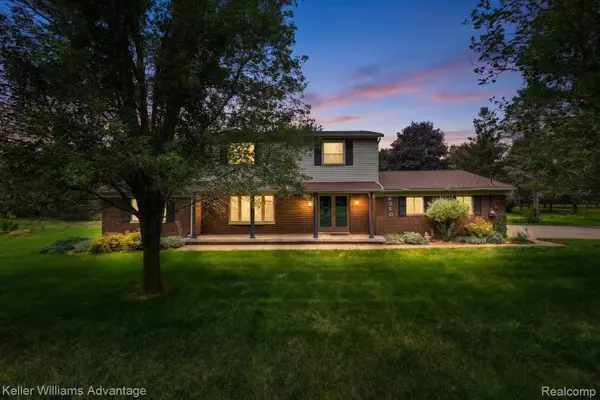 $499,995Active4 beds 2 baths2,746 sq. ft.
4350 Stone Barn, Milford, MI 48380
MLS# 20261061893Listed by: KELLER WILLIAMS ADVANTAGE - New
 $150,000Active2 beds 2 baths897 sq. ft.
862 N Main Street, Milford, MI 48381
MLS# 20261065178Listed by: CENTURY 21 CURRAN & OBERSKI


Protect your home and budget from life's surprises with an Assurant Home Warranty, backed by a partner that supports you through every step of homeownership. Explore Plans.
© 2023 - 2026 ERA Franchise Systems LLC. All rights reserved. ERA Franchise Systems LLC fully supports the principles of the Fair Housing Act and the Equal Opportunity Act. ERA, ERA Real Estate powered, and their respective logos are registered service marks of ERA Franchise Systems LLC. Each office is independently owned and operated.