
772 Midland RD, Monitor, MI 48706
Local realty services provided by:ERA Prime Real Estate Group
772 Midland RD,Baycity, MI 48706
$319,900
- 3 Beds
- 2 Baths
- 2,630 sq. ft.
- Single family
- Pending
Listed by: jodie bow, lindsey flynn
Office: century 21 signature realty
MLS#:61050213564
Source:MI_REALCOMP
Price summary
- Price:$319,900
- Price per sq. ft.:$121.63
About this home
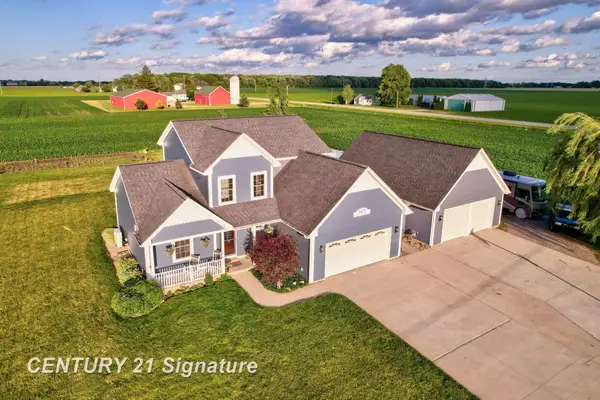
Welcome to 772 Midland Road. A beautifully updated home that perfectly combines comfort, functionality, and exceptional outdoor living. Situated on a picturesque 1-acre lot, this 1,630-square-foot home has been thoughtfully renovated with major updates already completed, making it truly move-in ready. Inside, you'll find spacious living areas featuring both a living room and a family room, each with its own cozy fireplace, providing warm and inviting spaces for relaxing or entertaining. Recent improvements include new windows, furnace, central air conditioning, flooring, fresh paint, and custom window treatments. The partially finished basement adds valuable flexible space for a recreation room, home office, gym, or additional storage. Step outside to your own private retreat. The expansive concrete patio and covered gazebo create the perfect setting for summer gatherings, while the meticulously maintained landscaping enhances the beauty and privacy of the property. Car enthusiasts, hobbyists, and anyone needing extra workspace will appreciate the impressive heated pole barn featuring two garage bays and already outfitted for a car hoist and a separate electrical box from the home. Combined with the home's attached garage, there is no shortage of space for vehicles, equipment, or recreational toys. Schedule your private showing today!...
Contact an agent
Home facts
- Year built:1957
- Listing ID #:61050213564
- Added:14 day(s) ago
- Updated:July 16, 2026 at 07:56 AM
Rooms and interior
- Bedrooms:3
- Total bathrooms:2
- Full bathrooms:2
- Rooms Total:7
- Flooring:Hardwood
- Bathrooms Description:Jetted Tub
- Kitchen Description:Eat-in Kitchen
- Basement Description:Block, Partially Finished, Sump Pump
- Living area:2,630 sq. ft.
Heating and cooling
- Cooling:Central Air
- Heating:Forced Air, Natural Gas
Structure and exterior
- Year built:1957
- Building area:2,630 sq. ft.
- Lot area:1 Acres
- Lot Features:Sprinklers
- Architectural Style:Ranch
- Construction Materials:Brick
- Exterior Features:Deck, Garden, Patio, Porch, Spa/Hot-tub
- Foundation Description:Basement, Block
- Levels:One
Utilities
- Water:Public
- Sewer:Public Sewer
Finances and disclosures
- Price:$319,900
- Price per sq. ft.:$121.63
- Tax amount:$2,404
Features and amenities
- Appliances:Dishwasher, Disposal, Dryer, Oven, Range, Refrigerator, Washer
- Amenities:Entrance Foyer
Parking
- Parking description:Assigned 2 Spaces, Attached, Electricity In Garage, Garage, Garage Door Opener, Heated Garage, Paved, Two Car Garage
- Garage spaces:2

New listings near 772 Midland RD
- New
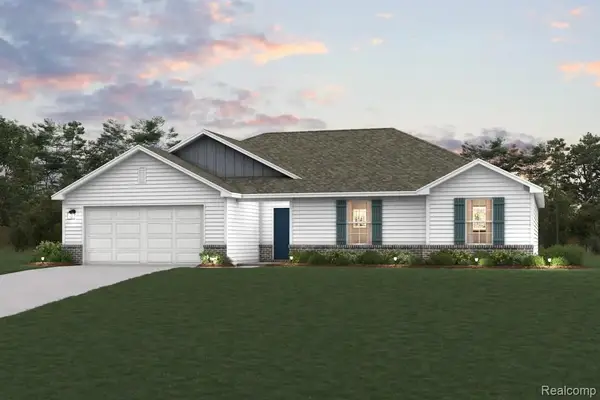 $369,990Active3 beds 2 baths1,685 sq. ft.
4657 N West View Drive, BayCity, MI 48706
MLS# 20261054897Listed by: WJH BROKERAGE MI LLC - New
 $250,000Active3 beds 2 baths1,776 sq. ft.
2073 Kenneth DR, BayCity, MI 48706
MLS# 61050214584Listed by: EXP REALTY - New
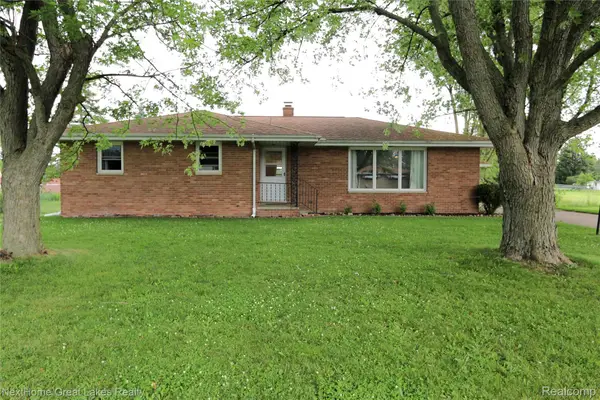 $269,900Active4 beds 3 baths1,878 sq. ft.
5595 Noreen Drive, BayCity, MI 48706
MLS# 20261052837Listed by: NEXTHOME GREAT LAKES REALTY  $219,000Pending2 beds 3 baths1,168 sq. ft.
2015 Midland Road, BayCity, MI 48706
MLS# 20261051633Listed by: KNOCKOUT REAL ESTATE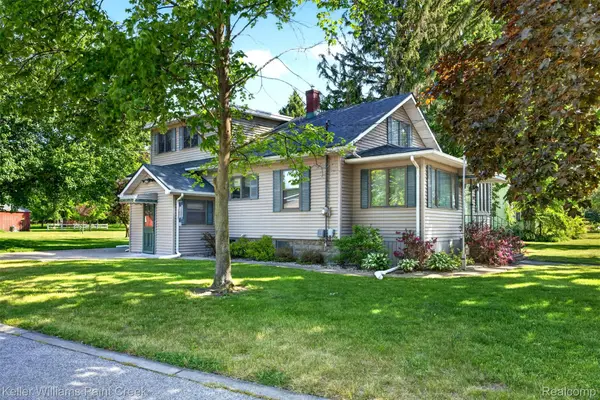 $265,000Active3 beds 1 baths1,580 sq. ft.
204 Russell Road, Kawkawlin, MI 48631
MLS# 20261050037Listed by: KELLER WILLIAMS PAINT CREEK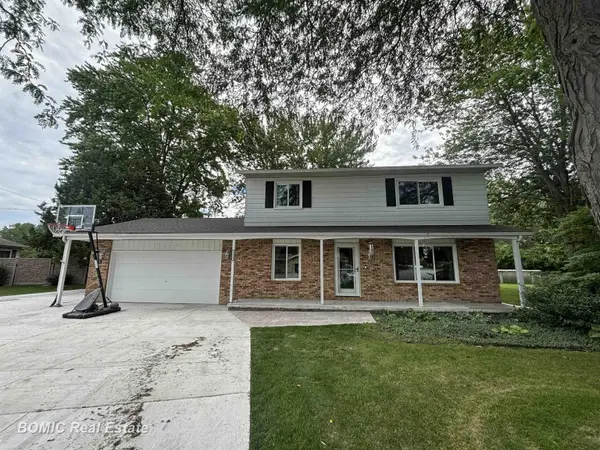 $287,400Active4 beds 2 baths1,536 sq. ft.
5455 Easy ST, BayCity, MI 48706
MLS# 61050213341Listed by: BOMIC REAL ESTATE- Open Sun, 2 to 4pm
 $535,000Active4 beds 5 baths3,382 sq. ft.
3471 Fraser RD, BayCity, MI 48706
MLS# 61050212427Listed by: CENTURY 21 SIGNATURE REALTY  $359,990Pending3 beds 2 baths1,685 sq. ft.
2311 Pebble Creek Court, BayCity, MI 48706
MLS# 20261046048Listed by: WJH BROKERAGE MI LLC $359,990Active4 beds 2 baths1,684 sq. ft.
2299 Holly Ridge Lane, BayCity, MI 48706
MLS# 20261046051Listed by: WJH BROKERAGE MI LLC


Protect your home and budget from life's surprises with an Assurant Home Warranty, backed by a partner that supports you through every step of homeownership. Explore Plans.
© 2023 - 2026 ERA Franchise Systems LLC. All rights reserved. ERA Franchise Systems LLC fully supports the principles of the Fair Housing Act and the Equal Opportunity Act. ERA, ERA Real Estate powered, and their respective logos are registered service marks of ERA Franchise Systems LLC. Each office is independently owned and operated.