
113 E State Street, Montrose, MI 48457
Local realty services provided by:ERA Prime Real Estate Group
113 E State Street,Montrose, MI 48457
$135,000
- 5 Beds
- 2 Baths
- 1,952 sq. ft.
- Single family
- Active
Listed by: scott hurlbert
Office: kw realty livingston
MLS#:20261065060
Source:MI_REALCOMP
Price summary
- Price:$135,000
- Price per sq. ft.:$69.16
About this home
Distinctive downtown Montrose home offering five bedrooms, two full bathrooms and 1,952 square feet of flexible living space. Originally a barn and later converted into a residence, this one-of-a-kind property blends historic character with the comfort and functionality of a spacious two-story home. Unique windows and beautiful stained-glass accents add warmth, color and architectural personality throughout the home. The bright kitchen features abundant cabinetry, generous counter space, stainless-steel appliances and a convenient breakfast bar. The versatile first floor includes two bedrooms, a full bathroom, living room, dining room, mudroom and flex room—ideal for a home office, hobby space or additional sitting area. Upstairs, you’ll find three more bedrooms, including a spacious primary bedroom, and a second full bathroom. Additional highlights include central air, natural-gas forced-air heat, an enclosed front porch, a detached one-car garage, municipal water and sewer, and included kitchen and laundry appliances. Located downtown near restaurants, shopping, schools, parks and community events, this unique Montrose home delivers space, character and everyday convenience at an attractive price....
Contact an agent
Home facts
- Year built:1880
- Listing ID #:20261065060
- Added:1 day(s) ago
- Updated:August 21, 2026 at 10:19 AM
Rooms and interior
- Bedrooms:5
- Total bathrooms:2
- Full bathrooms:2
- Rooms Total:10
- Living area:1,952 sq. ft.
Heating and cooling
- Cooling:Ceiling Fans, Central Air
- Heating:Forced Air, Natural Gas
Structure and exterior
- Roof:Asphalt
- Year built:1880
- Building area:1,952 sq. ft.
- Lot area:0.16 Acres
- Architectural Style:Colonial
- Construction Materials:Brick, Vinyl Siding
- Exterior Features:Enclosed, Lighting, Porch
- Foundation Description:Slab
- Levels:Two
Utilities
- Water:Public
- Sewer:Public Sewer
Finances and disclosures
- Price:$135,000
- Price per sq. ft.:$69.16
- Tax amount:$2,691
Features and amenities
- Appliances:Dryer, Free Standing Electric Range, Free Standing Refrigerator, Microwave, Washer
- Laundry features:Electric Dryer Hookup, Washer Hookup
- Amenities:Programmable Thermostat
Parking
- Parking description:Detached, One Car Garage
- Garage spaces:1

New listings near 113 E State Street
- New
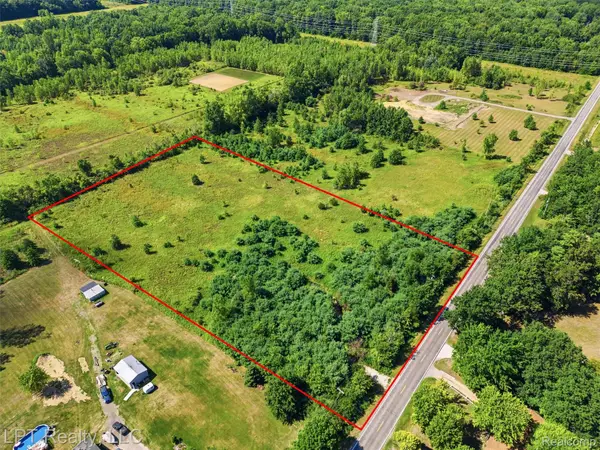 $59,000Active4.99 Acres
13191 Nichols Road, Montrose, MI 48457
MLS# 20261066408Listed by: LPT REALTY, LLC - New
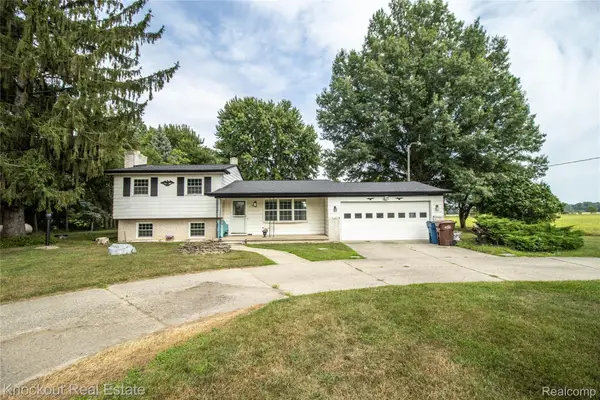 $270,000Active3 beds 2 baths1,221 sq. ft.
13260 Marshall Road, Montrose, MI 48457
MLS# 20261065918Listed by: KNOCKOUT REAL ESTATE - Open Sat, 12 to 1pmNew
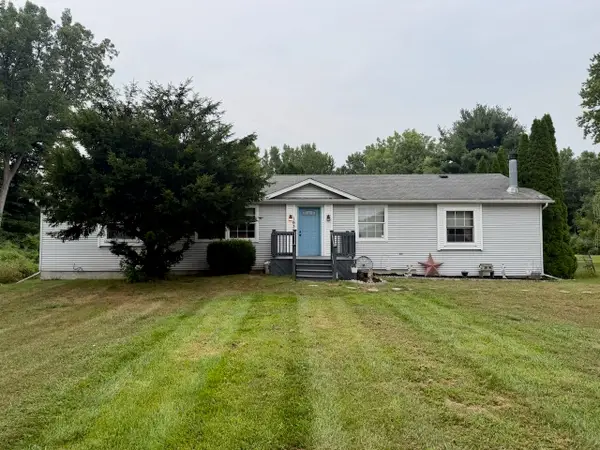 $219,900Active3 beds 2 baths2,768 sq. ft.
1930 W Burt RD, Montrose, MI 48457
MLS# 5050218752Listed by: REMAX TRI COUNTY - New
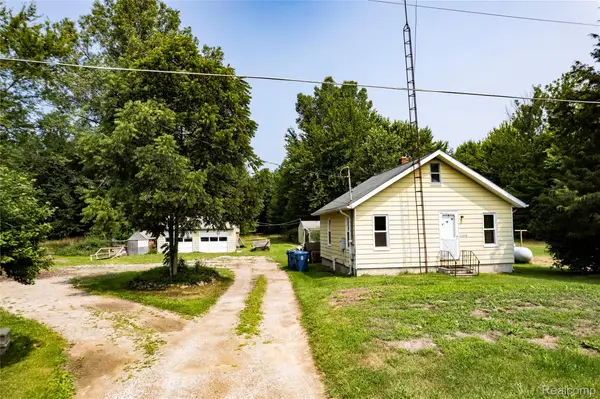 Listed by ERA$299,999Active1 beds 1 baths1,104 sq. ft.
11308 Wilson Road, Montrose, MI 48457
MLS# 20261063862Listed by: ERA PRIME REAL ESTATE GROUP - New
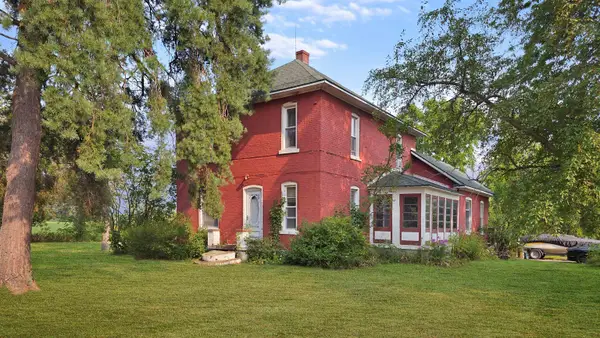 $320,000Active4 beds 2 baths2,666 sq. ft.
1146 Volkmer RD, Montrose, MI 48457
MLS# 5050218132Listed by: REMAX RIGHT CHOICE - New
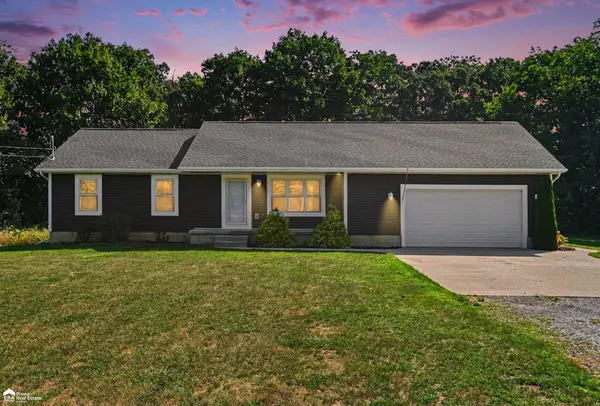 $349,900Active5 beds 3 baths2,426 sq. ft.
13504 Seymour RD, Montrose, MI 48457
MLS# 5050218029Listed by: ERA PRIME REAL ESTATE GROUP 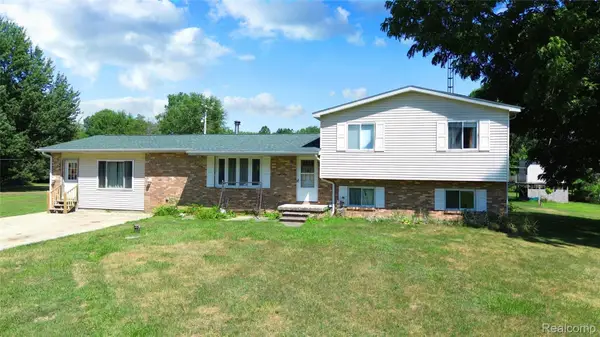 $400,000Active3 beds 2 baths3,000 sq. ft.
9264 Duffield Road, Montrose, MI 48457
MLS# 20261059412Listed by: REAL ESTATE BY TREMAINE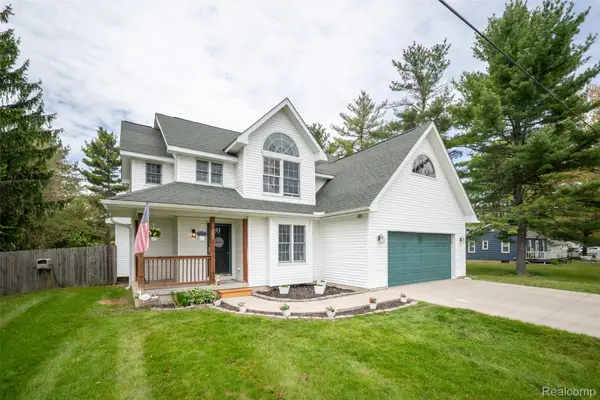 $299,900Active4 beds 4 baths2,778 sq. ft.
11363 Mckinley Road, Montrose, MI 48457
MLS# 20261060632Listed by: KW PROFESSIONALS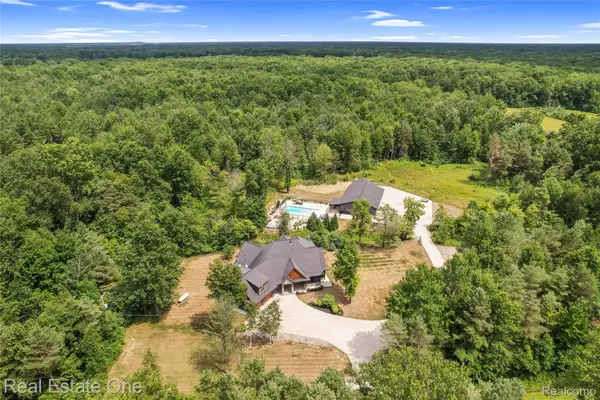 $740,000Pending4 beds 3 baths3,200 sq. ft.
10366 Duffield Road, Montrose, MI 48457
MLS# 20261056276Listed by: REAL ESTATE ONE-BRIGHTON


Protect your home and budget from life's surprises with an Assurant Home Warranty, backed by a partner that supports you through every step of homeownership. Explore Plans.
© 2023 - 2026 ERA Franchise Systems LLC. All rights reserved. ERA Franchise Systems LLC fully supports the principles of the Fair Housing Act and the Equal Opportunity Act. ERA, ERA Real Estate powered, and their respective logos are registered service marks of ERA Franchise Systems LLC. Each office is independently owned and operated.