
13260 Marshall Road, Montrose, MI 48457
Local realty services provided by:ERA Prime Real Estate Group
13260 Marshall Road,Montrose, MI 48457
$270,000
- 3 Beds
- 2 Baths
- 1,221 sq. ft.
- Single family
- Active
Listed by: annie c rodgers
Office: knockout real estate
MLS#:20261065918
Source:MI_REALCOMP
Price summary
- Price:$270,000
- Price per sq. ft.:$221.13
About this home
Twenty acres of quiet countryside surround this three-bedroom tri-level in Montrose Township. Mature trees frame the circular driveway and front lawn, with a 2018 roof overhead and an attached two-car garage. Inside, the main level holds a living room, dining area, and kitchen with ample cabinetry, and a 22-foot screened porch off the back of the home extends the living space and looks out over the yard and open land beyond. Upstairs, the primary bedroom and two additional bedrooms share a full bath, with a half bath on the main level. The lower level adds a family room built around a wood-burning stove with a brick surround, plus a dedicated utility/laundry room.
The land is the draw here — crop ground for a small farm or hobby operation, wooded acreage for hunting or recreation, and enough space in every direction for genuine privacy.
Some original hardwood floors and a layout ready for a new owner to update to their own taste. Immediate Occupancy.
Contact an agent
Home facts
- Year built:1970
- Listing ID #:20261065918
- Added:2 day(s) ago
- Updated:August 21, 2026 at 10:19 AM
Rooms and interior
- Bedrooms:3
- Total bathrooms:2
- Full bathrooms:1
- Half bathrooms:1
- Rooms Total:8
- Basement Description:Partial, Partially Finished
- Living area:1,221 sq. ft.
Heating and cooling
- Heating:Forced Air, Propane
Structure and exterior
- Roof:Asphalt
- Year built:1970
- Building area:1,221 sq. ft.
- Lot area:20.84 Acres
- Architectural Style:Split Level
- Construction Materials:Aluminum Siding
- Exterior Features:Covered, Porch
- Foundation Description:Basement, Poured
- Levels:Tri-Level
Utilities
- Water:Well
- Sewer:Septic Tank
Finances and disclosures
- Price:$270,000
- Price per sq. ft.:$221.13
- Tax amount:$3,054
Features and amenities
- Appliances:Dryer, Free Standing Electric Range, Free Standing Freezer, Free Standing Refrigerator, Washer
Parking
- Parking description:Attached, Two Car Garage
- Garage spaces:2

New listings near 13260 Marshall Road
- New
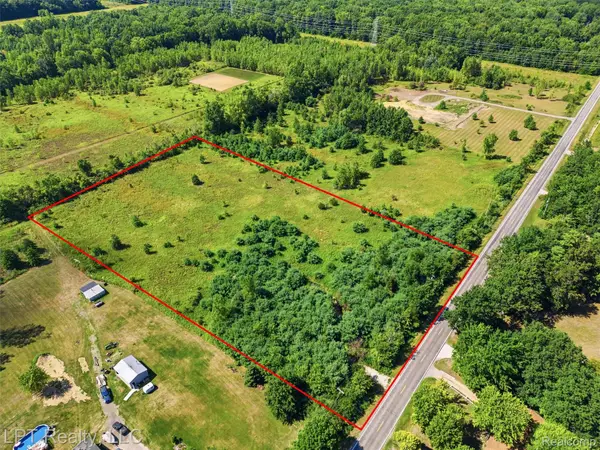 $59,000Active4.99 Acres
13191 Nichols Road, Montrose, MI 48457
MLS# 20261066408Listed by: LPT REALTY, LLC - New
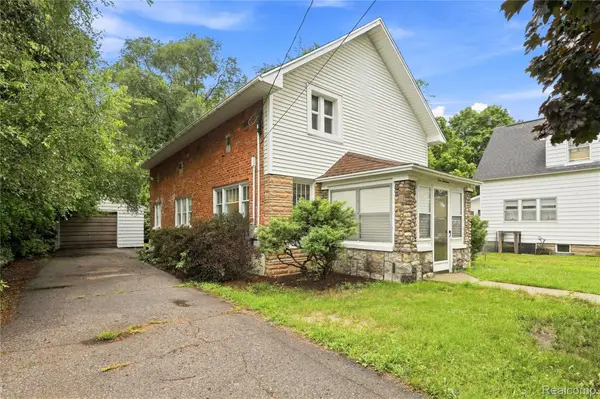 $135,000Active5 beds 2 baths1,952 sq. ft.
113 E State Street, Montrose, MI 48457
MLS# 20261065060Listed by: KW REALTY LIVINGSTON - Open Sat, 12 to 1pmNew
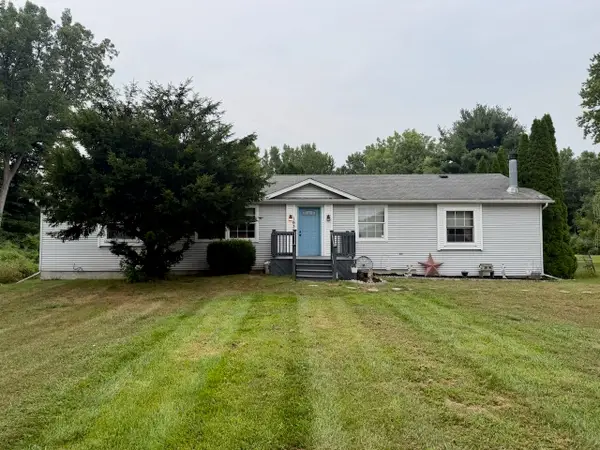 $219,900Active3 beds 2 baths2,768 sq. ft.
1930 W Burt RD, Montrose, MI 48457
MLS# 5050218752Listed by: REMAX TRI COUNTY - New
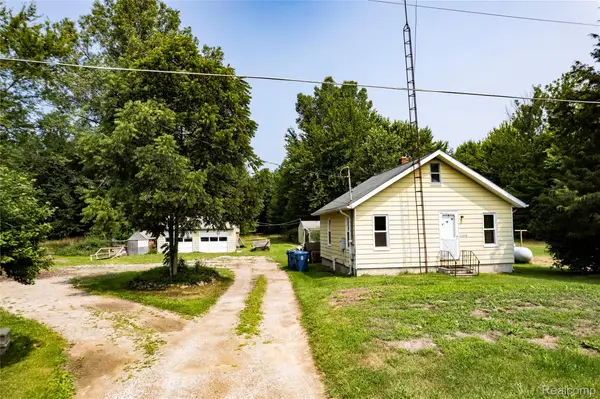 Listed by ERA$299,999Active1 beds 1 baths1,104 sq. ft.
11308 Wilson Road, Montrose, MI 48457
MLS# 20261063862Listed by: ERA PRIME REAL ESTATE GROUP - New
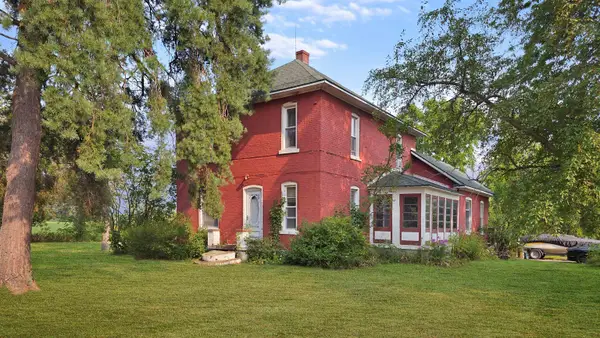 $320,000Active4 beds 2 baths2,666 sq. ft.
1146 Volkmer RD, Montrose, MI 48457
MLS# 5050218132Listed by: REMAX RIGHT CHOICE - New
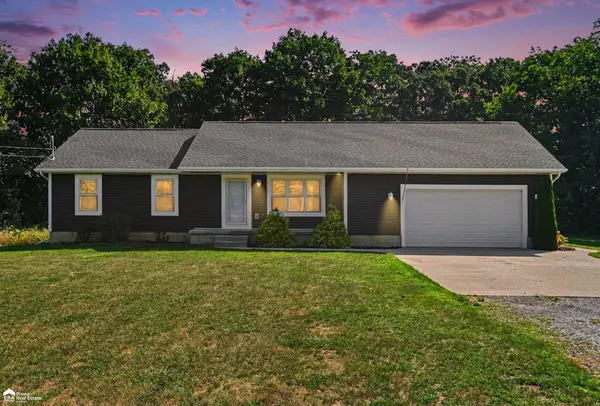 $349,900Active5 beds 3 baths2,426 sq. ft.
13504 Seymour RD, Montrose, MI 48457
MLS# 5050218029Listed by: ERA PRIME REAL ESTATE GROUP 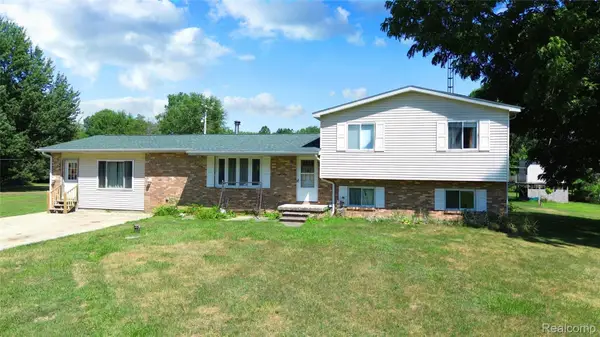 $400,000Active3 beds 2 baths3,000 sq. ft.
9264 Duffield Road, Montrose, MI 48457
MLS# 20261059412Listed by: REAL ESTATE BY TREMAINE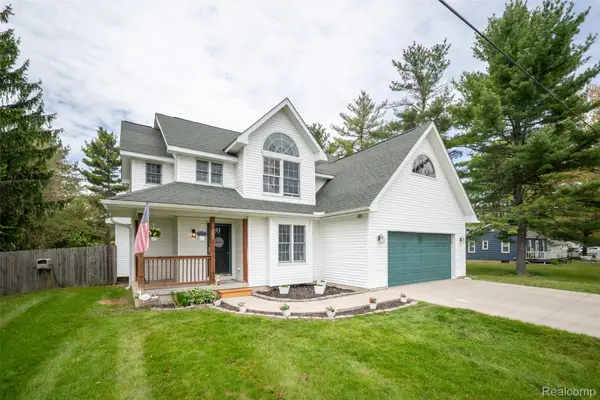 $299,900Active4 beds 4 baths2,778 sq. ft.
11363 Mckinley Road, Montrose, MI 48457
MLS# 20261060632Listed by: KW PROFESSIONALS $740,000Pending4 beds 3 baths3,200 sq. ft.
10366 Duffield Road, Montrose, MI 48457
MLS# 20261056276Listed by: REAL ESTATE ONE-BRIGHTON


Protect your home and budget from life's surprises with an Assurant Home Warranty, backed by a partner that supports you through every step of homeownership. Explore Plans.
© 2023 - 2026 ERA Franchise Systems LLC. All rights reserved. ERA Franchise Systems LLC fully supports the principles of the Fair Housing Act and the Equal Opportunity Act. ERA, ERA Real Estate powered, and their respective logos are registered service marks of ERA Franchise Systems LLC. Each office is independently owned and operated.