
59588 Schuss Gully Drive, New Hudson, MI 48165
Local realty services provided by:ERA Prime Real Estate Group
59588 Schuss Gully Drive,Newhudson, MI 48165
$599,990
- 3 Beds
- 3 Baths
- 2,456 sq. ft.
- Single family
- Active
Listed by: heather s shaffer
Office: ph relocation services llc.
MLS#:20261054023
Source:MI_REALCOMP
Price summary
- Price:$599,990
- Price per sq. ft.:$244.3
- Monthly HOA dues:$121.67
About this home
Winter move in. The Linwood Multi-Level floorplan features 3 bedrooms, 2.5 baths, 2nd floor Laundry, and more! Life Tested Pulte Planning Center: A versatile space for work, study, or hobbies. The spacious Game Room area provides ample room for growing families and those who love hosting and entertaining. With multi-level living in Linwood, it’s easy to both entertain and enjoy private living. Enjoy time with guests on the open main level, featuring a spacious kitchen with cafe and connected gathering room. Then, escape to a private owner’s level, while kids can relax on the second floor. This plan boasts hard surface floors, elegant and easy to maintain, Quartz countertops, stylish and durable, and 42” kitchen cabinets with crown molding and ample storage with a touch of sophistication. Included Landscaping: enjoy a beautifully manicured lawn with sod and sprinklers. South Lyon Schools. Convenient Living close to Shopping, Expressways, Kensington Park, and only a few miles away from Twelve Oaks Mall. Embrace peace of mind with our limited 10-year Structural Warranty, ensuring your investment is safeguarded for years to come. Elevate your living experience with the perfect blend of style, convenience, and tranquility in this exceptional home. The home selections and options are subject to change during construction....
Contact an agent
Home facts
- Year built:2026
- Listing ID #:20261054023
- Added:51 day(s) ago
- Updated:September 03, 2026 at 10:03 AM
Rooms and interior
- Bedrooms:3
- Total bathrooms:3
- Full bathrooms:2
- Half bathrooms:1
- Rooms Total:8
- Basement Description:Unfinished
- Living area:2,456 sq. ft.
Heating and cooling
- Cooling:Central Air, ENERGY STAR Qualified A/C Equipment
- Heating:ENERGY STAR Qualified Furnace Equipment, Natural Gas
Structure and exterior
- Roof:Asphalt
- Year built:2026
- Building area:2,456 sq. ft.
- Lot area:0.2 Acres
- Architectural Style:Colonial
- Construction Materials:Brick, Vinyl Siding
- Exterior Features:Covered
- Foundation Description:Basement, Poured
- Levels:Two
Utilities
- Water:Public
- Sewer:Public Sewer
Finances and disclosures
- Price:$599,990
- Price per sq. ft.:$244.3
- Tax amount:$1,872
Features and amenities
- Appliances:Built-In Gas Range, ENERGY STAR Qualified Dishwasher, Stainless Steel Appliances
- Laundry features:Gas Dryer Hookup
- Amenities:High Speed Internet, Programmable Thermostat
Parking
- Parking description:Attached, Driveway, Two Car Garage
- Garage spaces:2

New listings near 59588 Schuss Gully Drive
- New
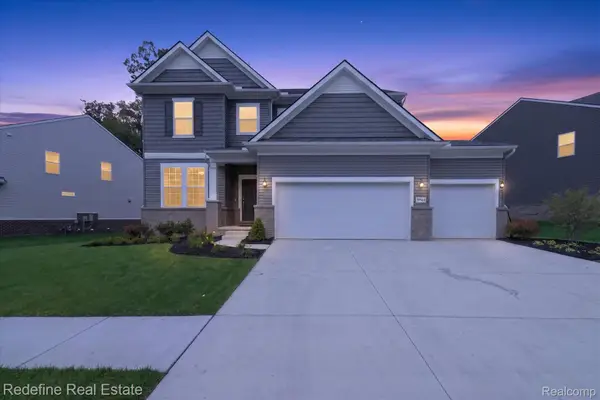 $749,000Active5 beds 3 baths3,008 sq. ft.
59564 Schuss Gully Drive, NewHudson, MI 48165
MLS# 20261068577Listed by: REDEFINE REAL ESTATE - New
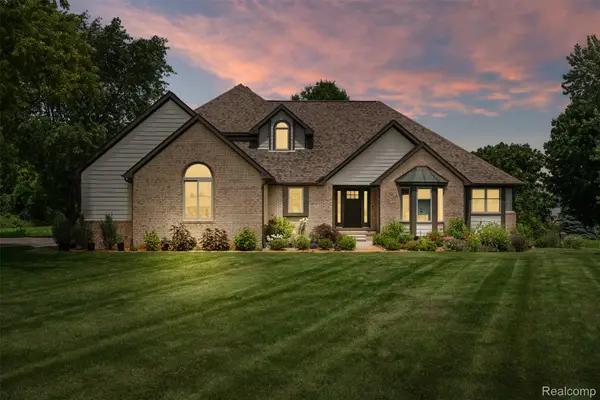 $1,399,000Active4 beds 4 baths4,156 sq. ft.
55550 Lee Road, NewHudson, MI 48165
MLS# 20261070882Listed by: KVK REALTY GROUP LLC - New
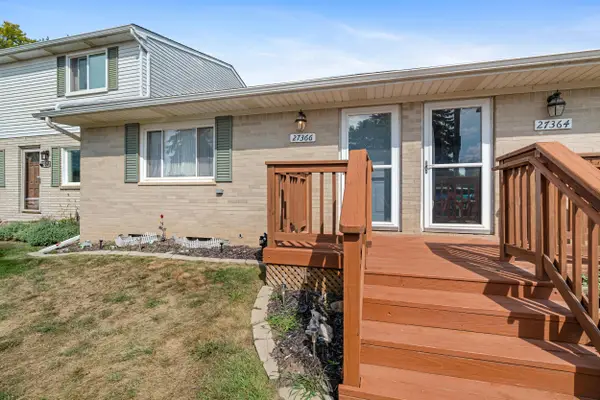 $145,000Active2 beds 1 baths939 sq. ft.
27366 Spaulding Road #6, New Hudson, MI 48165
MLS# 26044965Listed by: KELLER WILLIAMS PAINT CREEK 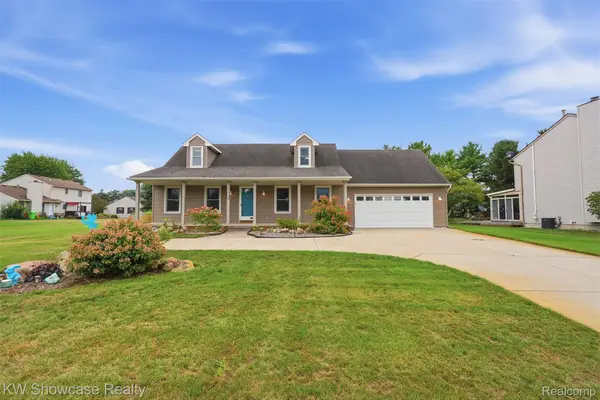 $400,000Pending3 beds 2 baths2,720 sq. ft.
59563 Barkley Drive, NewHudson, MI 48165
MLS# 20261066286Listed by: KW SHOWCASE REALTY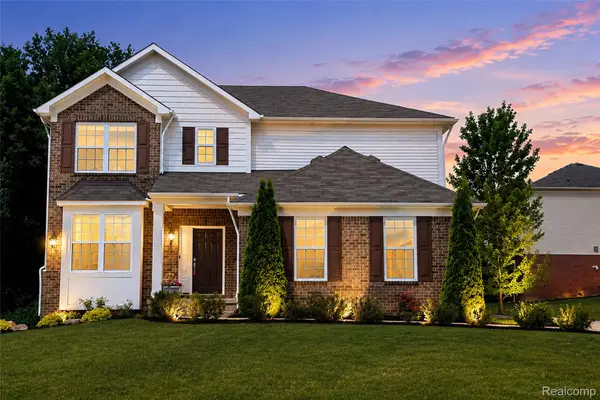 $599,900Active3 beds 3 baths2,864 sq. ft.
30081 Braeburn Street, NewHudson, MI 48165
MLS# 20261065985Listed by: COMMUNITY CHOICE REALTY ASSOCIATES, LLC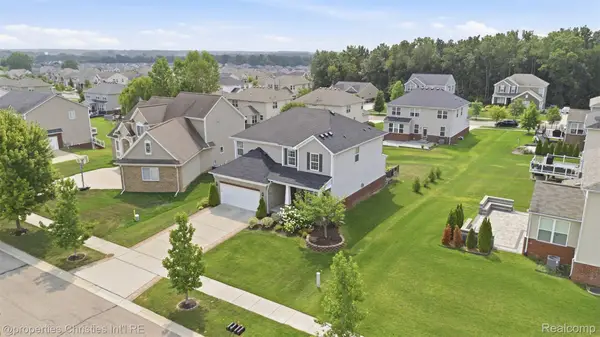 $649,900Active3 beds 4 baths3,884 sq. ft.
57909 Cider Mill Drive, NewHudson, MI 48165
MLS# 20261064999Listed by: @PROPERTIES CHRISTIE'S INT'L R.E. BIRMINGHAM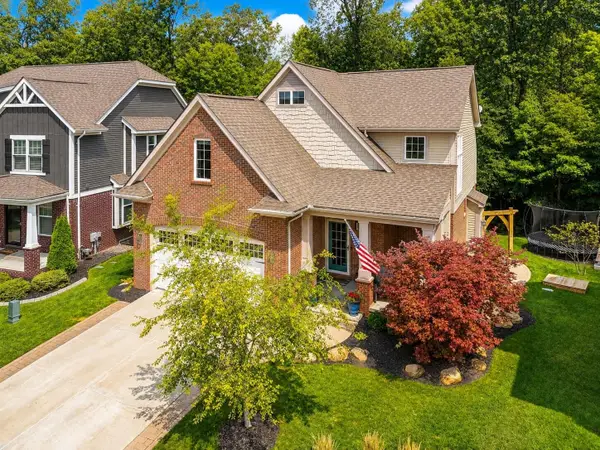 $500,000Pending3 beds 3 baths1,917 sq. ft.
28610 Cottage Lane, New Hudson, MI 48165
MLS# 26042699Listed by: JASON MITCHELL REALESTATEGROUP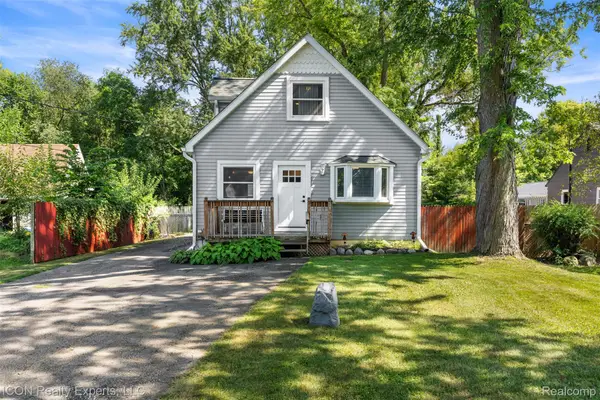 $350,000Active3 beds 2 baths1,903 sq. ft.
55875 Pontiac Trail Court, NewHudson, MI 48165
MLS# 20261063305Listed by: ICON REALTY EXPERTS, LLC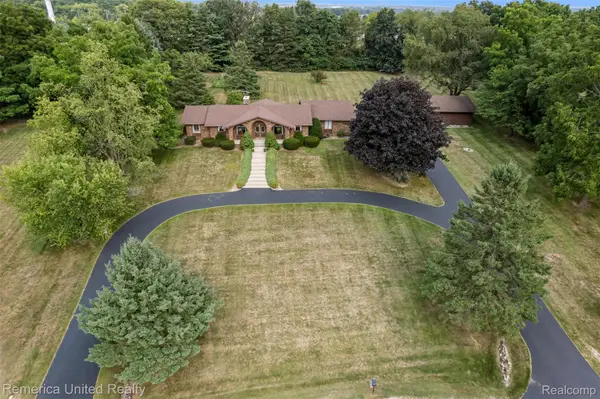 $474,900Pending3 beds 2 baths1,942 sq. ft.
59245 Bishop Road, NewHudson, MI 48165
MLS# 20261064261Listed by: REMERICA UNITED REALTY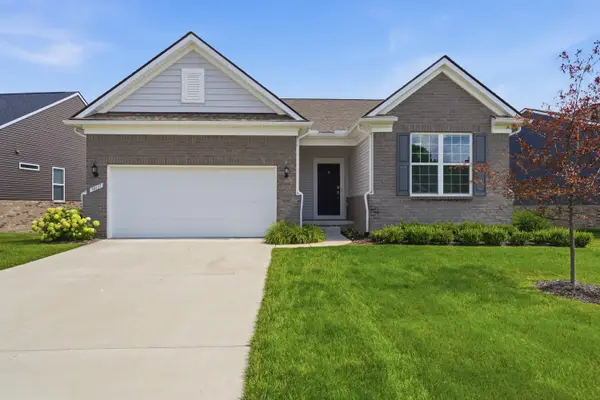 $584,900Active2 beds 2 baths1,893 sq. ft.
30137 Turtle Creek Circle, New Hudson, MI 48165
MLS# 26042317Listed by: @PROPERTIES CHRISTIE'S INT'LAA


Protect your home and budget from life's surprises with an Assurant Home Warranty, backed by a partner that supports you through every step of homeownership. Explore Plans.
© 2023 - 2026 ERA Franchise Systems LLC. All rights reserved. ERA Franchise Systems LLC fully supports the principles of the Fair Housing Act and the Equal Opportunity Act. ERA, ERA Real Estate powered, and their respective logos are registered service marks of ERA Franchise Systems LLC. Each office is independently owned and operated.