
4340 Avenue A Avenue, Newport, MI 48166
Local realty services provided by:ERA Prime Real Estate Group
4340 Avenue A Avenue,Newport, MI 48166
$189,900
- 3 Beds
- 1 Baths
- 1,248 sq. ft.
- Single family
- Active
Listed by: donny t konja
Office: 3sixty5 realty
MLS#:20261056339
Source:MI_REALCOMP
Price summary
- Price:$189,900
- Price per sq. ft.:$152.16
- Monthly HOA dues:$10.83
About this home
Looking for the perfect home near Lake Erie? Look no further! This well-maintained ranch offers comfortable one-level living in a peaceful setting just minutes from Lake Erie, marinas, and Metropark, where you can enjoy boating, fishing, biking and hiking. Inside, you’ll find a spacious and functional floor plan with generous room sizes, making it ideal for both everyday living and entertaining. The attached garage and nicely sized yard provide plenty of room to enjoy the outdoors. Whether you’re looking for your first home, downsizing, or simply wanting to embrace the Lake Erie lifestyle, this home is a must-see!
Contact an agent
Home facts
- Year built:1988
- Listing ID #:20261056339
- Added:5 day(s) ago
- Updated:July 28, 2026 at 10:00 AM
Rooms and interior
- Bedrooms:3
- Total bathrooms:1
- Full bathrooms:1
- Rooms Total:7
- Living area:1,248 sq. ft.
Heating and cooling
- Cooling:Central Air
- Heating:Forced Air, Natural Gas
Structure and exterior
- Year built:1988
- Building area:1,248 sq. ft.
- Lot area:0.21 Acres
- Architectural Style:Ranch
- Construction Materials:Brick Veneer
- Foundation Description:Crawl Space
- Levels:One
Utilities
- Water:Public
- Sewer:Public Sewer
Finances and disclosures
- Price:$189,900
- Price per sq. ft.:$152.16
- Tax amount:$2,418
Features and amenities
- Appliances:Dryer, Free Standing Gas Range, Free Standing Refrigerator, Washer
Parking
- Parking description:Attached, Two Car Garage
- Garage spaces:2

New listings near 4340 Avenue A Avenue
- New
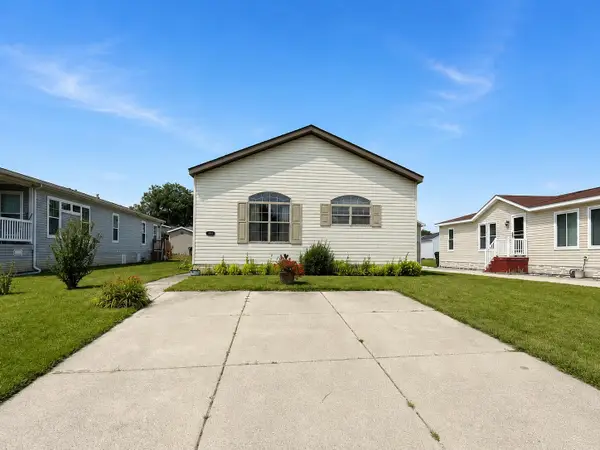 $89,000Active3 beds 2 baths1,750 sq. ft.
1891 Magnolia Street, Newport, MI 48166
MLS# 26038793Listed by: POWER HOUSE GROUP REALTY - New
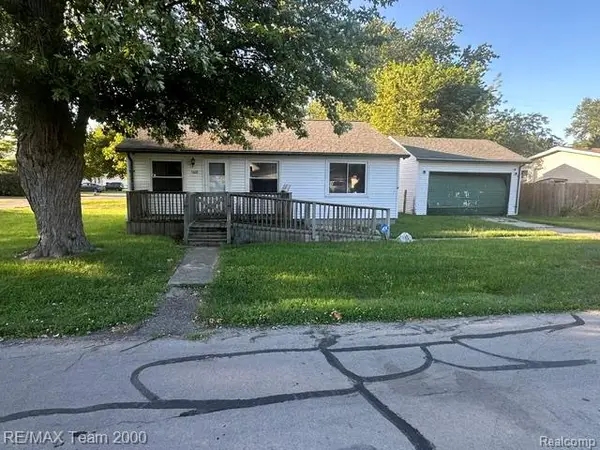 $169,900Active2 beds 1 baths1,258 sq. ft.
5601 Parkview Street, Newport, MI 48166
MLS# 20261057419Listed by: RE/MAX TEAM 2000 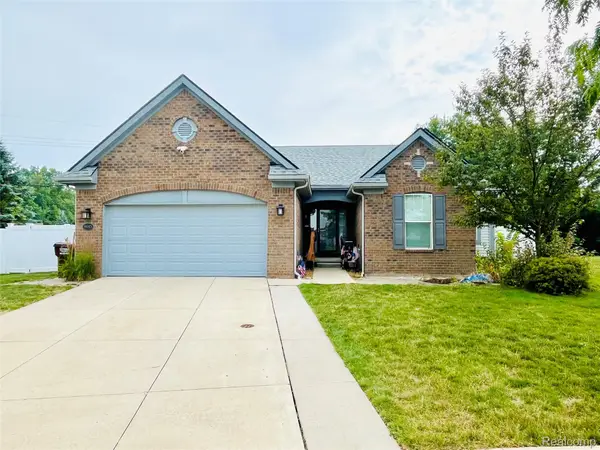 $409,900Pending3 beds 3 baths3,450 sq. ft.
9045 Birch Pointe Drive, Newport, MI 48166
MLS# 20261051240Listed by: RE/MAX INNOVATION- New
 $85,000Active3 beds 2 baths1,568 sq. ft.
8516 Michael Drive, Newport, MI 48166
MLS# 20261056116Listed by: REAL ESTATE ONE-BRIGHTON - New
 $325,000Active3 beds 2 baths1,474 sq. ft.
5848 leroux RD, Newport, MI 48166
MLS# 57050215334Listed by: HOME TIME REALTY  $145,000Pending1 beds 1 baths720 sq. ft.
5557 Frey AVE, Newport, MI 48166
MLS# 57050214725Listed by: COLDWELL BANKER HAYNES R.E. IN MONROE $60,000Active4 beds 2 baths2,128 sq. ft.
9159 Greentree Drive, Newport, MI 48166
MLS# 20261052863Listed by: POWER HOUSE GROUP REALTY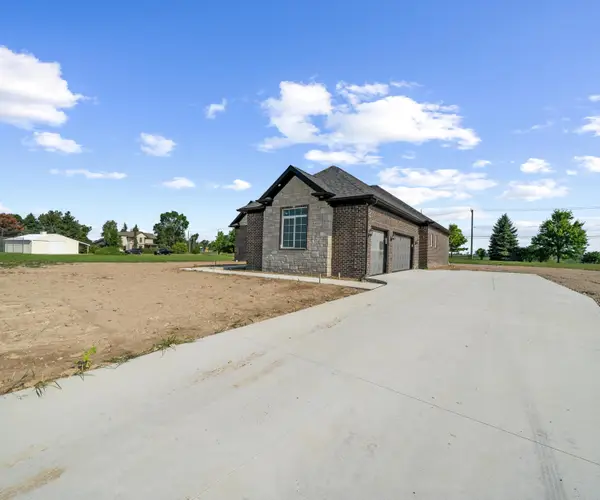 $525,000Active3 beds 3 baths2,200 sq. ft.
8561 Cobblestone Drive, Newport, MI 48166
MLS# 81026034399Listed by: RE/MAX CLASSIC $489,999Active3 beds 2 baths1,650 sq. ft.
3964 Lakeshore DR, Newport, MI 48166
MLS# 57050214362Listed by: MONROE REAL ESTATE - MONROE


Protect your home and budget from life's surprises with an Assurant Home Warranty, backed by a partner that supports you through every step of homeownership. Explore Plans.
© 2023 - 2026 ERA Franchise Systems LLC. All rights reserved. ERA Franchise Systems LLC fully supports the principles of the Fair Housing Act and the Equal Opportunity Act. ERA, ERA Real Estate powered, and their respective logos are registered service marks of ERA Franchise Systems LLC. Each office is independently owned and operated.