
9045 Birch Pointe Drive, Newport, MI 48166
Local realty services provided by:ERA Prime Real Estate Group
9045 Birch Pointe Drive,Newport, MI 48166
$409,900
- 3 Beds
- 3 Baths
- 3,450 sq. ft.
- Single family
- Pending
Listed by: jamie revoir
Office: re/max innovation
MLS#:20261051240
Source:MI_REALCOMP
Price summary
- Price:$409,900
- Price per sq. ft.:$118.81
- Monthly HOA dues:$50
About this home
Welcome home….Stunning updated 3 bedroom 3 full bath brick ranch with spacious open floor plan. Living room featuring vaulted ceilings, recessed lighting, fireplace, and ceiling fan. Updated kitchen delivers white cabinetry with underneath lighting, tile backsplash, granite countertops, central island with over head pendant lighting, stainless steel appliances included. Spacious primary bedroom with recessed lighting and ceiling fan. Primary full bathroom suite with double vanity and sinks. Walk in closet and double closet surround changing area with counter top and mirror. 2nd and 3rd bedrooms both include blinds, double closets and ceiling fans. Finished basement w Egress window perfect for entertaining friends and family. Includes full new bathroom featuring double vanity, duel under mount sinks, large illuminated mirror, tile shower with built in shower niche. Expansive backyard is perfect for entertaining guests. This private oasis offers a heated pool and hot tub. Schedule your showing today….All buyers must be accompanied by a licensed real estate agent. BATVAI...
Contact an agent
Home facts
- Year built:2017
- Listing ID #:20261051240
- Added:6 day(s) ago
- Updated:July 28, 2026 at 08:26 AM
Rooms and interior
- Bedrooms:3
- Total bathrooms:3
- Full bathrooms:3
- Rooms Total:6
- Basement Description:Finished
- Living area:3,450 sq. ft.
Heating and cooling
- Cooling:Attic Fan, Ceiling Fans, Central Air
- Heating:Forced Air, Natural Gas
Structure and exterior
- Roof:Asphalt
- Year built:2017
- Building area:3,450 sq. ft.
- Lot area:0.3 Acres
- Architectural Style:Ranch
- Construction Materials:Brick, Vinyl Siding
- Foundation Description:Basement, Brick Mortar, Insulated Concrete Forms
- Levels:One
Utilities
- Water:Public
- Sewer:Public Sewer, Sewer at Street
Finances and disclosures
- Price:$409,900
- Price per sq. ft.:$118.81
- Tax amount:$3,893
Features and amenities
- Appliances:Dishwasher, Disposal, Dryer, Microwave, Range Hood, Stainless Steel Appliances, Washer
- Laundry features:Laundry Room
- Pool features:Above Ground, In Ground
Parking
- Parking description:Attached, Two Car Garage
- Garage spaces:2

New listings near 9045 Birch Pointe Drive
- New
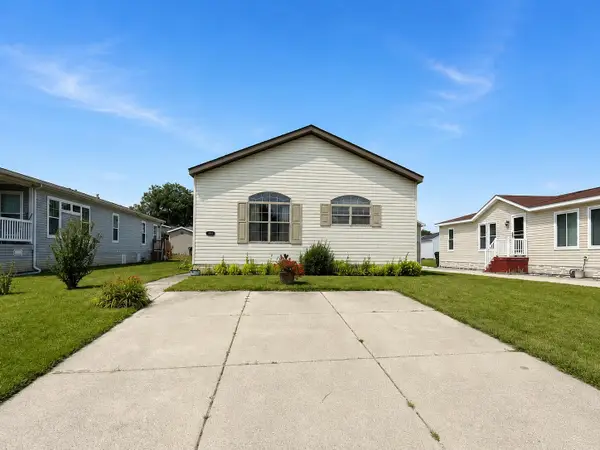 $89,000Active3 beds 2 baths1,750 sq. ft.
1891 Magnolia Street, Newport, MI 48166
MLS# 26038793Listed by: POWER HOUSE GROUP REALTY - New
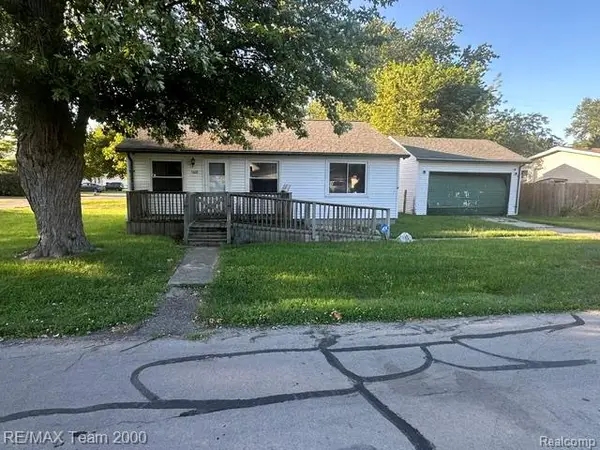 $169,900Active2 beds 1 baths1,258 sq. ft.
5601 Parkview Street, Newport, MI 48166
MLS# 20261057419Listed by: RE/MAX TEAM 2000 - New
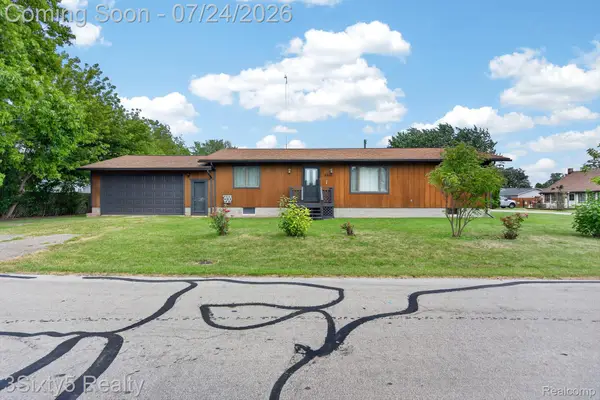 $189,900Active3 beds 1 baths1,248 sq. ft.
4340 Avenue A Avenue, Newport, MI 48166
MLS# 20261056339Listed by: 3SIXTY5 REALTY - New
 $85,000Active3 beds 2 baths1,568 sq. ft.
8516 Michael Drive, Newport, MI 48166
MLS# 20261056116Listed by: REAL ESTATE ONE-BRIGHTON - New
 $325,000Active3 beds 2 baths1,474 sq. ft.
5848 leroux RD, Newport, MI 48166
MLS# 57050215334Listed by: HOME TIME REALTY  $145,000Pending1 beds 1 baths720 sq. ft.
5557 Frey AVE, Newport, MI 48166
MLS# 57050214725Listed by: COLDWELL BANKER HAYNES R.E. IN MONROE $60,000Active4 beds 2 baths2,128 sq. ft.
9159 Greentree Drive, Newport, MI 48166
MLS# 20261052863Listed by: POWER HOUSE GROUP REALTY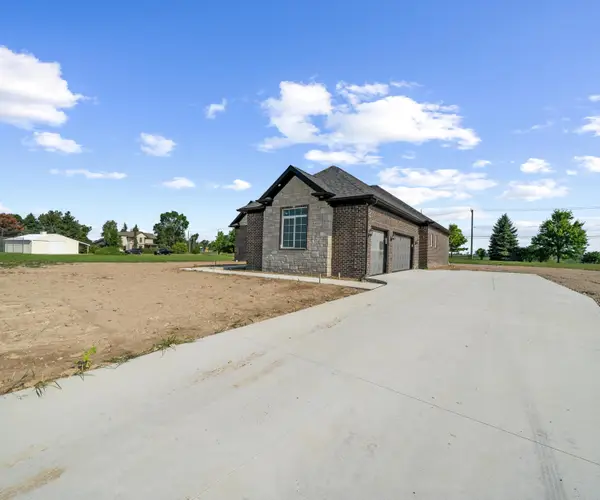 $525,000Active3 beds 3 baths2,200 sq. ft.
8561 Cobblestone Drive, Newport, MI 48166
MLS# 81026034399Listed by: RE/MAX CLASSIC $489,999Active3 beds 2 baths1,650 sq. ft.
3964 Lakeshore DR, Newport, MI 48166
MLS# 57050214362Listed by: MONROE REAL ESTATE - MONROE


Protect your home and budget from life's surprises with an Assurant Home Warranty, backed by a partner that supports you through every step of homeownership. Explore Plans.
© 2023 - 2026 ERA Franchise Systems LLC. All rights reserved. ERA Franchise Systems LLC fully supports the principles of the Fair Housing Act and the Equal Opportunity Act. ERA, ERA Real Estate powered, and their respective logos are registered service marks of ERA Franchise Systems LLC. Each office is independently owned and operated.