
6335 Silverton Drive, Norton Shores, MI 49444
Local realty services provided by:ERA Prime Real Estate Group
Listed by: russell f schuitema
Office: greenridge - nexes
MLS#:71026043238
Source:MI_REALCOMP
Price summary
- Price:$899,900
- Price per sq. ft.:$148.89
- Monthly HOA dues:$25
About this home
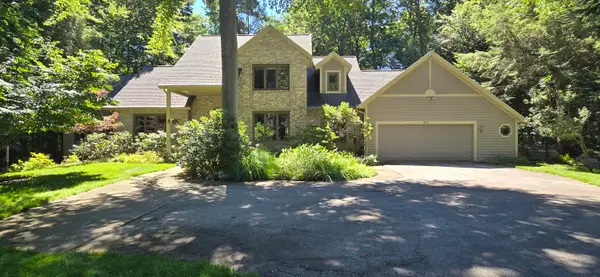
Seeing is believing! Truthfully, there are no marketing remarks that can justify the beauty and quality of this contemporary, walkout ranch home in the popular Mona Shores School System. Built in 2013 and beautifully positioned on over 1/2 acre in the executive Evergreen development, this beauty exudes excellence from top to bottom. Located in very close proximity to Hoffmaster State Park, Lake Michigan, and the Oakridge Golf Course, this 5 bedroom, 3 full bath charmer offers an open floor plan, over 5000 square feet of living space, abundant storage, a Honeywell whole home generator, and top of the line EVERYTHING! The exterior of the home boasts a 49 x 11 covered Greenshield deck with television and ceiling fans that were installed in 2024. Some additional external amenities include a heated driveway, oversized 3-stall garage with in-floor heat, a 45 x 14 oversized patio,a stairwell from inside the garage to the basement, a beautifully landscaped yard, and an attached 30 x 12 storage area that is connected to the lower level of the home. The luxurious interior trumpets top tier appliances, Andersen windows, and a 15 x 13 main floor laundry room with center island, a main floor primary suite with a 12 x 12 walk-in closet, lower level in floor heat, a Hydronic Air Handler HVAC system, a surround sound system on both levels, and a gas fireplace in the living room. The kitchen offers a huge pantry and a center island with solid surface countertops, a snack bar, etc. In summary, if you are looking for one of the nicest homes in Muskegon County in a great neighborhood, please do yourself a favor and schedule a showing on this beauty. It is a wonderful home to entertain in, and is highlighted by quality everywhere nestled inside a wonderfully, open floor plan. The lower level comes complete with, in essence, a second kitchen with solid surface countertops and a snack bar. The lower level also features a family room with an electric fireplace, gym, and approximately 2,522 additional square feet of living space. There...
Contact an agent
Home facts
- Year built:2013
- Subdivision & Development:EVERGREEN
- Listing ID #:71026043238
- Added:4 day(s) ago
- Updated:August 22, 2026 at 10:10 AM
Rooms and interior
- Bedrooms:5
- Total bathrooms:3
- Full bathrooms:3
- Rooms Total:9
- Flooring:Carpet, Tile, Vinyl
- Kitchen Description:Pantry
- Basement Description:Full, Partially Finished
- Living area:5,364 sq. ft.
Heating and cooling
- Cooling:Ceiling Fans, Central Air
- Heating:Forced Air, Hot Water, Natural Gas
Structure and exterior
- Roof:Composition
- Year built:2013
- Building area:5,364 sq. ft.
- Lot area:0.55 Acres
- Lot Features:Sprinklers, Wooded
- Architectural Style:Contemporary, Ranch
- Construction Materials:Wood Siding
- Exterior Features:Deck, Patio
- Foundation Description:Basement
Utilities
- Water:Public
- Sewer:Public Sewer
Finances and disclosures
- Price:$899,900
- Price per sq. ft.:$148.89
- Tax amount:$11,614
Features and amenities
- Appliances:Bar Fridge, Cooktop, Dishwasher, Disposal, Dryer, Microwave, Oven, Range, Refrigerator, Washer
- Laundry features:Gas Dryer Hookup, Laundry Closet, Laundry Room, Main Level, Washer Hookup
- Amenities:Pantry, Wet Bar, Window Treatments
Parking
- Parking description:Attached, Garage Door Opener, Garage Faces Front, Paved
- Garage spaces:3

New listings near 6335 Silverton Drive
- New
 $279,900Active2 beds 1 baths2,246 sq. ft.
925 Wendover Boulevard, NortonShores, MI 49441
MLS# 71026044392Listed by: FIVE STAR REAL ESTATE - New
 $349,900Active-- beds -- baths1,564 sq. ft.
2144 Plainfield Avenue, NortonShores, MI 49441
MLS# 71026044409Listed by: RE/MAX WEST - New
 $99,900Active2 beds 1 baths600 sq. ft.
2948 Valley Street, Muskegon, MI 49444
MLS# 71026044357Listed by: RE/MAX LAKESHORE - New
 $299,999Active2 beds 3 baths1,882 sq. ft.
517 Tournament Circle #4, Muskegon, MI 49444
MLS# 26044254Listed by: GREENRIDGE REALTY 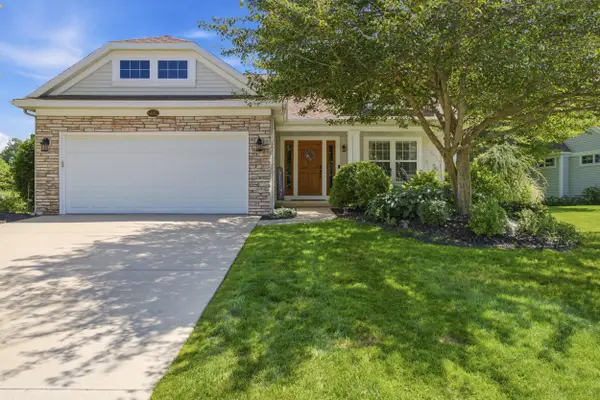 $439,900Pending2 beds 3 baths2,036 sq. ft.
6682 Windflower Way, Muskegon, MI 49444
MLS# 71026044234Listed by: RE/MAX WEST- Open Sun, 11am to 1pmNew
 $299,999Active2 beds 3 baths1,882 sq. ft.
517 Tournament Circle Building: A Unit: 4, Muskegon, MI 49444
MLS# 71026044254Listed by: GREENRIDGE REALTY - New
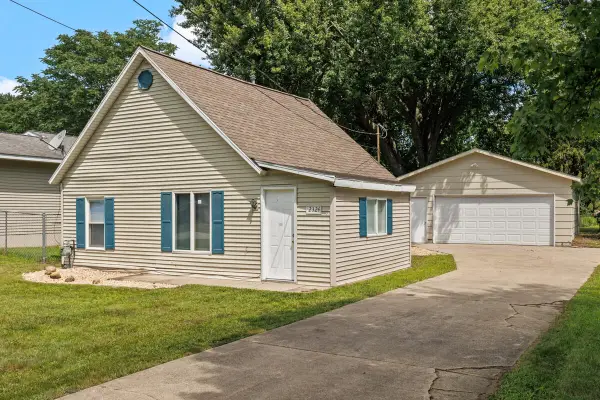 $164,900Active2 beds 1 baths832 sq. ft.
2324 Hughes Avenue, NortonShores, MI 49441
MLS# 65026044080Listed by: LIGHTHOUSE PROPERTY MANAGEMENT - New
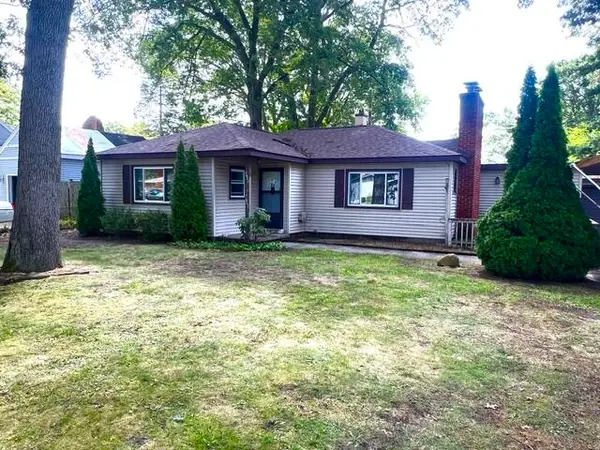 $195,000Active3 beds 1 baths1,216 sq. ft.
2063 S Manitou Circle, NortonShores, MI 49441
MLS# 65026043818Listed by: FIVE STAR REAL ESTATE (MAIN) - Open Sat, 10:30 to 11:30amNew
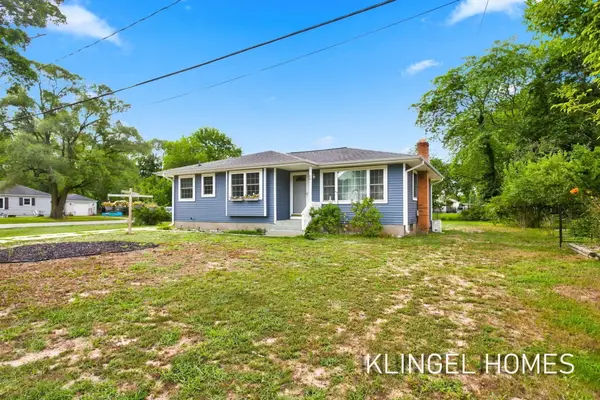 $279,900Active3 beds 2 baths1,792 sq. ft.
461 W Hile Road, Muskegon, MI 49441
MLS# 26043758Listed by: COLDWELL BANKER WOODLAND SCHMIDT GRAND HAVEN - New
 $549,900Active4 beds 3 baths2,983 sq. ft.
913 W Wellington Court, Muskegon, MI 49441
MLS# 71026043304Listed by: RE/MAX WEST


Protect your home and budget from life's surprises with an Assurant Home Warranty, backed by a partner that supports you through every step of homeownership. Explore Plans.
© 2023 - 2026 ERA Franchise Systems LLC. All rights reserved. ERA Franchise Systems LLC fully supports the principles of the Fair Housing Act and the Equal Opportunity Act. ERA, ERA Real Estate powered, and their respective logos are registered service marks of ERA Franchise Systems LLC. Each office is independently owned and operated.