
24729 Cavendish Avenue E, Novi, MI 48375
Local realty services provided by:ERA Prime Real Estate Group
24729 Cavendish Avenue E,Novi, MI 48375
$829,900
- 4 Beds
- 4 Baths
- 3,200 sq. ft.
- Single family
- Active
Listed by: allison maher, ashley jolley
Office: five star real estate-plymouth
MLS#:20261065843
Source:MI_REALCOMP
Price summary
- Price:$829,900
- Price per sq. ft.:$259.34
- Monthly HOA dues:$62.08
About this home
Back on the market with a new price... and it has nothing to do with the home. Our buyers had a change of heart and walked before inspection ever happened, which means there are no findings, no repair list, and no surprises waiting for you. Sellers sharpened the price to reflect the reset, so this one is worth a fresh look even if you toured it the first time around.
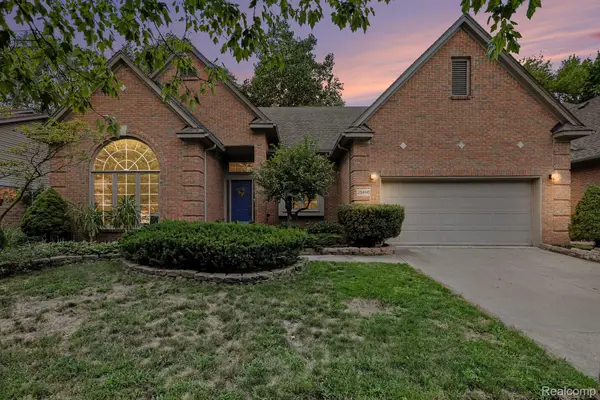
Welcome to this beautifully maintained 4-bedroom, 3.5-bath Novi home offering 3,200 square feet of thoughtfully designed living space... and the updates have already been done for you. Updated wood flooring runs throughout, and soaring ceilings on the main floor create an open, airy feel the moment you walk in. The kitchen is the heart of this home, featuring extra-large premium cherry cabinetry with room for everyone to gather. Charming box windows add character and natural light throughout.
Upstairs, the spacious primary suite impresses with a vaulted ceiling and a private bath with a relaxing jetted tub. Generously sized secondary bedrooms share a convenient Jack and Jill bathroom... a layout busy families will appreciate. The basement offers high ceilings, plumbing prep for a future bathroom, and excellent potential for additional living space.
Outside, enjoy summer evenings on the maintenance-free deck, while the attached 3-car garage offers abundant storage and comes equipped with a Tesla high-amp wall charger for EV owners. Additional peace of mind comes standard here: a backup sump pump, five security cameras with a modern ADT digital console, major mechanicals approximately 10 years old, and no deferred maintenance. Sellers are including a home warranty, and lawn mowing is paid for the season. All attached appliances, window treatments, washer, and dryer stay... two additional refrigerators are negotiable.
Ideally located in Novi with easy access to shopping, dining, and commuter routes. Come see it while you can... schedule your showing today!...
Contact an agent
Home facts
- Year built:2015
- Subdivision & Development:CHURCHILL CROSSINGNO 2
- Listing ID #:20261065843
- Added:1 day(s) ago
- Updated:August 19, 2026 at 03:30 PM
Rooms and interior
- Bedrooms:4
- Total bathrooms:4
- Full bathrooms:3
- Half bathrooms:1
- Rooms Total:10
- Bathrooms Description:Jetted Tub
- Basement Description:Unfinished
- Living area:3,200 sq. ft.
Heating and cooling
- Cooling:Central Air
- Heating:Forced Air, Natural Gas
Structure and exterior
- Roof:Asphalt
- Year built:2015
- Building area:3,200 sq. ft.
- Lot area:0.23 Acres
- Architectural Style:Colonial
- Construction Materials:Brick
- Exterior Features:Porch
- Foundation Description:Basement, Poured
- Levels:Two
Utilities
- Water:Public
- Sewer:Public Sewer
Finances and disclosures
- Price:$829,900
- Price per sq. ft.:$259.34
- Tax amount:$11,656
Features and amenities
- Appliances:Built-In Gas Oven, Dishwasher, Disposal, Double Oven, Dryer, Free Standing Refrigerator, Gas Cooktop, Humidifier, Stainless Steel Appliances, Washer
Parking
- Parking description:Attached, Electric Vehicle Charging Stations, Electricity In Garage, Garage Door Opener, Three Car Garage
- Garage spaces:3

New listings near 24729 Cavendish Avenue E
- New
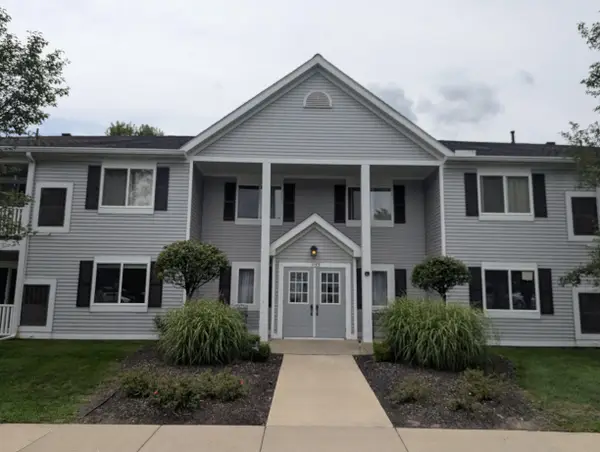 $229,900Active2 beds 2 baths1,010 sq. ft.
1155 S Lake #45, Novi, MI 48377
MLS# 26043637Listed by: REMERICA PREFERRED - Open Sun, 11am to 2pmNew
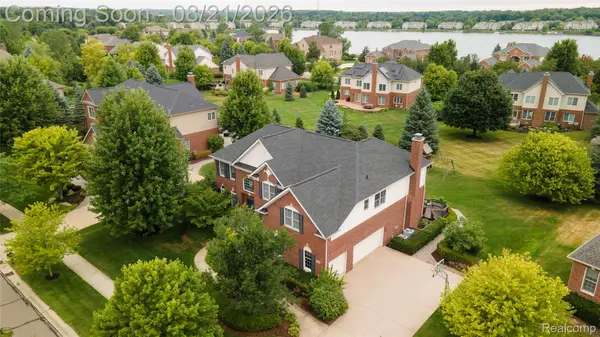 $1,034,900Active5 beds 5 baths5,306 sq. ft.
24948 Hadlock Drive, Novi, MI 48374
MLS# 20261053544Listed by: POWERHOUSE REALTY - New
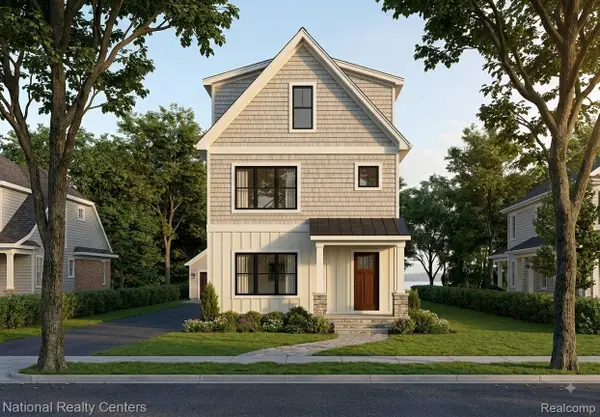 $599,900Active4 beds 4 baths2,400 sq. ft.
130 Buffington Street, Novi, MI 48377
MLS# 20261065579Listed by: NATIONAL REALTY CENTERS, INC - New
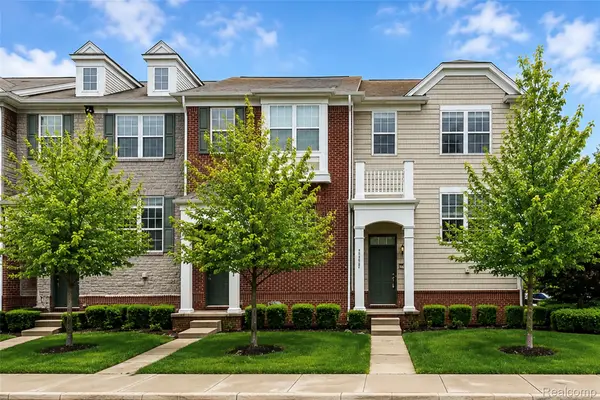 $365,990Active3 beds 3 baths1,776 sq. ft.
27974 Middleton Drive, Novi, MI 48377
MLS# 20261065706Listed by: COMMUNITY CHOICE REALTY ASSOCIATES, LLC - New
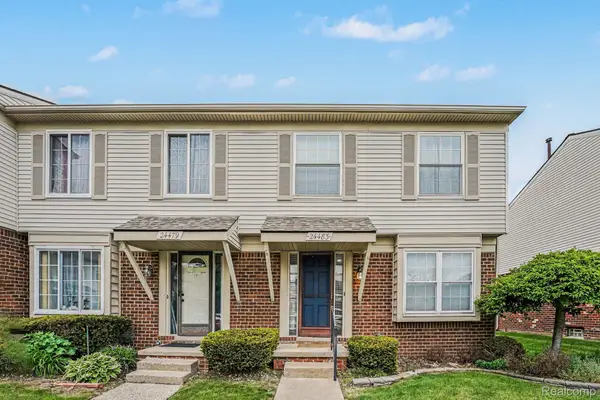 $244,900Active3 beds 3 baths1,646 sq. ft.
24483 Bashian Drive, Novi, MI 48375
MLS# 20261065617Listed by: COMMUNITY CHOICE REALTY ASSOCIATES, LLC - New
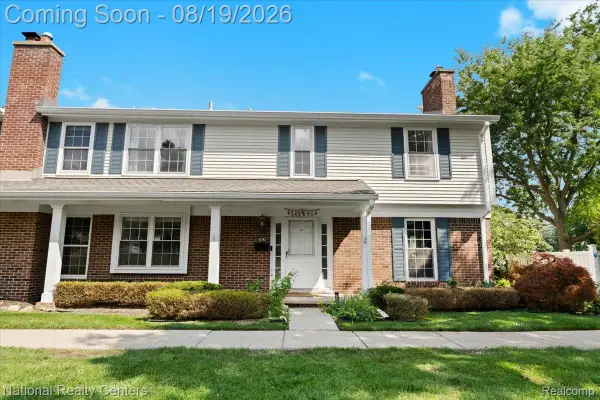 $309,000Active3 beds 3 baths2,122 sq. ft.
42142 Roscommon Street, Novi, MI 48167
MLS# 20261065300Listed by: NATIONAL REALTY CENTERS, INC - Open Sat, 11am to 1pmNew
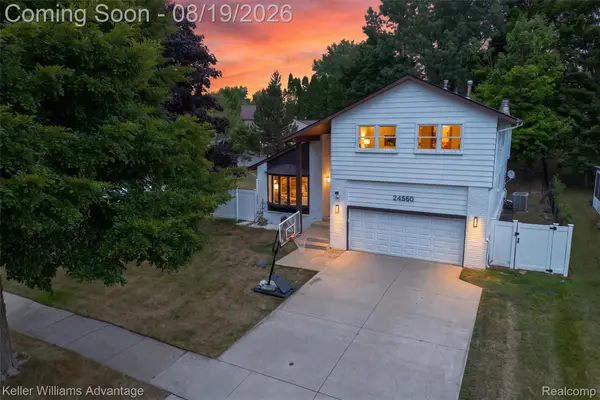 $599,000Active4 beds 4 baths3,264 sq. ft.
24560 Knollwood Street, Novi, MI 48375
MLS# 20261063824Listed by: KELLER WILLIAMS ADVANTAGE - New
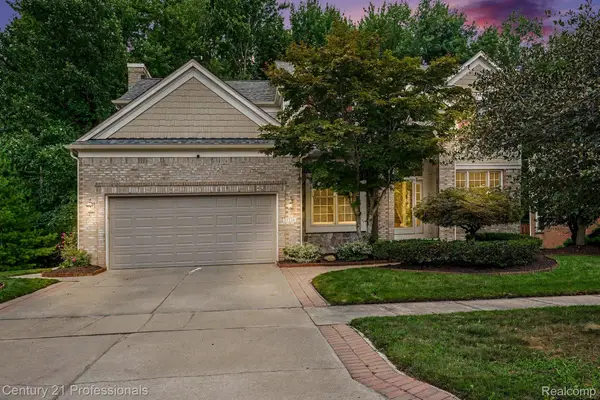 $650,000Active4 beds 4 baths4,288 sq. ft.
25726 Groveland, Novi, MI 48374
MLS# 20261064826Listed by: CENTURY 21 PROFESSIONALS TROY - New
 $600,000Active4 beds 4 baths3,082 sq. ft.
25890 Abbey Drive, Novi, MI 48374
MLS# 20261064505Listed by: @PROPERTIES CHRISTIE'S INT'L R E CLARKSTON


Protect your home and budget from life's surprises with an Assurant Home Warranty, backed by a partner that supports you through every step of homeownership. Explore Plans.
© 2023 - 2026 ERA Franchise Systems LLC. All rights reserved. ERA Franchise Systems LLC fully supports the principles of the Fair Housing Act and the Equal Opportunity Act. ERA, ERA Real Estate powered, and their respective logos are registered service marks of ERA Franchise Systems LLC. Each office is independently owned and operated.