
24948 Hadlock Drive, Novi, MI 48374
Local realty services provided by:ERA Prime Real Estate Group
24948 Hadlock Drive,Novi, MI 48374
$998,000
- 5 Beds
- 5 Baths
- 5,306 sq. ft.
- Single family
- Active
Listed by: amy azzo
Office: powerhouse realty
MLS#:20261053544
Source:MI_REALCOMP
Price summary
- Price:$998,000
- Price per sq. ft.:$188.09
- Monthly HOA dues:$150
About this home
Welcome to Island Lake of Novi, where luxury resort-style living meets exceptional comfort and elegance. This impressive colonial offers over 5,280 square feet of finished living space, a thoughtfully designed floor plan, beautiful finishes, and an abundance of space for everyday living and entertaining.
The grand two-story foyer welcomes you into a bright and spacious interior featuring a soaring two-story great room, elegant formal living and dining areas, and beautiful hardwood flooring. The home features two separate staircases. The kitchen is designed for both everyday living and entertaining, featuring Quartz countertops, an oversized center island, black appliances.
Basement expands the living space and features a dedicated home theater area, creating an exceptional area for movie nights, recreation, entertaining, or relaxing. Basement has a designated Gym (12 X 17 ft) room with Mirrors.
The finished walk-up basement provides convenient access to outside to a professionally landscaped grounds and a spacious deck designed for outdoor enjoyment. Playset Structure included with the sale. New Roof (2024). Video screen and Projector included in the sale.
Island Lake residents enjoy an extraordinary collection of resort-style amenities, including a private 170-acre lake, Beaches, Clubhouse/Boathouse, Fitness center, Outdoor pool, Tennis Courts, Pickleball Courts, Scenic walking, biking trails and year round Community events.
Located within the highly sought-after Novi Community School District, this exceptional home combines generous living space, quality finishes, resort-style amenities, and an outstanding location.
Additional Information: Refrigerator in the garage is excluded from the sale. A licensed real estate agent must be present at all showings. Security cameras are present on the property....
Contact an agent
Home facts
- Year built:2005
- Subdivision & Development:ISLAND LAKE ORCHARDS CONDO
- Listing ID #:20261053544
- Added:57 day(s) ago
- Updated:October 12, 2026 at 09:56 AM
Rooms and interior
- Bedrooms:5
- Total bathrooms:5
- Full bathrooms:4
- Half bathrooms:1
- Rooms Total:13
- Basement Description:Finished, Walk-Up Access
- Living area:5,306 sq. ft.
Heating and cooling
- Cooling:Ceiling Fans, Central Air
- Heating:Forced Air, Natural Gas
Structure and exterior
- Roof:Asphalt
- Year built:2005
- Building area:5,306 sq. ft.
- Lot area:0.35 Acres
- Lot Features:Sprinklers
- Architectural Style:Colonial
- Construction Materials:Brick
- Exterior Features:Breezeway, Deck, Lighting, Porch, Tennis Courts
- Foundation Description:Basement, Poured, Sump Pump
- Levels:Two
Utilities
- Water:Public
- Sewer:Public Sewer
Finances and disclosures
- Price:$998,000
- Price per sq. ft.:$188.09
- Tax amount:$14,110
Features and amenities
- Appliances:Disposal, Dryer, Induction Cooktop, Microwave, Range Hood, Washer
- Laundry features:Laundry Room
- Amenities:High Speed Internet
- Pool features:Community
Parking
- Parking description:Attached, Three Car Garage
- Garage spaces:3

New listings near 24948 Hadlock Drive
- Coming Soon
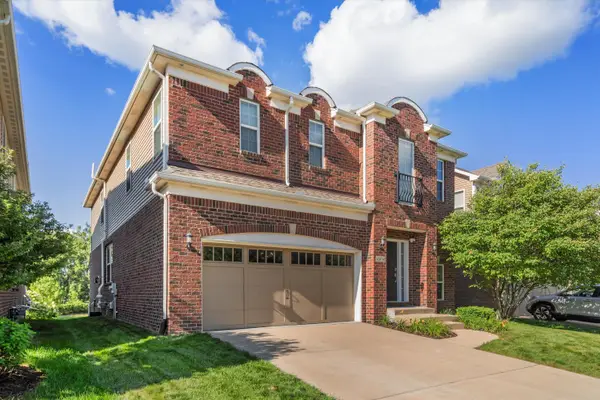 $799,900Coming Soon5 beds 3 baths4,462 sq. ft.
49474 Hartwick Drive, Novi, MI 48374
MLS# 26054818Listed by: BRANDT REAL ESTATE - Coming Soon
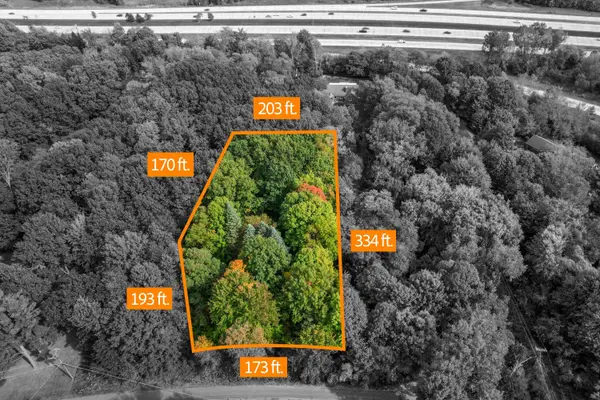 $370,000Coming Soon1.61 Acres
28360 Summit Drive, Novi, MI 48377
MLS# 26054297Listed by: BRANDT REAL ESTATE - New
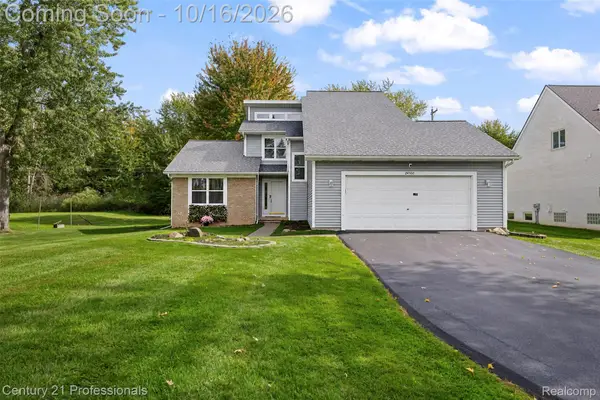 $450,000Active3 beds 2 baths1,926 sq. ft.
24400 Taft RD, Novi, MI 48375
MLS# 20261081802Listed by: CENTURY 21 PROFESSIONALS TROY - New
 $675,000Active4 beds 4 baths3,222 sq. ft.
20828 Veranda DR, Novi, MI 48375
MLS# 20261082558Listed by: RE/MAX CLASSIC - New
 $475,000Active3 beds 3 baths1,749 sq. ft.
24492 Riverview LN, Novi, MI 48374
MLS# 20261081764Listed by: REMERICA HOMETOWN ONE - New
 $215,000Active2 beds 4 baths1,370 sq. ft.
24801 Olde Orchard ST, Novi, MI 48375
MLS# 20261082596Listed by: 3DX REAL ESTATE-BRIGHTON - Open Sat, 2:30 to 4:30pmNew
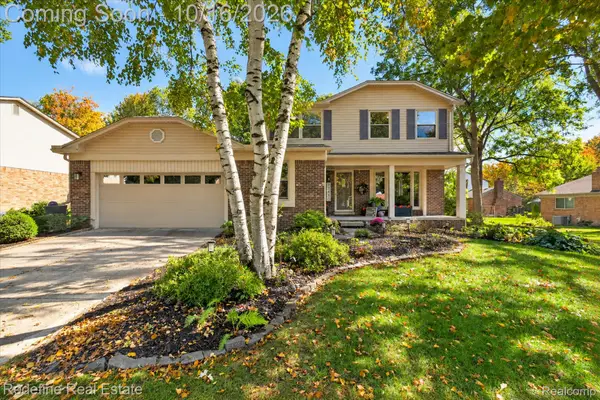 $635,000Active4 beds 4 baths4,212 sq. ft.
23430 Winthrop CT, Novi, MI 48375
MLS# 20261081830Listed by: REDEFINE REAL ESTATE - New
 $359,000Active2 beds 3 baths1,500 sq. ft.
27965 Middleton DR, Novi, MI 48377
MLS# 20261082060Listed by: RELO REDAC, INC - New
 $300,000Active0.47 Acres
0 Galway Drive, Northville, MI 48167
MLS# 20261078702Listed by: KW REALTY LIVINGSTON - New
 $769,000Active4 beds 4 baths3,567 sq. ft.
45475 Irvine DR, Novi, MI 48374
MLS# 20261081984Listed by: COMMUNITY CHOICE REALTY INC


Protect your home and budget from life's surprises with an Assurant Home Warranty, backed by a partner that supports you through every step of homeownership. Explore Plans.
© 2023 - 2026 ERA Franchise Systems LLC. All rights reserved. ERA Franchise Systems LLC fully supports the principles of the Fair Housing Act and the Equal Opportunity Act. ERA, ERA Real Estate powered, and their respective logos are registered service marks of ERA Franchise Systems LLC. Each office is independently owned and operated.