
49899 Leyland Circle, Novi, MI 48374
Local realty services provided by:ERA Prime Real Estate Group
49899 Leyland Circle,Novi, MI 48374
$1,199,000
- 5 Beds
- 5 Baths
- 4,720 sq. ft.
- Single family
- Active
Listed by: paul g mruk
Office: re/max classic
MLS#:20261068339
Source:MI_REALCOMP
Price summary
- Price:$1,199,000
- Price per sq. ft.:$254.03
- Monthly HOA dues:$130
About this home
Renovated 4,710 sq. ft. home featuring 5 bedrooms and 4 full baths upstairs. The redesigned island kitchen showcases white cabinetry, quartz countertops, a deep-charcoal island, high-end pull-out faucet, all-new appliances, Champagne Bronze finishes, and dimmable, color-selectable LED recessed lighting. An expanded breakfast nook with skylight flows into the two-story great room with gas fireplace and deep-charcoal mantel and surround. Gorgeous 4.5" and 5" wide-plank hickory hardwood flooring flows throughout the home. The light-filled conservatory features a soaring ceiling and abundant windows, while the main level also offers a private library, spacious formal dining room, and elegant living room. The expansive primary suite features an oversized walk-in closet and renovated spa-inspired bath with dramatic 30" x 60" Euro-style porcelain tile, whirlpool soaking tub, and oversized Euro-style shower with marble mosaic flooring. A private princess suite with walk-in closet and finished bath complements three additional bedrooms and updated bathrooms. All baths feature quartz-topped vanities, upgraded exhaust fans with Bluetooth speakers, adjustable-CCT LED lighting, and night lights. A convenient second-floor laundry room with marble tile completes the upper level. The completely rebuilt garage features R-30 insulation, polystyrene-insulated Wi-Fi-enabled smart garage doors, an EV charging outlet, fresh interior paint, and a newly finished floor.
Extensive improvements include new interior and exterior lighting fixtures, paint inside and out, new furnaces (2022), A/C units (2023), and roof (2024). Beautifully maintained landscaping, an elegant circular driveway, and spacious rear patio complete the property. Modern design, energy-efficient improvements, smart-home technology, and thoughtfully selected finishes make this home truly move-in ready. The basement also features an extra foot of height, with many additional upgrades to appreciate in person....
Contact an agent
Home facts
- Year built:2001
- Subdivision & Development:ISLAND LAKE VINEYARDS OCCPN 1271
- Listing ID #:20261068339
- Added:53 day(s) ago
- Updated:October 13, 2026 at 10:02 AM
Rooms and interior
- Bedrooms:5
- Total bathrooms:5
- Full bathrooms:4
- Half bathrooms:1
- Rooms Total:13
- Bathrooms Description:Jetted Tub
- Basement Description:Unfinished
- Living area:4,720 sq. ft.
Heating and cooling
- Cooling:Ceiling Fans, Central Air
- Heating:Forced Air, Natural Gas
Structure and exterior
- Roof:Asphalt
- Year built:2001
- Building area:4,720 sq. ft.
- Lot area:0.52 Acres
- Lot Features:Sprinklers, Wooded
- Architectural Style:Colonial
- Construction Materials:Brick, Vinyl Siding
- Exterior Features:Deck, Lighting, Patio, Porch
- Foundation Description:Basement, Poured
- Levels:Two
Utilities
- Water:Public
- Sewer:Public Sewer
Finances and disclosures
- Price:$1,199,000
- Price per sq. ft.:$254.03
- Tax amount:$13,943
Features and amenities
- Laundry features:Laundry Room
- Amenities:Entrance Foyer
- Pool features:Community, In Ground
- Smart home:Yes
Parking
- Parking description:Attached, Electricity In Garage, Garage Door Opener, Garage Faces Side, Side Entrance, Three Car Garage
- Garage spaces:3

New listings near 49899 Leyland Circle
- New
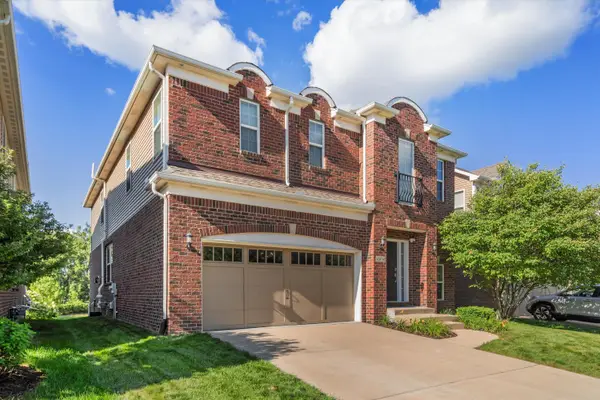 $799,900Active5 beds 3 baths4,462 sq. ft.
49474 Hartwick Drive, Novi, MI 48374
MLS# 26054818Listed by: BRANDT REAL ESTATE - New
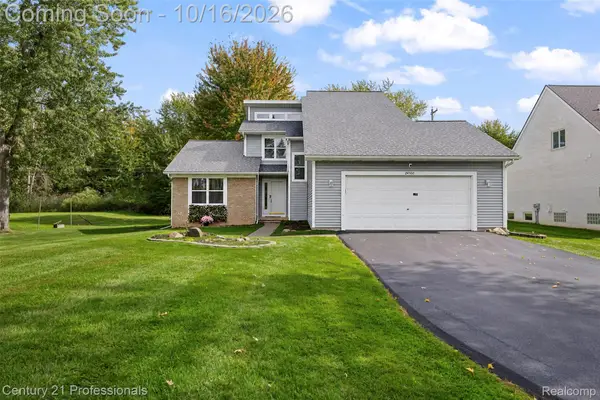 $450,000Active3 beds 2 baths1,926 sq. ft.
24400 Taft RD, Novi, MI 48375
MLS# 20261081802Listed by: CENTURY 21 PROFESSIONALS TROY - New
 $675,000Active4 beds 4 baths3,222 sq. ft.
20828 Veranda DR, Novi, MI 48375
MLS# 20261082558Listed by: RE/MAX CLASSIC - New
 $475,000Active3 beds 3 baths1,749 sq. ft.
24492 Riverview LN, Novi, MI 48374
MLS# 20261081764Listed by: REMERICA HOMETOWN ONE - New
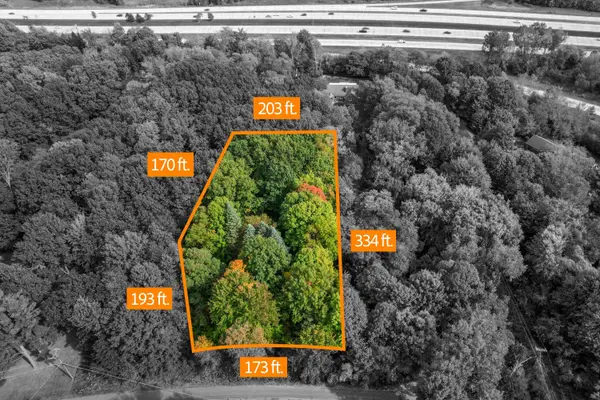 $370,000Active1.61 Acres
28360 Summit Drive, Novi, MI 48377
MLS# 26054297Listed by: BRANDT REAL ESTATE - New
 $215,000Active2 beds 4 baths1,370 sq. ft.
24801 Olde Orchard ST, Novi, MI 48375
MLS# 20261082596Listed by: 3DX REAL ESTATE-BRIGHTON - New
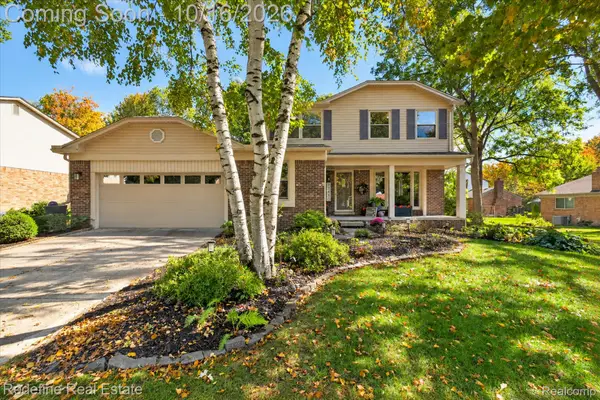 $635,000Active4 beds 4 baths4,212 sq. ft.
23430 Winthrop CT, Novi, MI 48375
MLS# 20261081830Listed by: REDEFINE REAL ESTATE - New
 $359,000Active2 beds 3 baths1,500 sq. ft.
27965 Middleton DR, Novi, MI 48377
MLS# 20261082060Listed by: RELO REDAC, INC - New
 $300,000Active0.47 Acres
0 Galway Drive, Northville, MI 48167
MLS# 20261078702Listed by: KW REALTY LIVINGSTON - New
 $769,000Active4 beds 4 baths3,567 sq. ft.
45475 Irvine DR, Novi, MI 48374
MLS# 20261081984Listed by: COMMUNITY CHOICE REALTY INC


Protect your home and budget from life's surprises with an Assurant Home Warranty, backed by a partner that supports you through every step of homeownership. Explore Plans.
© 2023 - 2026 ERA Franchise Systems LLC. All rights reserved. ERA Franchise Systems LLC fully supports the principles of the Fair Housing Act and the Equal Opportunity Act. ERA, ERA Real Estate powered, and their respective logos are registered service marks of ERA Franchise Systems LLC. Each office is independently owned and operated.