
3426 Hadden Road, Oakland, MI 48306
Local realty services provided by:ERA Prime Real Estate Group
3426 Hadden Road,Rochesterhills, MI 48306
$505,000
- 4 Beds
- 2 Baths
- 2,716 sq. ft.
- Single family
- Active
Listed by: tanya perry, neal piekarz
Office: mi realty group
MLS#:20261063787
Source:MI_REALCOMP
Price summary
- Price:$505,000
- Price per sq. ft.:$185.94
About this home
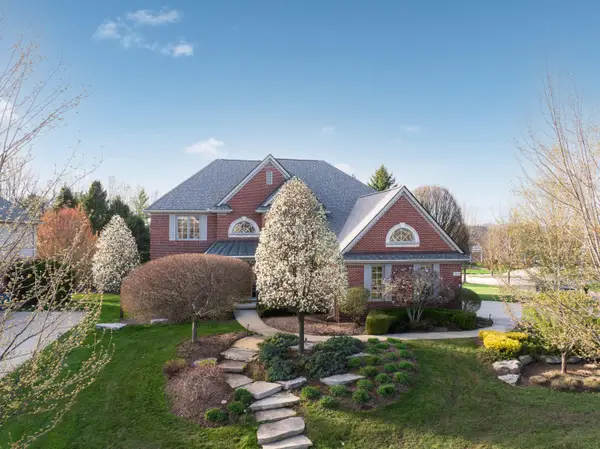
Set on 1.36 Acres, this 4 Bedroom, 1.1 Bath Colonial offers 2,000 Sq Ft of comfortable living with a Great Room featuring a High Ceiling, Gas Fireplace, Wood Floors, and French Doors * The Kitchen and Dining Area have an abundance of light and connect easily for everyday routines * There is plenty of Counter Space and Cabinetry, along with a Work Area off to the side. All Appliances stay * Off the Kitchen is a convenient Half Bath next to the Garage Area. Upstairs, ALL Bedrooms, Hall, and Stairs have BRAND NEW CARPET * The entire home has FRESH PAINT throughout, giving it a clean, updated feel * The Finished Basement provides additional living space or extra storage * Outside, the Open Covered Porch provides a quiet spot to take in the property, while the Deck is perfect for grilling and hosting * The yard offers plenty of shade along with sunny areas to simply relax and enjoy the outdoors * A dedicated firepit area gives you a great spot to unwind in the evenings * The home sits back from the road and features a Long Driveway, adding privacy and a welcoming approach * The back of the property has been recently enclosed with WOODEN FENCE, giving you space to spread out * You not only get an Attached 2-Car Garage, but also a Detached Three-Car Garage behind the home that includes electricity, heat, and a storage loft—ideal hobbies or extra storage * A CHICKEN COOP adds a touch of country living in the city * The home is equipped with a WHOLE HOUSE GENERATOR for peace of mind * Minutes from golf courses, parks, cider mills, and amenities * Rochester Schools....
Contact an agent
Home facts
- Year built:1973
- Subdivision & Development:WILLIS ACRES
- Listing ID #:20261063787
- Added:4 day(s) ago
- Updated:August 16, 2026 at 02:16 PM
Rooms and interior
- Bedrooms:4
- Total bathrooms:2
- Full bathrooms:1
- Half bathrooms:1
- Rooms Total:9
- Basement Description:Finished
- Living area:2,716 sq. ft.
Heating and cooling
- Heating:Forced Air, Natural Gas
Structure and exterior
- Roof:Asphalt
- Year built:1973
- Building area:2,716 sq. ft.
- Lot area:1.36 Acres
- Architectural Style:Colonial
- Construction Materials:Vinyl Siding
- Foundation Description:Basement, Poured, Sump Pump
- Levels:Two
Utilities
- Water:Well
- Sewer:Septic Tank
Finances and disclosures
- Price:$505,000
- Price per sq. ft.:$185.94
- Tax amount:$4,354
Features and amenities
- Appliances:Built-In Gas Oven, Dishwasher, Disposal, Dryer, Free Standing Refrigerator, Gas Cooktop, Microwave, Stainless Steel Appliances, Washer, Water Softener Rented
Parking
- Parking description:Assigned 2 Spaces, Attached, Electricity In Garage, Five Car Garage, Garage Faces Front
- Garage spaces:5

New listings near 3426 Hadden Road
- New
 $490,000Active2.29 Acres
5260 Orion Road, Rochester, MI 48306
MLS# 20261062277Listed by: ASCENDENT REALTY ASSOCIATES, LLC - New
 $249,900Active2.98 Acres
00 Old Rochester Rd, Oakland, MI 48363
MLS# 20261064373Listed by: CENTURY 21 PROFESSIONALS UTICA - New
 $1,450,000Active4 beds 6 baths7,860 sq. ft.
5575 Murfield Drive, Rochester, MI 48306
MLS# 20261052557Listed by: REAL ESTATE ONE-ROCHESTER - New
 $1,200,000Active4 beds 6 baths5,151 sq. ft.
2910 N Addison Circle N, Rochester, MI 48306
MLS# 81026042050Listed by: KELLER WILLIAMS PAINT CREEK  $515,000Pending4 beds 3 baths3,168 sq. ft.
216 Birch Hill Drive, Rochester, MI 48306
MLS# 20261062748Listed by: NATIONAL REALTY CENTERS, INC- New
 $749,000Active4 beds 5 baths4,179 sq. ft.
2855 Cranbrook Ridge Court, RochesterHills, MI 48306
MLS# 20261063325Listed by: SIGNATURE SOTHEBY'S INTERNATIONAL REALTY BHAM - New
 $725,000Active4 beds 4 baths4,345 sq. ft.
915 Appleton Court, Oakland, MI 48363
MLS# 20261062468Listed by: ASCENDENT REALTY ASSOCIATES, LLC - Open Sun, 1 to 3pmNew
 $1,022,000Active4 beds 7 baths4,424 sq. ft.
4929 Crestone Way, Rochester, MI 48306
MLS# 20261061484Listed by: THE AGENCY HALL & HUNTER - Open Sun, 2 to 4pmNew
 $770,000Active4 beds 5 baths4,179 sq. ft.
2855 Cranbrook Ridge Court, RochesterHills, MI 48306
MLS# 20261061962Listed by: SIGNATURE SOTHEBY'S INTERNATIONAL REALTY BHAM


Protect your home and budget from life's surprises with an Assurant Home Warranty, backed by a partner that supports you through every step of homeownership. Explore Plans.
© 2023 - 2026 ERA Franchise Systems LLC. All rights reserved. ERA Franchise Systems LLC fully supports the principles of the Fair Housing Act and the Equal Opportunity Act. ERA, ERA Real Estate powered, and their respective logos are registered service marks of ERA Franchise Systems LLC. Each office is independently owned and operated.