
4119 Bold Meadows, Oakland, MI 48306
Local realty services provided by:ERA Prime Real Estate Group
4119 Bold Meadows,Oakland, MI 48306
$579,999
- 4 Beds
- 3 Baths
- 2,789 sq. ft.
- Single family
- Active
Listed by: anita honingford
Office: oak and stone real estate
MLS#:20261079543
Source:MI_REALCOMP
Price summary
- Price:$579,999
- Price per sq. ft.:$207.96
- Monthly HOA dues:$69.75
About this home
Move-in ready and thoughtfully renovated, this stunning home features modern finishes throughout and gorgeous updated kitchen with high-end stainless-steel appliances. Every detail has been done right, giving you the perfect blend of style, comfort, and peace of mind. Windows and doors have been replaced, complemented by custom Hunter Douglas blinds and Bali Blinds on door wall. The basement waterproofing system includes a transferable 10-year warranty, and egress window, so you can move in with confidence. Enjoy an incredible community lifestyle with a neighborhood pool, tennis and pickleball courts, convenient bath facilities, and beautiful park. From the stylish interior to the fantastic community amenities, this home is ready for you to simply unpack and enjoy! Homes like this don't come around often. Don't miss your opportunity to make it yours! BATVAI!
Contact an agent
Home facts
- Year built:1997
- Subdivision & Development:THE CROSSINGS SUB NO 6
- Listing ID #:20261079543
- Added:1 day(s) ago
- Updated:October 10, 2026 at 01:27 PM
Rooms and interior
- Bedrooms:4
- Total bathrooms:3
- Full bathrooms:2
- Half bathrooms:1
- Rooms Total:11
- Basement Description:Unfinished
- Living area:2,789 sq. ft.
Heating and cooling
- Cooling:Central Air
- Heating:Forced Air, Natural Gas
Structure and exterior
- Roof:Asphalt
- Year built:1997
- Building area:2,789 sq. ft.
- Lot area:0.28 Acres
- Architectural Style:Colonial
- Construction Materials:Brick, Wood Siding
- Exterior Features:Breezeway, Porch
- Foundation Description:Basement, Poured
- Levels:Two
Utilities
- Water:Community, Well
- Sewer:Public Sewer
Finances and disclosures
- Price:$579,999
- Price per sq. ft.:$207.96
- Tax amount:$3,977
Features and amenities
- Appliances:Built-In Electric Oven, Convection Oven, Dishwasher, Disposal, Dryer, Free Standing Electric Range, Free Standing Refrigerator, Gas Cooktop, Microwave, Range Hood, Self Cleaning Oven, Stainless Steel Appliances, Washer, Water Softener Owned
- Laundry features:Gas Dryer Hookup
- Amenities:Programmable Thermostat
- Pool features:Community, In Ground, Outdoor Pool
Parking
- Parking description:Attached, Driveway, Garage Door Opener, Two Car Garage
- Garage spaces:2

New listings near 4119 Bold Meadows
- New
 $489,900Active5 beds 2 baths3,455 sq. ft.
852 E Gunn RD, Rochester, MI 48306
MLS# 20261081686Listed by: KELLER WILLIAMS LAKESIDE - New
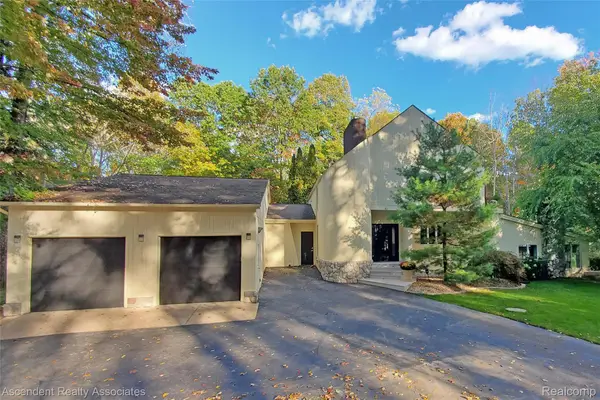 $1,150,000Active4 beds 4 baths5,818 sq. ft.
950 E Romeo RD, Oakland, MI 48363
MLS# 20261081663Listed by: ASCENDENT REALTY ASSOCIATES, LLC - Open Sun, 12 to 3pmNew
 $1,150,000Active5 beds 6 baths5,036 sq. ft.
4091 Jacquelynn Court, Rochester, MI 48306
MLS# 20261081307Listed by: NATIONAL REALTY CENTERS, INC - Open Sat, 11am to 1:30pmNew
 $475,000Active4 beds 3 baths2,390 sq. ft.
5150 Glengate Road, Rochester, MI 48306
MLS# 20261072246Listed by: BERKSHIRE HATHAWAY HOMESERVICES KEE REALTY - New
 $314,900Active2 beds 2 baths1,533 sq. ft.
3505 Tremonte Circle N, Rochester, MI 48306
MLS# 20261081372Listed by: SILVERSTONE REAL ESTATE, LLC - New
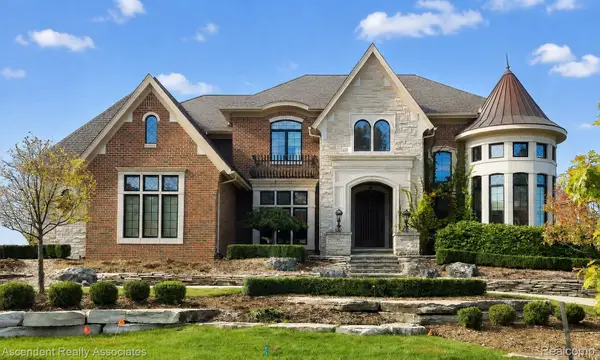 $3,300,000Active4 beds 6 baths5,450 sq. ft.
5620 Orion Road, Rochester, MI 48306
MLS# 20261071171Listed by: ASCENDENT REALTY ASSOCIATES, LLC - New
 $1,225,000Active4 beds 5 baths6,752 sq. ft.
4455 Heron Street, Rochester, MI 48306
MLS# 20261080732Listed by: @PROPERTIES CHRISTIE'S INT'L R E ROCHESTER - New
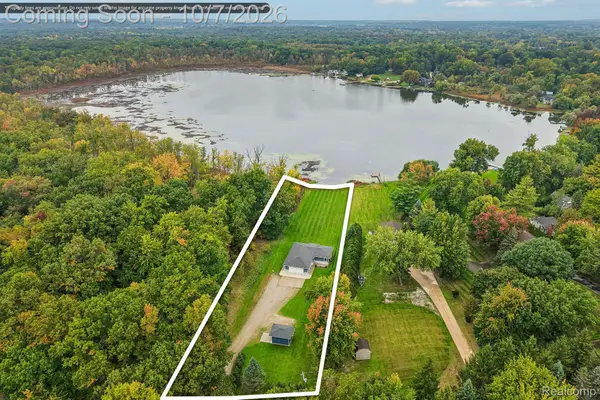 $425,000Active2 beds 2 baths1,152 sq. ft.
670 Driscoll Drive, Oakland, MI 48363
MLS# 20261078267Listed by: EXP REALTY MAIN - New
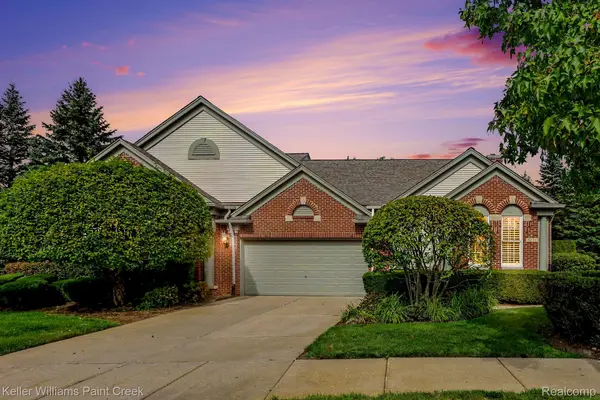 $550,000Active2 beds 3 baths1,972 sq. ft.
5231 Belmonte Drive, Rochester, MI 48306
MLS# 20261077357Listed by: KELLER WILLIAMS PAINT CREEK


Protect your home and budget from life's surprises with an Assurant Home Warranty, backed by a partner that supports you through every step of homeownership. Explore Plans.
© 2023 - 2026 ERA Franchise Systems LLC. All rights reserved. ERA Franchise Systems LLC fully supports the principles of the Fair Housing Act and the Equal Opportunity Act. ERA, ERA Real Estate powered, and their respective logos are registered service marks of ERA Franchise Systems LLC. Each office is independently owned and operated.