
950 E Romeo RD, Oakland, MI 48363
Local realty services provided by:ERA Prime Real Estate Group
950 E Romeo RD,Oakland, MI 48363
$1,150,000
- 4 Beds
- 4 Baths
- 5,818 sq. ft.
- Single family
- Active
Listed by: anthony scaccia, lisa scaccia
Office: ascendent realty associates, llc.
MLS#:20261081663
Source:MI_REALCOMP
Price summary
- Price:$1,150,000
- Price per sq. ft.:$197.66
About this home
An extraordinary opportunity for luxury living, year-round recreation and equestrian pursuits on 4.99 picturesque acres in Oakland Township! This architecturally distinctive residence offers 5,314 square feet, including the indoor pool complex, plus a finished basement. Over $400,000 in improvements over six years reflect the craftsmanship and attention to detail of an owner who is a professional remodeling contractor.
The dramatic multilevel design features soaring ceilings, expansive windows, open stairways and inviting gathering spaces. A spectacular 21' x 30' living room offers an electric fireplace and radiant heated floor. The dining room features a natural wood-burning fireplace, while the beautifully updated kitchen offers a generous island and contemporary finishes and supported by a walk in pantry with additional refrigerator. The expansive primary suite includes a wood-burning fireplace, luxurious bath, walk-in closet and private office. All bathrooms feature heated floors, and the convenience of laundry facilities on both the main and upper levels enhances everyday living.
The exceptional indoor pool complex offers year-round enjoyment with a heated swimming pool, saltwater chlorination system and dedicated forced-air heating for the enclosure. An adjoining sauna, bath and sunroom complete this private recreational retreat. The finished basement provides additional entertaining space.
Outside, expansive brick-paver patios overlook landscaped lawns and mature woodlands rich with wildlife. Equestrian amenities include a 24' x 32' barn with two horse stalls and wooded horse enclosures secured by electrified steel cable fencing.
A rare combination of architectural individuality, extensive improvements, exceptional amenities and peaceful country living!...
Contact an agent
Home facts
- Year built:1978
- Listing ID #:20261081663
- Added:1 day(s) ago
- Updated:October 10, 2026 at 10:00 AM
Rooms and interior
- Bedrooms:4
- Total bathrooms:4
- Full bathrooms:3
- Half bathrooms:1
- Rooms Total:12
- Bathrooms Description:Dual Flush Toilets
- Basement Description:Finished
- Living area:5,818 sq. ft.
Heating and cooling
- Cooling:Attic Fan, Ceiling Fans, Central Air
- Heating:Forced Air, Natural Gas, Zoned
Structure and exterior
- Roof:Asphalt
- Year built:1978
- Building area:5,818 sq. ft.
- Lot area:4.99 Acres
- Lot Features:Sprinklers, Wetlands, Wooded
- Architectural Style:Contemporary, Split Level
- Construction Materials:Stone, Wood Siding
- Exterior Features:Lighting, Porch
- Foundation Description:Basement, Block, Crawl Space
- Levels:Quad-Level
Utilities
- Water:Well
- Sewer:Septic Tank
Finances and disclosures
- Price:$1,150,000
- Price per sq. ft.:$197.66
- Tax amount:$10,055
Features and amenities
- Appliances:Built-In Electric Oven, Dishwasher, Disposal, Double Oven, Dryer, Free Standing Refrigerator, Gas Cooktop, Humidifier, Range Hood, Self Cleaning Oven, Stainless Steel Appliances, Washer, Water Softener Owned
- Laundry features:Laundry Room
- Amenities:Dual Flush Toilets, Entrance Foyer, High Speed Internet, Programmable Thermostat
- Pool features:In Ground, Indoor
Parking
- Parking description:Attached, Driveway, Electricity In Garage, Garage Door Opener, Garage Faces Front, Parking Pad, Shared Driveway, Two Car Garage
- Garage spaces:2

New listings near 950 E Romeo RD
- New
 $579,999Active4 beds 3 baths2,789 sq. ft.
4119 Bold Meadows 4119 Bold Meadows, Addison, MI 48306
MLS# 20261079543Listed by: OAK AND STONE REAL ESTATE - New
 $489,900Active5 beds 2 baths3,455 sq. ft.
852 E Gunn RD, Rochester, MI 48306
MLS# 20261081686Listed by: KELLER WILLIAMS LAKESIDE - Open Sun, 12 to 3pmNew
 $1,150,000Active5 beds 6 baths5,036 sq. ft.
4091 Jacquelynn Court, Rochester, MI 48306
MLS# 20261081307Listed by: NATIONAL REALTY CENTERS, INC - Open Sat, 11am to 1:30pmNew
 $475,000Active4 beds 3 baths2,390 sq. ft.
5150 Glengate Road, Rochester, MI 48306
MLS# 20261072246Listed by: BERKSHIRE HATHAWAY HOMESERVICES KEE REALTY - New
 $314,900Active2 beds 2 baths1,533 sq. ft.
3505 Tremonte Circle N, Rochester, MI 48306
MLS# 20261081372Listed by: SILVERSTONE REAL ESTATE, LLC - New
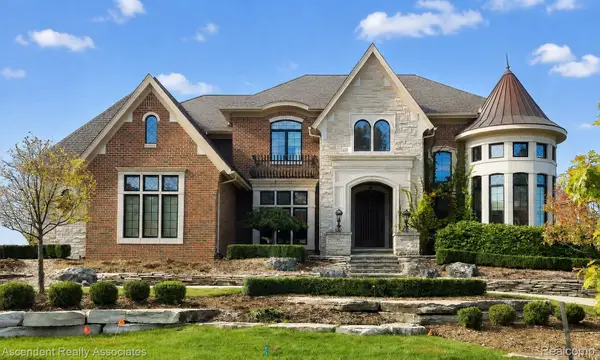 $3,300,000Active4 beds 6 baths5,450 sq. ft.
5620 Orion Road, Rochester, MI 48306
MLS# 20261071171Listed by: ASCENDENT REALTY ASSOCIATES, LLC - New
 $1,225,000Active4 beds 5 baths6,752 sq. ft.
4455 Heron Street, Rochester, MI 48306
MLS# 20261080732Listed by: @PROPERTIES CHRISTIE'S INT'L R E ROCHESTER - New
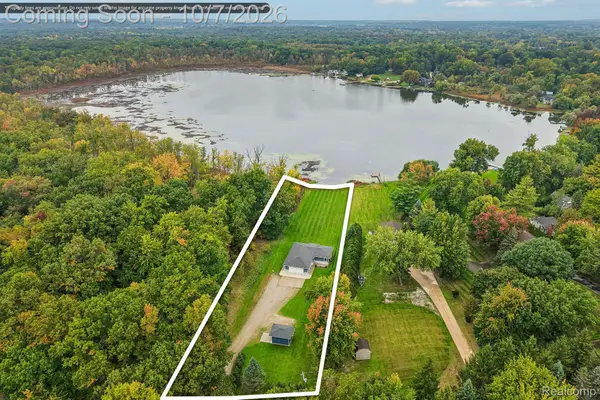 $425,000Active2 beds 2 baths1,152 sq. ft.
670 Driscoll Drive, Oakland, MI 48363
MLS# 20261078267Listed by: EXP REALTY MAIN - New
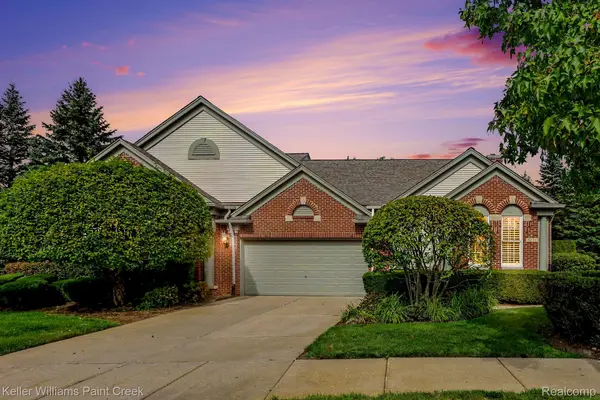 $550,000Active2 beds 3 baths1,972 sq. ft.
5231 Belmonte Drive, Rochester, MI 48306
MLS# 20261077357Listed by: KELLER WILLIAMS PAINT CREEK


Protect your home and budget from life's surprises with an Assurant Home Warranty, backed by a partner that supports you through every step of homeownership. Explore Plans.
© 2023 - 2026 ERA Franchise Systems LLC. All rights reserved. ERA Franchise Systems LLC fully supports the principles of the Fair Housing Act and the Equal Opportunity Act. ERA, ERA Real Estate powered, and their respective logos are registered service marks of ERA Franchise Systems LLC. Each office is independently owned and operated.