
1463 Cheboygan Road, Okemos, MI 48864
Local realty services provided by:ERA Reardon Realty
1463 Cheboygan Road,Okemos, MI 48864
$279,900
- 3 Beds
- 2 Baths
- 1,974 sq. ft.
- Single family
- Active
Listed by: rose vadnais
Office: coldwell banker professionals-e.l.
MLS#:299818
Source:MI_GLAR
Price summary
- Price:$279,900
- Price per sq. ft.:$106.34
About this home
Enjoy easy ranch-style living in this bright and welcoming three-bedroom home located in the Okemos School District. Skylights in the entryway and kitchen create a light-filled atmosphere, while the generous living room is anchored by a stunning mid-century brick wood-burning fireplace, a true architectural showpiece. A cozy eat-in kitchen, charming built-ins, and a seamless open flow make this home feel both comfortable and inviting. A spacious rec room in the basement offers additional living space for entertaining or relaxing. Outside, the nearly half-acre yard provides endless possibilities for gardening, play, and outdoor enjoyment.
Contact an agent
Home facts
- Year built:1959
- Subdivision & Development:River Down
- Listing ID #:299818
- Added:1 day(s) ago
- Updated:October 10, 2026 at 04:10 PM
Rooms and interior
- Bedrooms:3
- Total bathrooms:2
- Full bathrooms:1
- Half bathrooms:1
- Rooms Total:6
- Flooring:Slate, Vinyl, Wood
- Dining Description:Eat-in Kitchen
- Kitchen Description:Disposal, Eat-in Kitchen, Oven, Range
- Bedroom Description:Primary Downstairs
- Basement Description:Full, Partially Finished
- Living area:1,974 sq. ft.
Heating and cooling
- Cooling:Central Air
- Heating:Heating, Natural Gas
- Central air:Yes
Structure and exterior
- Roof:Shingle
- Year built:1959
- Building area:1,974 sq. ft.
- Lot area:0.4 Acres
- Lot Features:Back Yard, Front Yard, Private
- Architectural Style:Ranch
- Construction Materials:Wood Siding
- Exterior Features:Covered, Patio
- Foundation Description:Block
- Levels:One
Utilities
- Water:Public
- Sewer:Public Sewer
Finances and disclosures
- Price:$279,900
- Price per sq. ft.:$106.34
- Tax amount:$5,667 (2025)
Features and amenities
- Appliances:Disposal, Dryer, Gas Water Heater, Oven, Range
- Laundry features:Dryer, In Basement
- Amenities:Bookcases, Built-in Features, Entrance Foyer, Laminate Counters, Recessed Lighting, Skylight(s), Storage
Parking
- Parking description:Attached, Driveway, Garage, Garage Door Opener, Garage Faces Front
- Garage spaces:2
New listings near 1463 Cheboygan Road
- New
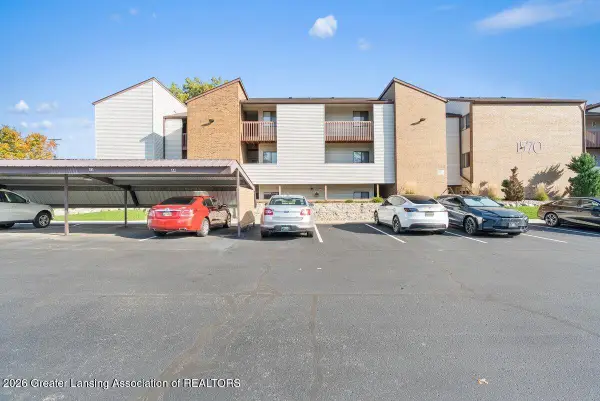 $57,000Active2 beds 2 baths1,080 sq. ft.
1570 W Pond Drive #11, Okemos, MI 48864
MLS# 299827Listed by: KELLER WILLIAMS REALTY LANSING - New
 $629,900Active5 beds 4 baths4,086 sq. ft.
2020 Tamarack Drive, Okemos, MI 48864
MLS# 299809Listed by: RE/MAX REAL ESTATE PROFESSIONALS - New
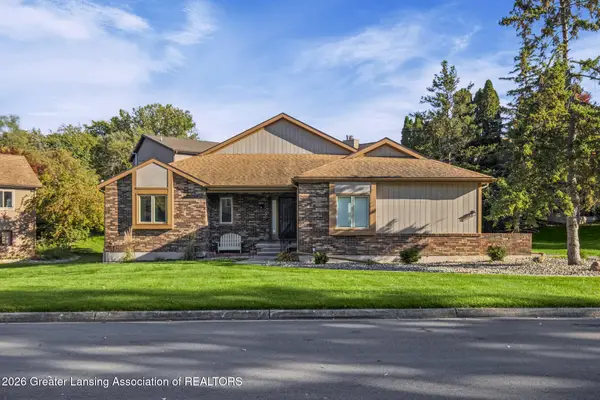 $279,900Active3 beds 3 baths2,596 sq. ft.
2610 Woodhill Drive, Okemos, MI 48864
MLS# 299786Listed by: KELLER WILLIAMS REALTY LANSING - New
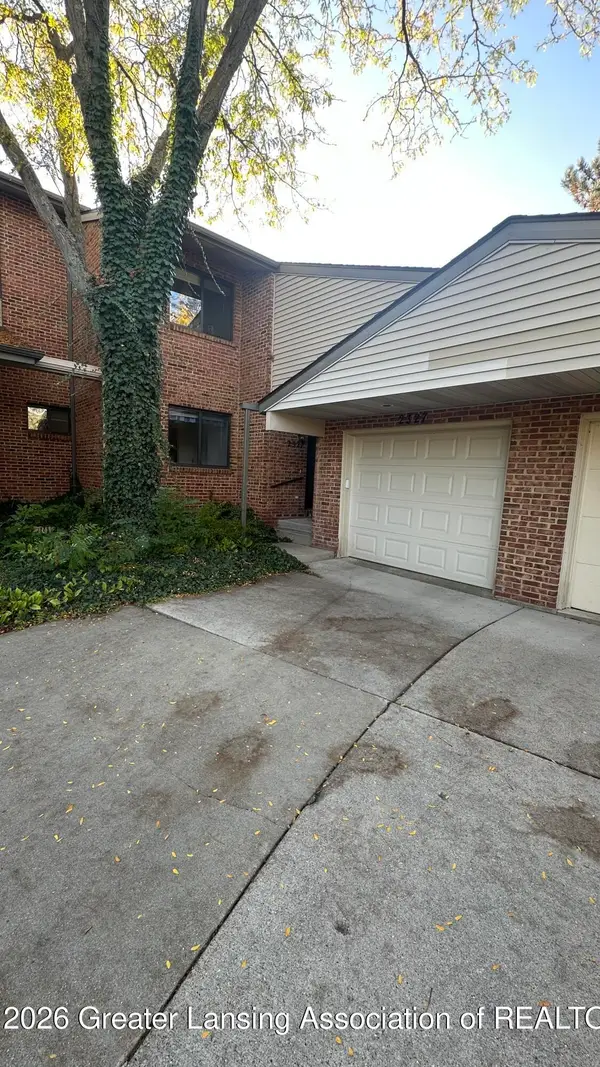 $255,990Active2 beds 2 baths1,264 sq. ft.
2327 E Coyote Creek Drive, Okemos, MI 48864
MLS# 299763Listed by: LAKES REALTY SERVICES, LLC - New
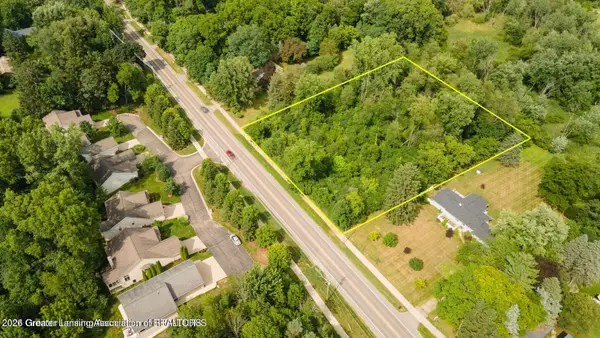 $45,900Active2.09 Acres
0 Okemos Road, Okemos, MI 48864
MLS# 299730Listed by: BERKSHIRE HATHAWAY HOMESERVICES - New
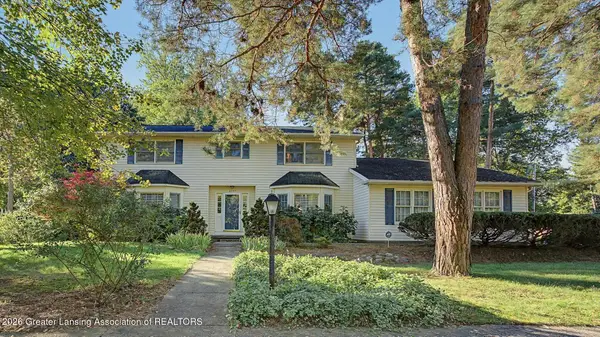 $389,900Active5 beds 3 baths3,908 sq. ft.
2095 Belding Court, Okemos, MI 48864
MLS# 299729Listed by: RE/MAX REAL ESTATE PROFESSIONALS - Open Sun, 3:30 to 4:30pmNew
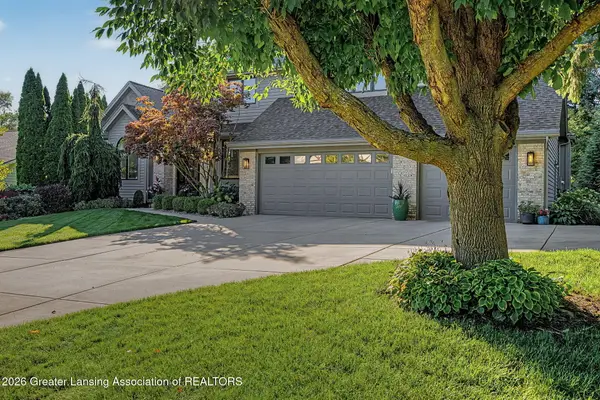 $894,900Active5 beds 4 baths4,341 sq. ft.
3601 Beech Tree Lane, Okemos, MI 48864
MLS# 299723Listed by: COLDWELL BANKER PROFESSIONALS -OKEMOS - New
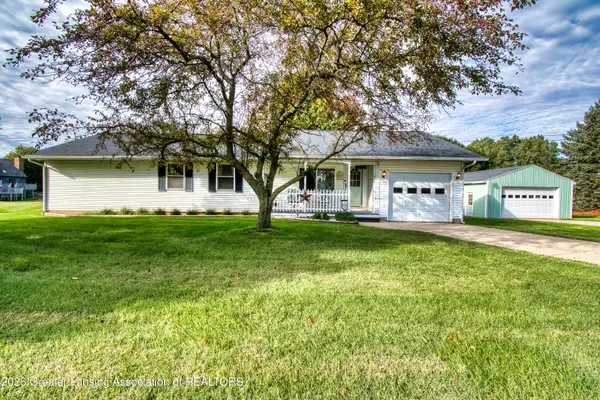 $369,500Active3 beds 3 baths2,044 sq. ft.
1842 Jolly Road, Okemos, MI 48864
MLS# 299705Listed by: EXP REALTY - New
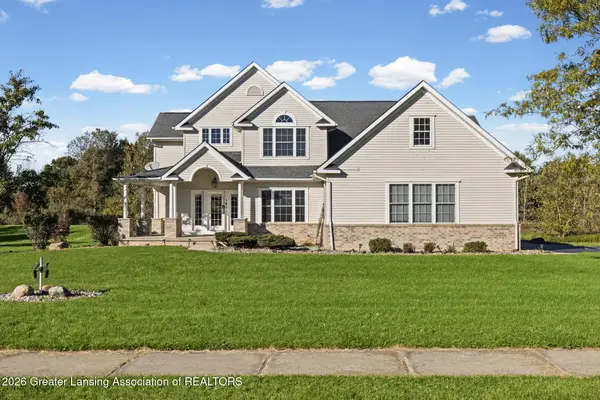 $685,000Active5 beds 5 baths4,324 sq. ft.
141 Twin Ponds Lane, Okemos, MI 48864
MLS# 299706Listed by: EXP REALTY - LANSING


Protect your home and budget from life's surprises with an Assurant Home Warranty, backed by a partner that supports you through every step of homeownership. Explore Plans.
© 2023 - 2026 ERA Franchise Systems LLC. All rights reserved. ERA Franchise Systems LLC fully supports the principles of the Fair Housing Act and the Equal Opportunity Act. ERA, ERA Real Estate powered, and their respective logos are registered service marks of ERA Franchise Systems LLC. Each office is independently owned and operated.