
1570 W Pond Drive #11, Okemos, MI 48864
Local realty services provided by:ERA Reardon Realty
1570 W Pond Drive #11,Okemos, MI 48864
$57,000
- 2 Beds
- 2 Baths
- 1,080 sq. ft.
- Condominium
- Active
Listed by: kellie johnson
Office: keller williams realty lansing
MLS#:299827
Source:MI_GLAR
Price summary
- Price:$57,000
- Price per sq. ft.:$52.78
- Monthly HOA dues:$833
About this home
Welcome to Waldon Pond! This 2-bedroom, 2-bath home offers comfortable one-level living in Okemos. Enjoy the beautiful pond, walking paths and landscaped grounds. Conveniently located near shopping, dining, MSU and Greater Lansing. Enjoy low-maintenance living in a beautiful community!
Contact an agent
Home facts
- Year built:1986
- Subdivision & Development:Walden Pond
- Listing ID #:299827
- Added:1 day(s) ago
- Updated:October 10, 2026 at 04:10 PM
Rooms and interior
- Bedrooms:2
- Total bathrooms:2
- Full bathrooms:2
- Rooms Total:6
- Flooring:Carpet, Linoleum
- Dining Description:Eat-in Kitchen
- Kitchen Description:Dishwasher, Eat-in Kitchen, Electric Range, Microwave, Range Hood, Refrigerator
- Living area:1,080 sq. ft.
Heating and cooling
- Cooling:Central Air
- Heating:Forced Air, Heating
- Central air:Yes
Structure and exterior
- Roof:Shingle
- Year built:1986
- Building area:1,080 sq. ft.
- Lot Features:Few Trees, Gentle Sloping, Interior Lot, Landscaped, Near Public Transit
- Architectural Style:Cooperative
- Construction Materials:Vinyl Siding, Wood Siding
- Exterior Features:Barbecue, Covered, Patio, Rear Porch
- Levels:One
Utilities
- Water:Public, Water Connected
- Sewer:Public Sewer, Sewer Connected
Finances and disclosures
- Price:$57,000
- Price per sq. ft.:$52.78
Features and amenities
- Appliances:Dishwasher, Electric Range, Microwave, Range Hood, Refrigerator, Washer/Dryer Stacked
- Laundry features:Laundry Closet, Main Level, Washer/Dryer Stacked
- Amenities:Barbecue, Blinds, Dog Park, Garden Window(s), Insulated Windows, Insurance, Laminate Counters, Landscaping, Maintenance Grounds, Parking, Picnic Area, Pond Seasonal, Pond Year Round, Snow Removal, Trash
Parking
- Parking description:Additional Parking, Asphalt, Detached Carport
- Carport spaces:1
New listings near 1570 W Pond Drive #11
- New
 $629,900Active5 beds 4 baths4,086 sq. ft.
2020 Tamarack Drive, Okemos, MI 48864
MLS# 299809Listed by: RE/MAX REAL ESTATE PROFESSIONALS - New
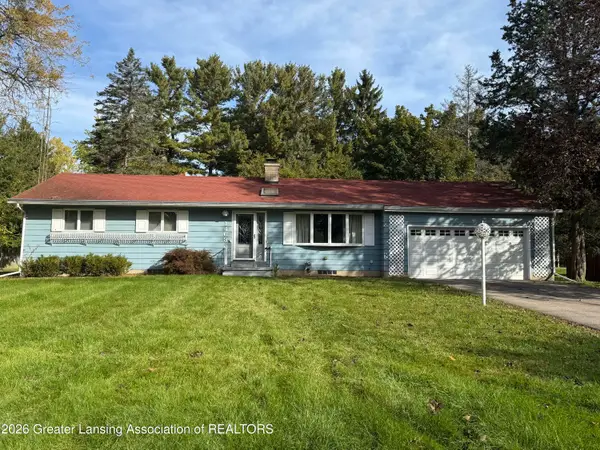 $279,900Active3 beds 2 baths1,974 sq. ft.
1463 Cheboygan Road, Okemos, MI 48864
MLS# 299818Listed by: COLDWELL BANKER PROFESSIONALS-E.L. - New
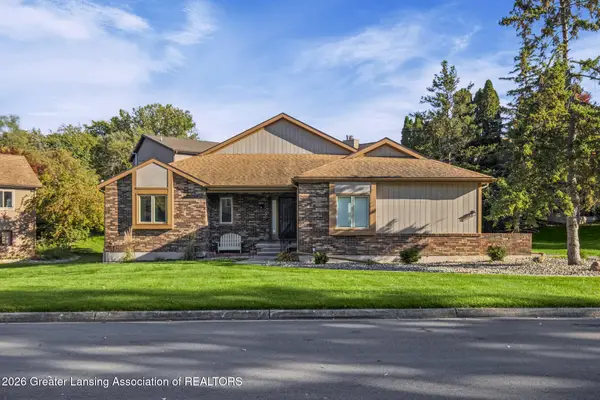 $279,900Active3 beds 3 baths2,596 sq. ft.
2610 Woodhill Drive, Okemos, MI 48864
MLS# 299786Listed by: KELLER WILLIAMS REALTY LANSING - New
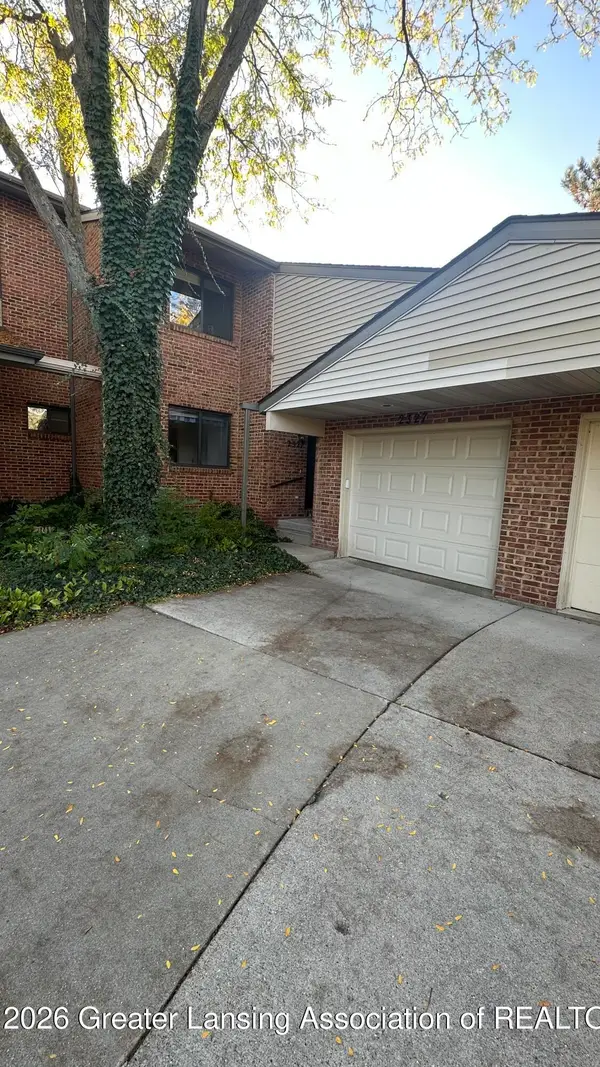 $255,990Active2 beds 2 baths1,264 sq. ft.
2327 E Coyote Creek Drive, Okemos, MI 48864
MLS# 299763Listed by: LAKES REALTY SERVICES, LLC - New
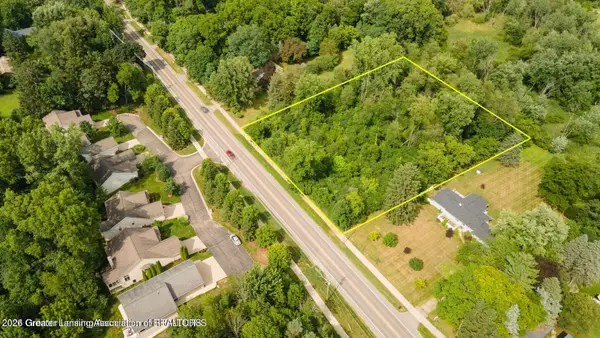 $45,900Active2.09 Acres
0 Okemos Road, Okemos, MI 48864
MLS# 299730Listed by: BERKSHIRE HATHAWAY HOMESERVICES - New
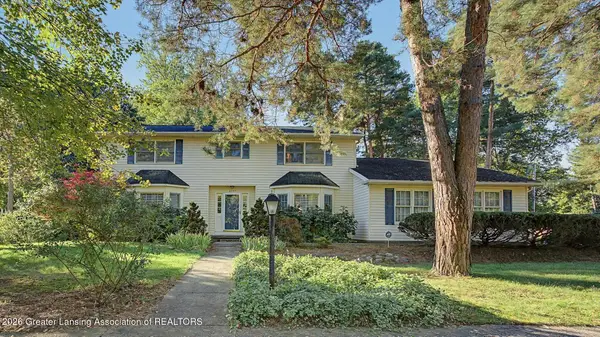 $389,900Active5 beds 3 baths3,908 sq. ft.
2095 Belding Court, Okemos, MI 48864
MLS# 299729Listed by: RE/MAX REAL ESTATE PROFESSIONALS - Open Sun, 3:30 to 4:30pmNew
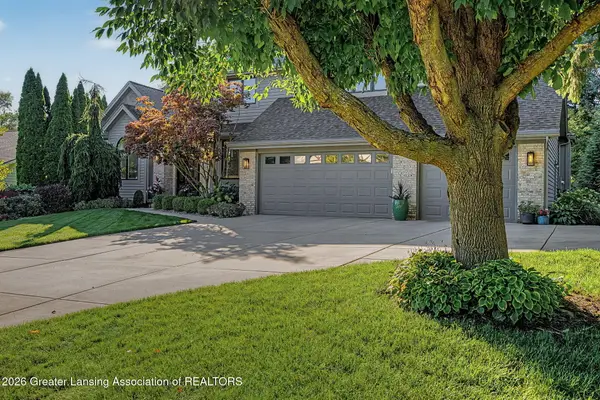 $894,900Active5 beds 4 baths4,341 sq. ft.
3601 Beech Tree Lane, Okemos, MI 48864
MLS# 299723Listed by: COLDWELL BANKER PROFESSIONALS -OKEMOS - New
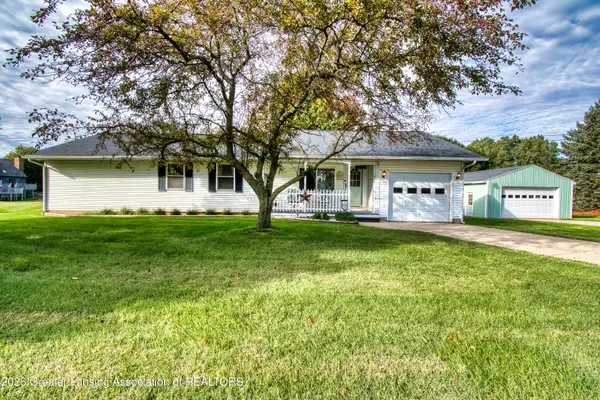 $369,500Active3 beds 3 baths2,044 sq. ft.
1842 Jolly Road, Okemos, MI 48864
MLS# 299705Listed by: EXP REALTY - New
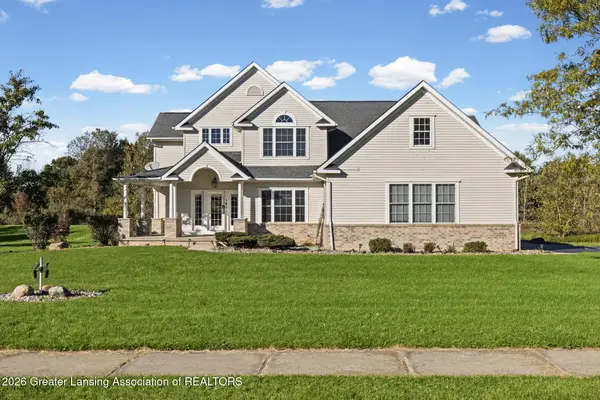 $685,000Active5 beds 5 baths4,324 sq. ft.
141 Twin Ponds Lane, Okemos, MI 48864
MLS# 299706Listed by: EXP REALTY - LANSING


Protect your home and budget from life's surprises with an Assurant Home Warranty, backed by a partner that supports you through every step of homeownership. Explore Plans.
© 2023 - 2026 ERA Franchise Systems LLC. All rights reserved. ERA Franchise Systems LLC fully supports the principles of the Fair Housing Act and the Equal Opportunity Act. ERA, ERA Real Estate powered, and their respective logos are registered service marks of ERA Franchise Systems LLC. Each office is independently owned and operated.