
2020 Tamarack Drive, Okemos, MI 48864
Local realty services provided by:ERA Reardon Realty
2020 Tamarack Drive,Okemos, MI 48864
$629,900
- 5 Beds
- 4 Baths
- 4,086 sq. ft.
- Single family
- Active
Listed by: michael williams
Office: re/max real estate professionals
MLS#:299809
Source:MI_GLAR
Price summary
- Price:$629,900
- Price per sq. ft.:$147.1
- Monthly HOA dues:$6.75
About this home
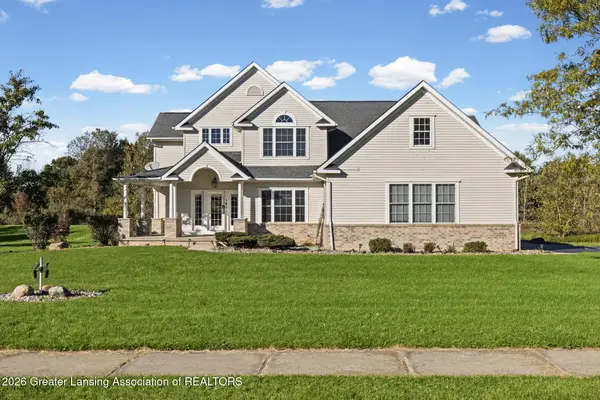
Welcome to 2020 Tamarack Dr, a stunning 5-bedroom, 3.5-bath home in the highly desirable Briarwood subdivision, located within the award-winning Okemos School District! Boasting over 4,000 square feet of finished living space, this beautifully updated home offers the perfect blend of charm, character, and modern convenience. Light, bright, and move-in ready, the home welcomes you through a striking stone entryway and elegant double front doors into a spacious foyer. Fresh paint, updated carpet, and gleaming hardwood floors throughout much of the main level create a warm and inviting feel. The formal dining room or sitting room features a cozy fireplace, while the updated eat-in kitchen impresses with stainless steel appliances, crisp white subway tile, and quartz countertops. A spacious first-floor laundry room, convenient mudroom, and half bath add to the home's functionality. The inviting family room, anchored by a second fireplace, flows seamlessly with the rest of the main level, creating an ideal space for everyday living and entertaining. Upstairs, retreat to the spacious primary suite featuring dramatic floor-to-ceiling windows, an ensuite bathroom with a tiled walk-in shower, and a custom closet system. Three additional generously sized bedrooms with new carpet share a large full bathroom. The walkout lower level expands your living and entertaining possibilities, offering a fifth bedroom, full bathroom, abundant storage, and flexible space to suit your needs. Conveniently located near Okemos schools, major highways, Michigan State University, and more, this exceptional home is a must-see. Don't miss your opportunity to make it yours!...
Contact an agent
Home facts
- Year built:1978
- Subdivision & Development:Briarwood
- Listing ID #:299809
- Added:1 day(s) ago
- Updated:October 09, 2026 at 08:51 PM
Rooms and interior
- Bedrooms:5
- Total bathrooms:4
- Full bathrooms:3
- Half bathrooms:1
- Rooms Total:11
- Flooring:Carpet, Tile, Vinyl, Wood
- Dining Description:Eat-in Kitchen
- Bathrooms Description:Double Vanity
- Kitchen Description:Dishwasher, Eat-in Kitchen, Microwave, Oven, Range, Refrigerator
- Basement Description:Egress Windows, Finished, Full, Walk-Out Access
- Living area:4,086 sq. ft.
Heating and cooling
- Cooling:Central Air
- Heating:Forced Air, Heating, Natural Gas
- Central air:Yes
Structure and exterior
- Roof:Shingle
- Year built:1978
- Building area:4,086 sq. ft.
- Lot area:0.33 Acres
- Lot Features:Back Yard, Few Trees, Front Yard, Landscaped, Wooded
- Architectural Style:Traditional
- Construction Materials:Rough Sawn, Stone
- Exterior Features:Deck, Front Porch
- Levels:Two
Utilities
- Water:Public
- Sewer:Public Sewer
Finances and disclosures
- Price:$629,900
- Price per sq. ft.:$147.1
- Tax amount:$10,914 (2025)
Features and amenities
- Appliances:Dishwasher, Dryer, Microwave, Oven, Range, Refrigerator, Washer, Water Heater
- Laundry features:Dryer, Laundry Room, Main Level, Washer
- Amenities:Ceiling Fan(s), Chandelier, Open Floorplan, Pantry, Storage, Tray Ceiling(s), Walk-In Closet(s)
Parking
- Parking description:Attached, Driveway, Garage, Garage Door Opener, Private, Storage
- Garage spaces:2
New listings near 2020 Tamarack Drive
- New
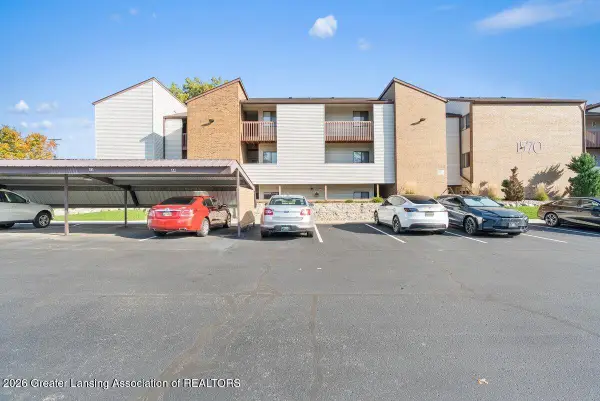 $57,000Active2 beds 2 baths1,080 sq. ft.
1570 W Pond Drive #11, Okemos, MI 48864
MLS# 299827Listed by: KELLER WILLIAMS REALTY LANSING - New
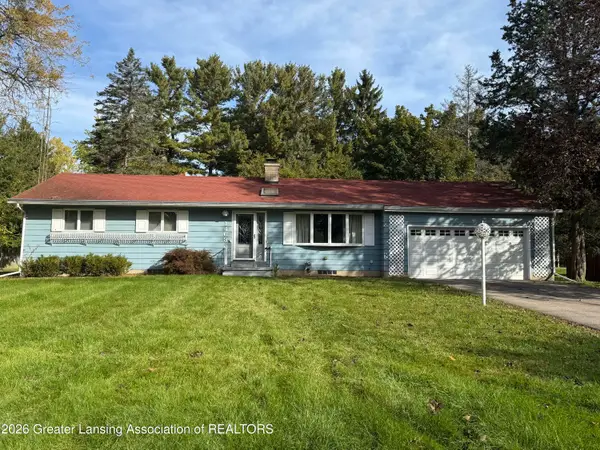 $279,900Active3 beds 2 baths1,974 sq. ft.
1463 Cheboygan Road, Okemos, MI 48864
MLS# 299818Listed by: COLDWELL BANKER PROFESSIONALS-E.L. - New
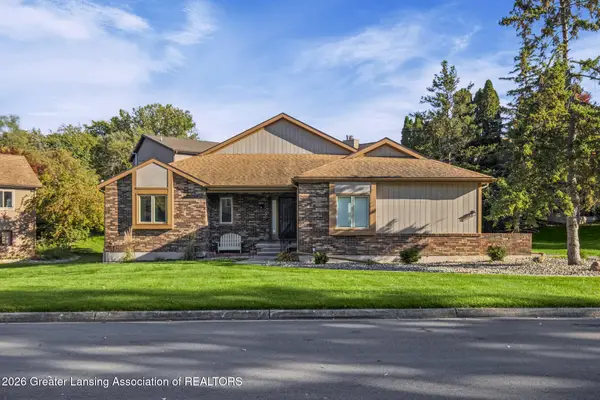 $279,900Active3 beds 3 baths2,596 sq. ft.
2610 Woodhill Drive, Okemos, MI 48864
MLS# 299786Listed by: KELLER WILLIAMS REALTY LANSING - New
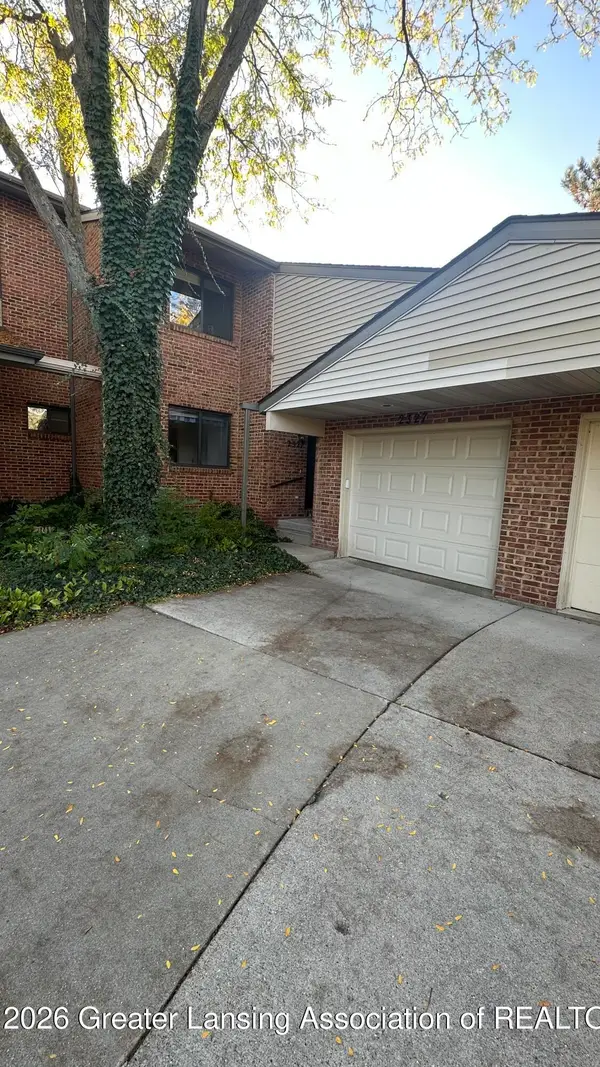 $255,990Active2 beds 2 baths1,264 sq. ft.
2327 E Coyote Creek Drive, Okemos, MI 48864
MLS# 299763Listed by: LAKES REALTY SERVICES, LLC - New
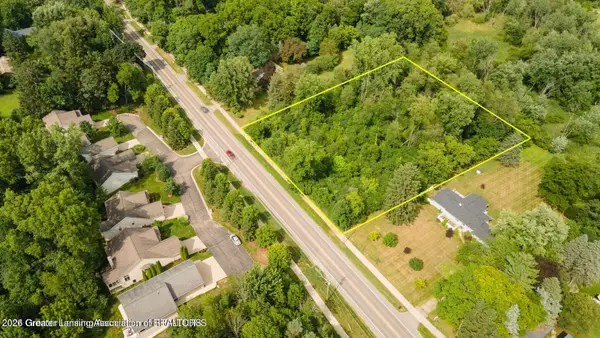 $45,900Active2.09 Acres
0 Okemos Road, Okemos, MI 48864
MLS# 299730Listed by: BERKSHIRE HATHAWAY HOMESERVICES - New
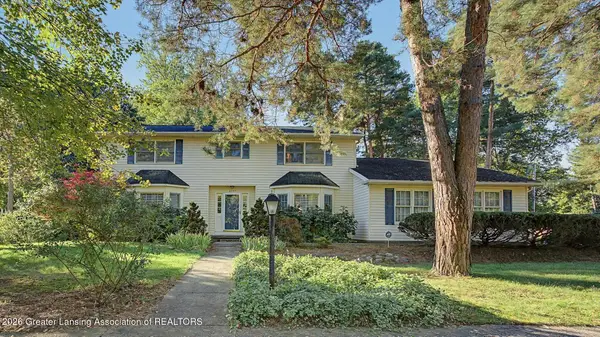 $389,900Active5 beds 3 baths3,908 sq. ft.
2095 Belding Court, Okemos, MI 48864
MLS# 299729Listed by: RE/MAX REAL ESTATE PROFESSIONALS - Open Sun, 3:30 to 4:30pmNew
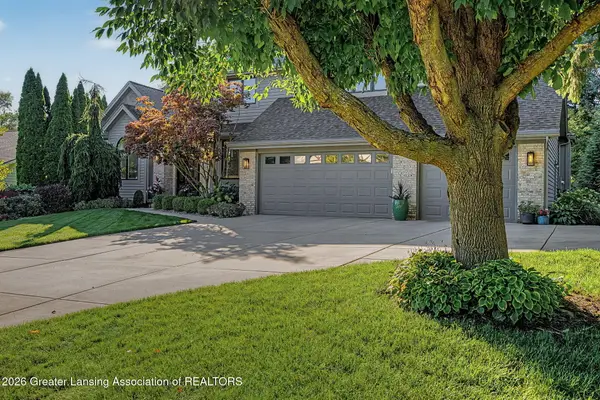 $894,900Active5 beds 4 baths4,341 sq. ft.
3601 Beech Tree Lane, Okemos, MI 48864
MLS# 299723Listed by: COLDWELL BANKER PROFESSIONALS -OKEMOS - New
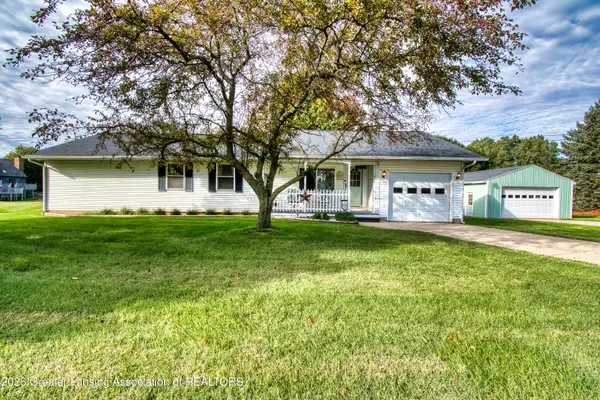 $369,500Active3 beds 3 baths2,044 sq. ft.
1842 Jolly Road, Okemos, MI 48864
MLS# 299705Listed by: EXP REALTY - New
 $685,000Active5 beds 5 baths4,324 sq. ft.
141 Twin Ponds Lane, Okemos, MI 48864
MLS# 299706Listed by: EXP REALTY - LANSING


Protect your home and budget from life's surprises with an Assurant Home Warranty, backed by a partner that supports you through every step of homeownership. Explore Plans.
© 2023 - 2026 ERA Franchise Systems LLC. All rights reserved. ERA Franchise Systems LLC fully supports the principles of the Fair Housing Act and the Equal Opportunity Act. ERA, ERA Real Estate powered, and their respective logos are registered service marks of ERA Franchise Systems LLC. Each office is independently owned and operated.