
1761 Hamilton Road, Okemos, MI 48864
Local realty services provided by:ERA Prime Real Estate Group
1761 Hamilton Road,Okemos, MI 48864
$750,000
- 5 Beds
- 4 Baths
- 3,804 sq. ft.
- Single family
- Active
Upcoming open houses
- Sat, Aug 2911:00 am - 01:00 pm
- Sun, Aug 3010:00 am - 12:00 pm
Listed by: tanya zirkle
Office: re/max platinum
MLS#:20261065989
Source:MI_REALCOMP
Price summary
- Price:$750,000
- Price per sq. ft.:$197.16
About this home
Distinctive, sophisticated, and thoroughly reimagined, this Okemos home delivers the best of both worlds: the solid foundation of a 2010 build paired with the polish and character of an almost entirely transformed interior. From the moment you step inside, the extensive renovation is evident, with contemporary finishes, thoughtful enhancements, and an array of smart-home features woven seamlessly throughout.
The bathrooms have been elevated with smart mirrors, smart toilets, and blutooth speakers, bringing an unexpected touch of luxury to everyday living. Downstairs, the completely reimagined basement dramatically expands the home's versatility, offering generous additional living space along with a bedroom ideal for guests, a private retreat, or a flexible work-from-home arrangement.
Everywhere you look, the emphasis is on comfort, functionality, and modern sophistication - it has been thoughtfully reinvented for the way today's homeowners live.
Contact an agent
Home facts
- Year built:2010
- Subdivision & Development:SUPRVRS OF SENECA DRIVE
- Listing ID #:20261065989
- Added:4 day(s) ago
- Updated:August 26, 2026 at 10:15 AM
Rooms and interior
- Bedrooms:5
- Total bathrooms:4
- Full bathrooms:3
- Half bathrooms:1
- Rooms Total:9
- Basement Description:Finished
- Living area:3,804 sq. ft.
Heating and cooling
- Cooling:Central Air
- Heating:Forced Air, Natural Gas
Structure and exterior
- Year built:2010
- Building area:3,804 sq. ft.
- Lot area:0.51 Acres
- Architectural Style:Colonial
- Construction Materials:Vinyl Siding
- Foundation Description:Basement, Poured
- Levels:Two
Utilities
- Water:Public
- Sewer:Public Sewer
Finances and disclosures
- Price:$750,000
- Price per sq. ft.:$197.16
- Tax amount:$10,057
Features and amenities
- Appliances:Dishwasher, Dryer, Free Standing Gas Oven, Free Standing Gas Range, Microwave, Washer
- Smart home:Yes
Parking
- Parking description:Attached, Three Car Garage
- Garage spaces:3

New listings near 1761 Hamilton Road
- New
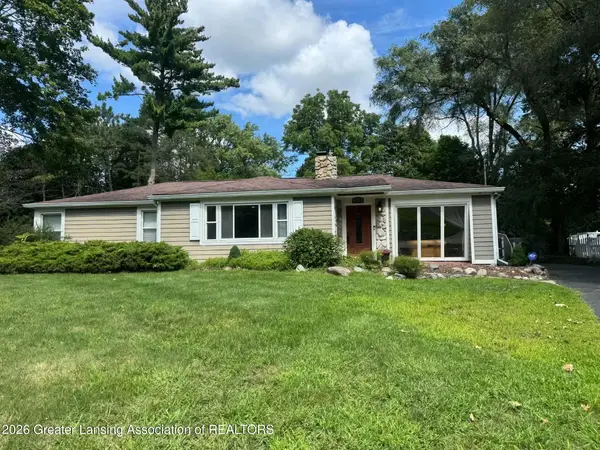 $309,900Active3 beds 2 baths1,856 sq. ft.
2410 Mount Hope Road, Okemos, MI 48864
MLS# 298759Listed by: COLDWELL BANKER PROFESSIONALS-DELTA - New
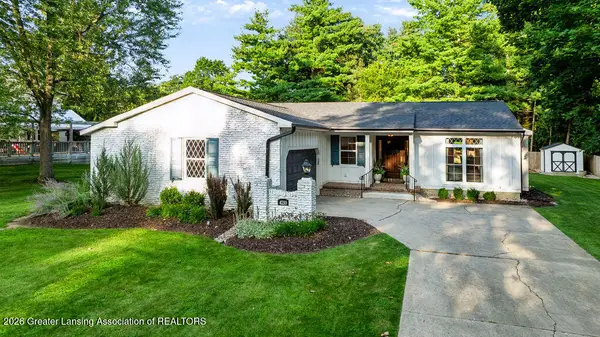 $429,900Active4 beds 3 baths2,710 sq. ft.
4210 Naubinway Road, Okemos, MI 48864
MLS# 298685Listed by: COLDWELL BANKER PROFESSIONALS -OKEMOS - New
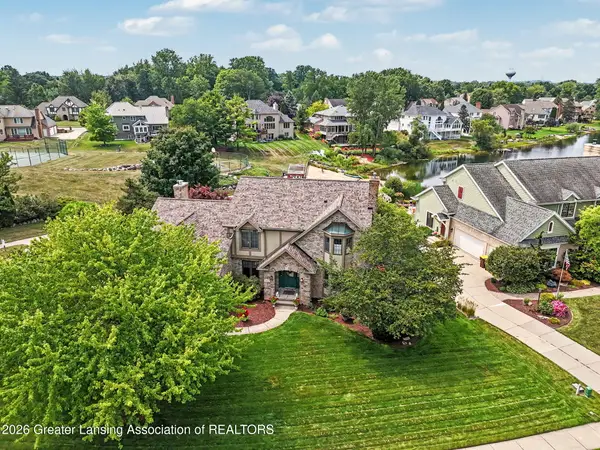 $689,500Active6 beds 5 baths3,971 sq. ft.
3663 Fairhills Drive, Okemos, MI 48864
MLS# 298680Listed by: COLDWELL BANKER PROFESSIONALS -OKEMOS - New
 $299,000Active2 beds 2 baths1,158 sq. ft.
2176 Iroquois Road, Okemos, MI 48864
MLS# 298626Listed by: RE/MAX REAL ESTATE PROFESSIONALS DEWITT - New
 $359,800Active3 beds 3 baths1,950 sq. ft.
3901 Dobie Road, Okemos, MI 48864
MLS# 298612Listed by: WHITE PINE SOTHEBY'S INTERNATIONAL REALTY - New
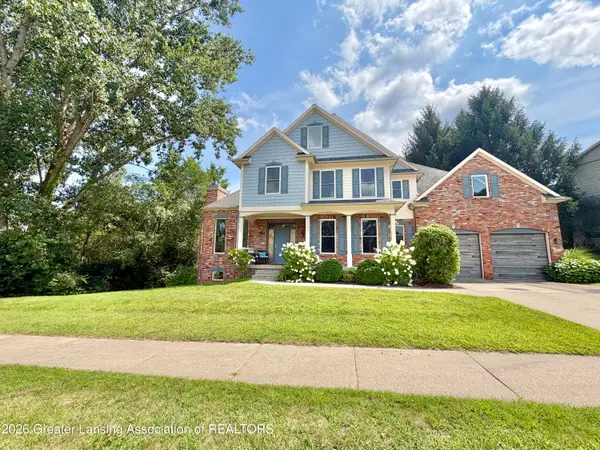 $695,000Active5 beds 4 baths3,636 sq. ft.
1817 Elk Lane, Okemos, MI 48864
MLS# 298613Listed by: COLDWELL BANKER PROFESSIONALS -OKEMOS - Open Sun, 12:30 to 2pmNew
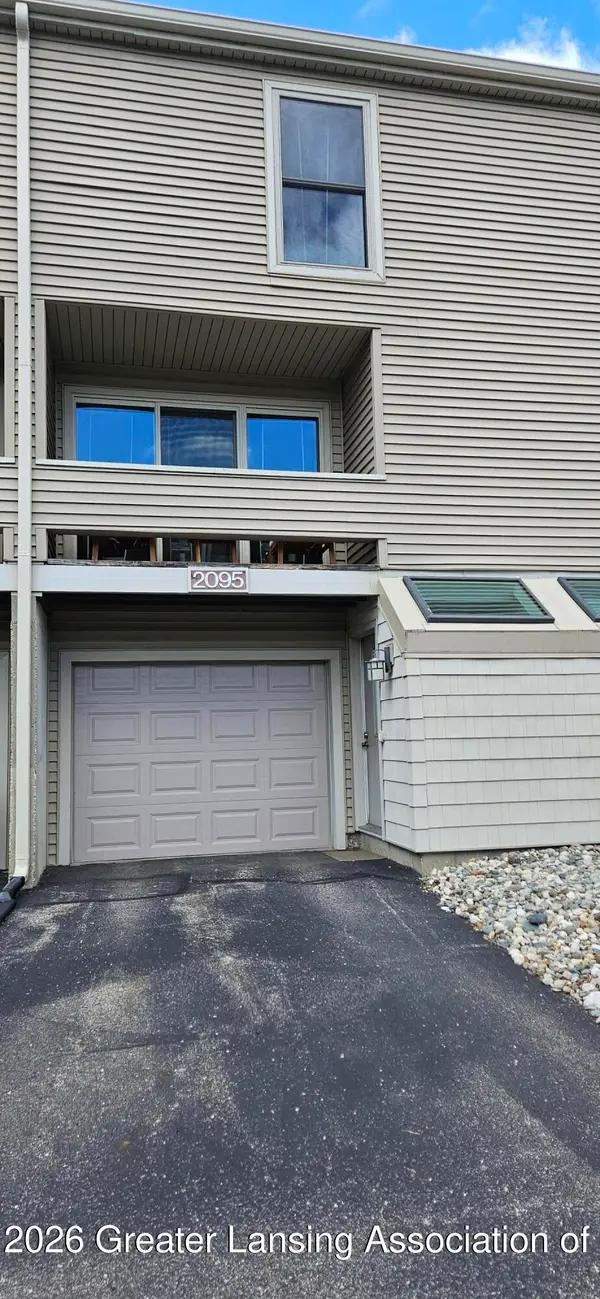 $189,900Active1 beds 2 baths1,116 sq. ft.
2095 Fox Hollow Drive, Okemos, MI 48864
MLS# 298594Listed by: COLDWELL BANKER PROFESSIONALS -OKEMOS - Open Sun, 2 to 4pmNew
 $365,000Active4 beds 2 baths2,940 sq. ft.
4576 Herron Road, Okemos, MI 48864
MLS# 298583Listed by: MAZZOLA AND COMPANY REAL ESTATE - Open Sun, 12 to 2pmNew
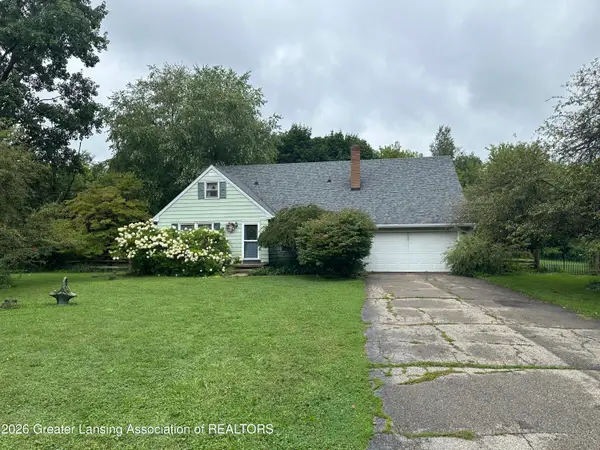 $269,900Active4 beds 2 baths2,400 sq. ft.
3715 Hulett Road, Okemos, MI 48864
MLS# 298587Listed by: MAZZOLA AND COMPANY REAL ESTATE


Protect your home and budget from life's surprises with an Assurant Home Warranty, backed by a partner that supports you through every step of homeownership. Explore Plans.
© 2023 - 2026 ERA Franchise Systems LLC. All rights reserved. ERA Franchise Systems LLC fully supports the principles of the Fair Housing Act and the Equal Opportunity Act. ERA, ERA Real Estate powered, and their respective logos are registered service marks of ERA Franchise Systems LLC. Each office is independently owned and operated.