
4210 Naubinway Road, Okemos, MI 48864
Local realty services provided by:ERA Reardon Realty
4210 Naubinway Road,Okemos, MI 48864
$429,900
- 4 Beds
- 3 Baths
- 2,710 sq. ft.
- Single family
- Active
Listed by: lynne vandeventer
Office: coldwell banker professionals -okemos
MLS#:298685
Source:MI_GLAR
Price summary
- Price:$429,900
- Price per sq. ft.:$113.61
About this home
Ohhhhh my!! Must see to believe! This fabulous multigenerational ranch home in a lovely quiet neighborhood close proximity to Cornell elementary schools. This stunning 4-bedroom, 3 bath home has been updated in the most beautiful ways inside and outside! Enjoy the charming brick front porch and the natural gas light out front! The open floor plan is eye candy with a great room including a bank of windows and special molding, built-ins encased by a tiled front fireplace. The kitchen is out of a magazine, lovely with loads of cabinetry, center island, gleaming quartz countertops, tile backsplash, 4 burner gas range with "Big Chill" appliances and a pot filler, oversized sink, three door refrigerator, eating bar and pantry. A charming dining area accented with beautiful wallpaper includes a built-in bench with storage, transom windows plus access to the backyard. A great drop zone with bench and lockers, perfect for an active household, plus attached two car garage. Fabulous wood floors throughout most of the main floor. The primary is oversized, including two walk-in closets and a stunning bath with a tiled walk-in shower and euro door, fancy soaking tub, double vanity with storage and beautiful tiled flooring. Two additional bedrooms plus a full bath with two compartments, double sink vanity and tiled floors. The finished lower level offers a fourth bedroom with built ins, pretty full bath, family room, exercise/game room, plus loads of storage and space to finish more! Extra storage in the garage plus a shed. Updates since 2020 include furnace, central air, roof and gutters, insulation, electrical (the whole panel, all fixtures, plugs & light switches), plumbing, hot water heater, windows & doors, all kitchen appliances (washer & dryer are reserved); 2021 new shed; 2025 new deck and concrete patio. Approx. 1,902 sq. ft. of finished living space above grade with approx. 808 sq. ft. of finished living space in the lower level. Make this special home your next one!...
Contact an agent
Home facts
- Year built:1967
- Subdivision & Development:River Down
- Listing ID #:298685
- Added:5 day(s) ago
- Updated:August 26, 2026 at 03:34 PM
Rooms and interior
- Bedrooms:4
- Total bathrooms:3
- Full bathrooms:3
- Rooms Total:10
- Flooring:Carpet, Hardwood, Tile
- Dining Description:Breakfast Bar, Eat-in Kitchen
- Bathrooms Description:Double Vanity
- Kitchen Description:Bar Fridge, Disposal, Eat-in Kitchen, Free-Standing Gas Range, Free-Standing Refrigerator, Kitchen Island, Microwave, Range Hood
- Bedroom Description:Primary Downstairs
- Basement Description:Partially Finished
- Living area:2,710 sq. ft.
Heating and cooling
- Cooling:Central Air
- Heating:Central, Forced Air, Heating
- Central air:Yes
Structure and exterior
- Roof:Shingle
- Year built:1967
- Building area:2,710 sq. ft.
- Lot area:0.37 Acres
- Lot Features:Back Yard, Few Trees, Front Yard, Interior Lot, Landscaped, Near Public Transit, Rectangular Lot
- Architectural Style:Ranch
- Construction Materials:Brick, Wood Siding
- Exterior Features:Deck, Patio
- Foundation Description:Concrete Perimeter
- Levels:One
Utilities
- Water:Public, Water Connected
- Sewer:Public Sewer, Sewer Connected
Finances and disclosures
- Price:$429,900
- Price per sq. ft.:$113.61
- Tax amount:$8,869 (2025)
Features and amenities
- Appliances:Bar Fridge, Disposal, Free-Standing Gas Range, Free-Standing Refrigerator, Microwave, Range Hood
- Laundry features:Laundry Room, Main Level, Sink
- Amenities:Crown Molding, Entrance Foyer, High Speed Internet, Insulated Windows, Open Floorplan, Pantry, Stone Counters, Walk-In Closet(s)
Parking
- Parking description:Finished, Garage Door Opener, Garage Faces Side
- Garage spaces:2
New listings near 4210 Naubinway Road
- New
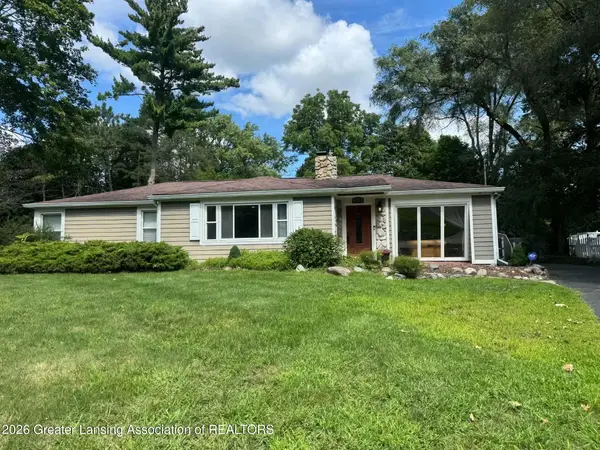 $309,900Active3 beds 2 baths1,856 sq. ft.
2410 Mount Hope Road, Okemos, MI 48864
MLS# 298759Listed by: COLDWELL BANKER PROFESSIONALS-DELTA - Open Sat, 11am to 1pmNew
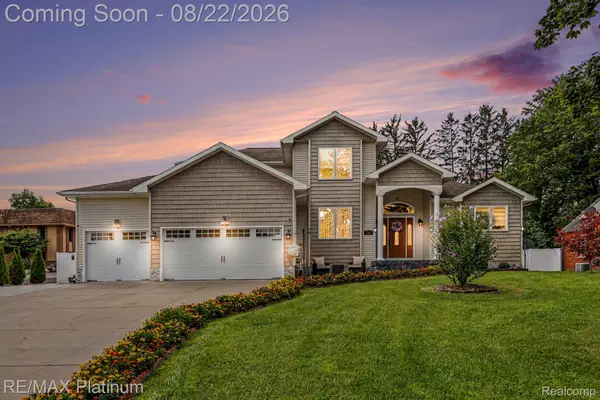 $750,000Active5 beds 4 baths3,804 sq. ft.
1761 Hamilton Road, Okemos, MI 48864
MLS# 20261065989Listed by: RE/MAX PLATINUM
- New
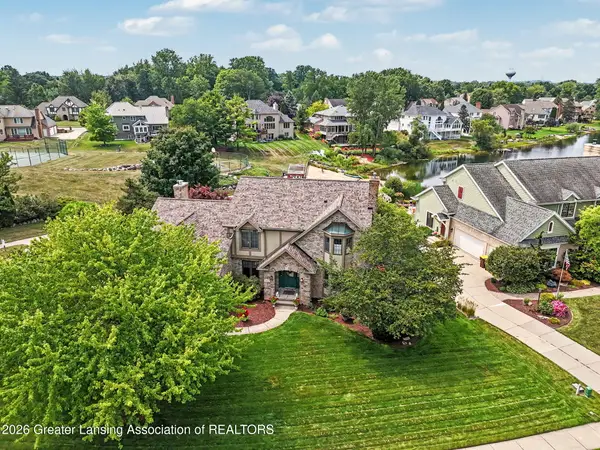 $689,500Active6 beds 5 baths3,971 sq. ft.
3663 Fairhills Drive, Okemos, MI 48864
MLS# 298680Listed by: COLDWELL BANKER PROFESSIONALS -OKEMOS - New
 $299,000Active2 beds 2 baths1,158 sq. ft.
2176 Iroquois Road, Okemos, MI 48864
MLS# 298626Listed by: RE/MAX REAL ESTATE PROFESSIONALS DEWITT - New
 $359,800Active3 beds 3 baths1,950 sq. ft.
3901 Dobie Road, Okemos, MI 48864
MLS# 298612Listed by: WHITE PINE SOTHEBY'S INTERNATIONAL REALTY - New
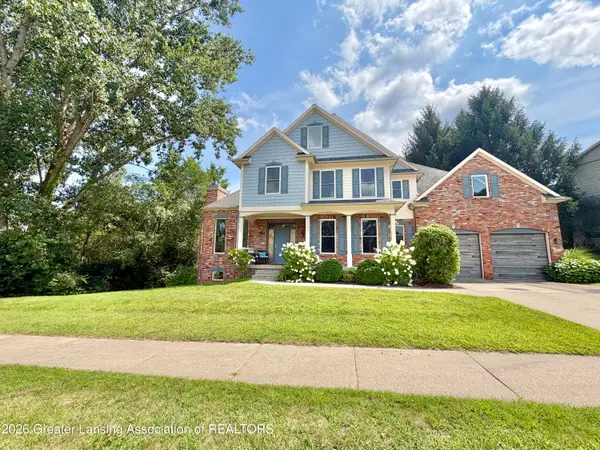 $695,000Active5 beds 4 baths3,636 sq. ft.
1817 Elk Lane, Okemos, MI 48864
MLS# 298613Listed by: COLDWELL BANKER PROFESSIONALS -OKEMOS - Open Sun, 12:30 to 2pmNew
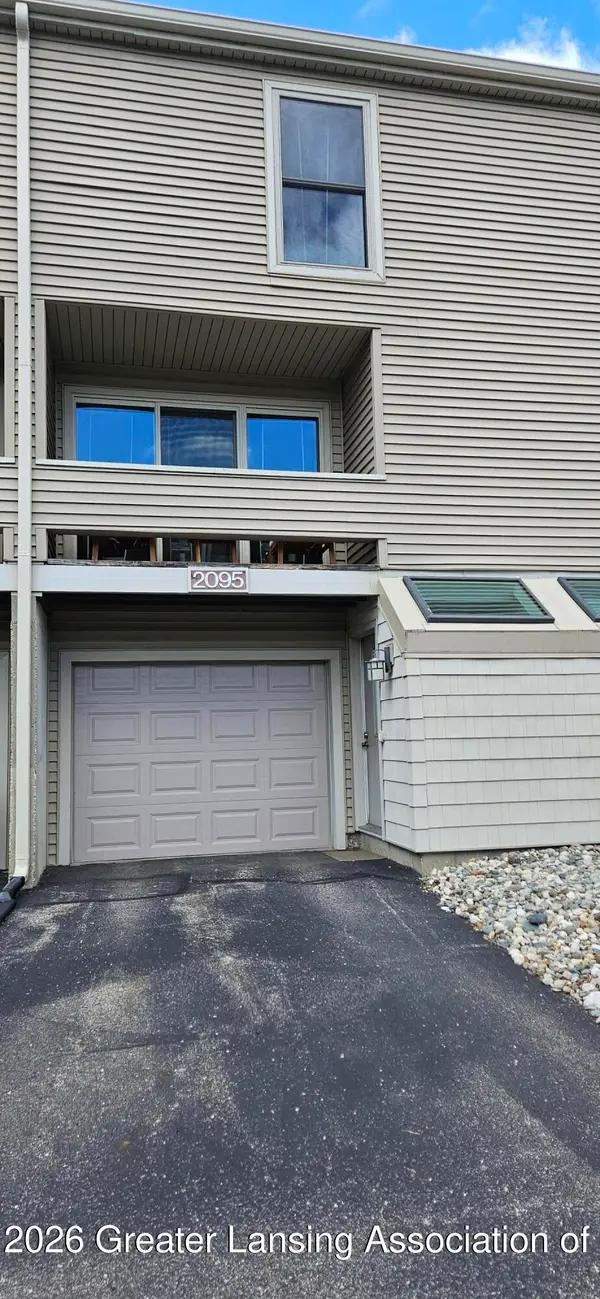 $189,900Active1 beds 2 baths1,116 sq. ft.
2095 Fox Hollow Drive, Okemos, MI 48864
MLS# 298594Listed by: COLDWELL BANKER PROFESSIONALS -OKEMOS - Open Sun, 2 to 4pmNew
 $365,000Active4 beds 2 baths2,940 sq. ft.
4576 Herron Road, Okemos, MI 48864
MLS# 298583Listed by: MAZZOLA AND COMPANY REAL ESTATE - Open Sun, 12 to 2pmNew
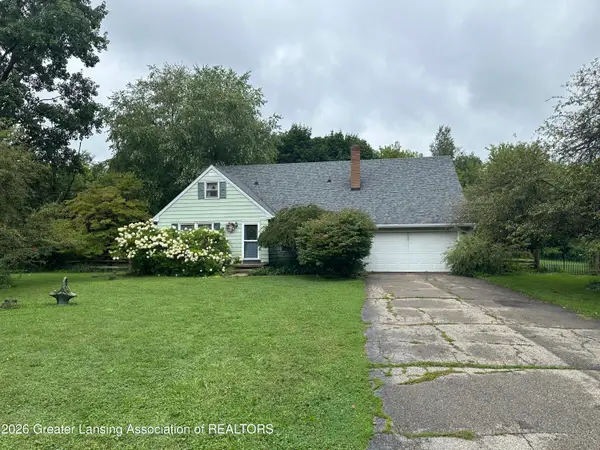 $269,900Active4 beds 2 baths2,400 sq. ft.
3715 Hulett Road, Okemos, MI 48864
MLS# 298587Listed by: MAZZOLA AND COMPANY REAL ESTATE


Protect your home and budget from life's surprises with an Assurant Home Warranty, backed by a partner that supports you through every step of homeownership. Explore Plans.
© 2023 - 2026 ERA Franchise Systems LLC. All rights reserved. ERA Franchise Systems LLC fully supports the principles of the Fair Housing Act and the Equal Opportunity Act. ERA, ERA Real Estate powered, and their respective logos are registered service marks of ERA Franchise Systems LLC. Each office is independently owned and operated.