
2095 Fox Hollow Drive #70, Okemos, MI 48864
Local realty services provided by:ERA Reardon Realty
2095 Fox Hollow Drive #70,Okemos, MI 48864
$189,900
- 1 Beds
- 2 Baths
- 1,116 sq. ft.
- Townhouse
- Active
Listed by: heather jones
Office: coldwell banker professionals -okemos
MLS#:298594
Source:MI_GLAR
Price summary
- Price:$189,900
- Price per sq. ft.:$139.84
- Monthly HOA dues:$356
About this home
Fabulous light and bright updated condo featuring neutral décor and freshly painted throughout. Inviting entry with skylight. Dramatic greatroom features updated Bamboo flooring, cozy fireplace, vaulted ceiling and wall of windows flooding the room with natural light. Beautiful kitchen includes updated cabinets, countertops, flooring and appliances. Kitchen opens into dining area with updated flooring. A newer slider opens off the dining area onto the relaxing balcony. Updated half bath completes the main level. Proceed upstairs to the primary En suite with updated carpet and updated full bath. Additional loft area with updated carpet offers flexible living space, perfect for an in home office and includes a closet and built in shelves and cabinet. Basement includes the laundry area and great storage. Greatroom opens through newer slider onto the deck that overlooks a private backyard wooded view. Attached one car garage with newer garage overhead door. Condo is conveniently located near CATA bus stop and I96 interchange. Walking distance to coffee shops, great restaurants and more. Easy commute to MSU, Jackson National Life and Delta Dental....
Contact an agent
Home facts
- Year built:1980
- Subdivision & Development:East Meadow
- Listing ID #:298594
- Added:1 day(s) ago
- Updated:August 20, 2026 at 03:30 PM
Rooms and interior
- Bedrooms:1
- Total bathrooms:2
- Full bathrooms:1
- Half bathrooms:1
- Rooms Total:5
- Flooring:Bamboo, Carpet, Laminate
- Kitchen Description:Dishwasher, Free-Standing Electric Range, Free-Standing Refrigerator, Microwave
- Basement Description:Partial
- Living area:1,116 sq. ft.
Heating and cooling
- Cooling:Central Air
- Heating:Forced Air, Heating, Natural Gas
- Central air:Yes
Structure and exterior
- Year built:1980
- Building area:1,116 sq. ft.
- Lot Features:Cul-De-Sac
- Construction Materials:Vinyl Siding
- Exterior Features:Balcony, Deck
- Levels:Two
Utilities
- Water:Public
- Sewer:Public Sewer
Finances and disclosures
- Price:$189,900
- Price per sq. ft.:$139.84
- Tax amount:$3,133 (2026)
Features and amenities
- Appliances:Dishwasher, Dryer, Free-Standing Electric Range, Free-Standing Refrigerator, Microwave, Washer
- Laundry features:Dryer, In Basement, Washer
- Amenities:Ceiling Fan(s), Entrance Foyer, Maintenance Grounds, Snow Removal, Trash, Vaulted Ceiling(s)
Parking
- Parking description:Additional Parking, Attached, Finished
- Garage spaces:1
New listings near 2095 Fox Hollow Drive #70
- New
 $299,000Active2 beds 2 baths1,158 sq. ft.
2176 Iroquois Road, Okemos, MI 48864
MLS# 298626Listed by: RE/MAX REAL ESTATE PROFESSIONALS DEWITT - Open Sun, 1 to 2:30pmNew
 $359,800Active3 beds 3 baths1,950 sq. ft.
3901 Dobie Road, Okemos, MI 48864
MLS# 298612Listed by: WHITE PINE SOTHEBY'S INTERNATIONAL REALTY - New
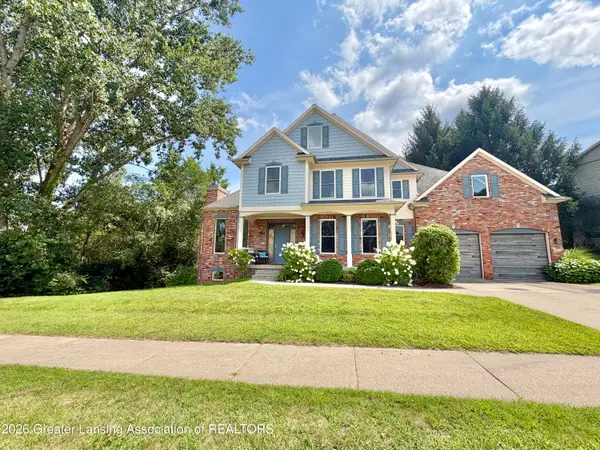 $695,000Active5 beds 4 baths3,636 sq. ft.
1817 Elk Lane, Okemos, MI 48864
MLS# 298613Listed by: COLDWELL BANKER PROFESSIONALS -OKEMOS - New
 $365,000Active4 beds 2 baths2,940 sq. ft.
4576 Herron Road, Okemos, MI 48864
MLS# 298583Listed by: MAZZOLA AND COMPANY REAL ESTATE - New
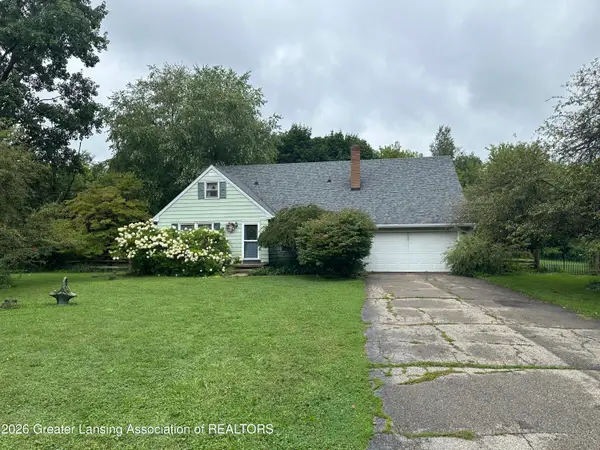 $269,900Active4 beds 2 baths2,400 sq. ft.
3715 Hulett Road, Okemos, MI 48864
MLS# 298587Listed by: MAZZOLA AND COMPANY REAL ESTATE - New
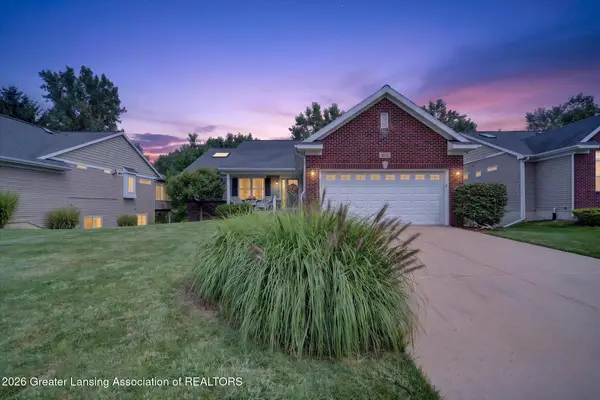 $570,000Active3 beds 3 baths2,208 sq. ft.
4022 Highland Terrace, Okemos, MI 48864
MLS# 298589Listed by: RE/MAX REAL ESTATE PROFESSIONALS - New
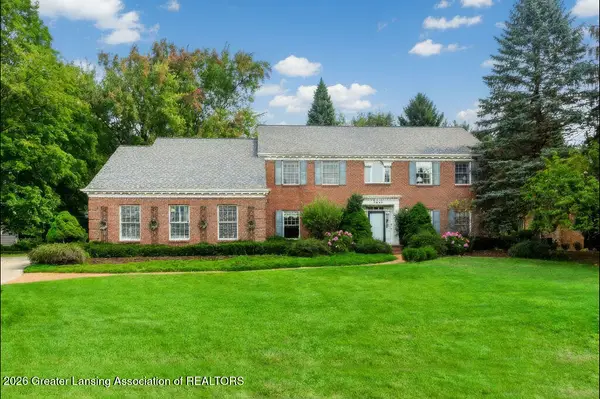 $599,900Active5 beds 4 baths3,149 sq. ft.
3834 Hemmingway Drive, Okemos, MI 48864
MLS# 298498Listed by: COLDWELL BANKER PROFESSIONALS -OKEMOS - New
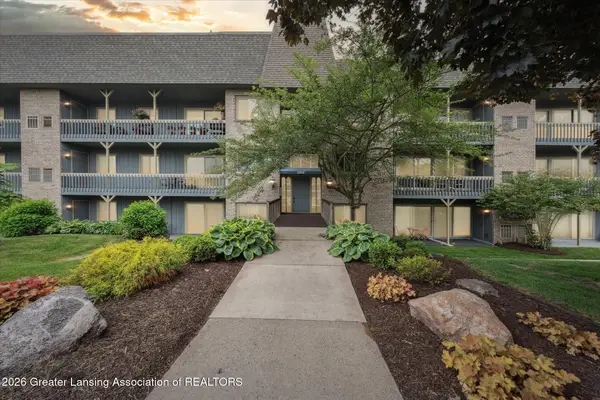 $179,900Active2 beds 2 baths1,101 sq. ft.
2926 Mount Hope Road #105, Okemos, MI 48864
MLS# 298506Listed by: RE/MAX REAL ESTATE PROFESSIONALS - Open Sat, 12 to 2pmNew
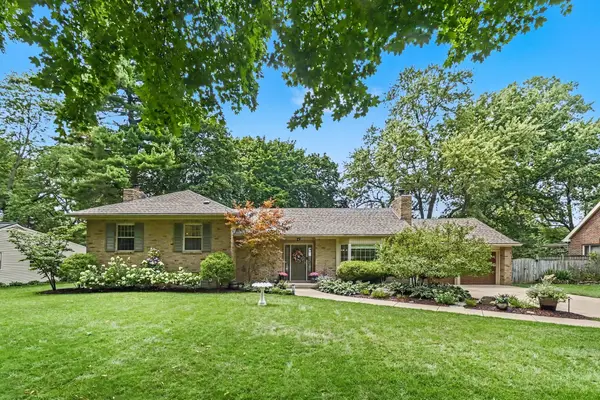 $479,900Active4 beds 3 baths2,923 sq. ft.
4591 Nakoma Drive, Okemos, MI 48864
MLS# 26042539Listed by: MEDENDORP REAL ESTATE GROUP


Protect your home and budget from life's surprises with an Assurant Home Warranty, backed by a partner that supports you through every step of homeownership. Explore Plans.
© 2023 - 2026 ERA Franchise Systems LLC. All rights reserved. ERA Franchise Systems LLC fully supports the principles of the Fair Housing Act and the Equal Opportunity Act. ERA, ERA Real Estate powered, and their respective logos are registered service marks of ERA Franchise Systems LLC. Each office is independently owned and operated.