
4591 Nakoma Drive, Okemos, MI 48864
Local realty services provided by:ERA Prime Real Estate Group
Listed by: eric ratkiewicz, david medendorp
Office: medendorp real estate group
MLS#:71026042539
Source:MI_REALCOMP
Price summary
- Price:$449,900
- Price per sq. ft.:$196.98
- Monthly HOA dues:$4.17
About this home
Welcome to this spacious 4-bedroom, 2.5-bath tri-level home in the desirable Indian Hills subdivision and Okemos School District. Conveniently located near the MSU campus, shopping, restaurants, grocery stores, and the nine-hole Indian Hills Golf Course. A welcoming foyer with a generously sized coat closet opens to a light-filled living room featuring beautiful hardwood floors, a bay window, and a gas fireplace. Radiant heat delivered through copper piping beneath the floors provides comfortable warmth throughout the home. The dining area offers plenty of room for gatherings and flows seamlessly into the updated kitchen with solid-surface countertops, soft-close cabinetry, and stainless steel appliances. The main level continues into an inviting four-season room, which features a heating & cooling mini-split unit for added comfort with sliding doors leading to the backyard patio to enjoy each Michigan season.The fully fenced backyard offers gates on both sides, seasonal perennials, outdoor spotlighting, and plenty of room to relax or entertain. A conveniently located half bath retains the charming character of the home's original era. Upstairs, you'll find three bedrooms, a full bathroom, and a convenient utility closet. The lower level provides a fourth bedroom, another full bathroom, and a comfortable second living area with daylight windows and a second gas fireplace. The lower-level bedroom and bathroom feature individually controlled electric heat for optional added comfort. The two-stall attached garage offers convenient everyday parking, along with additional attic storage accessed by a dedicated set of stairs. Additional highlights include a brick exterior, newer roof (2021), gutter guards, a home security system, updated bathrooms with solid-surface countertops, newer flooring, a newer water heater (2022) and sump pump (2023), and an upgraded water drainage system (2023) with a transferable lifetime warranty. This well-maintained home combines character, thoughtful updates, flexible living spaces, an...
Contact an agent
Home facts
- Year built:1950
- Listing ID #:71026042539
- Added:49 day(s) ago
- Updated:October 01, 2026 at 05:23 PM
Rooms and interior
- Bedrooms:4
- Total bathrooms:3
- Full bathrooms:2
- Half bathrooms:1
- Rooms Total:14
- Flooring:Carpet, Ceramic Tile, Vinyl, Wood
- Kitchen Description:Pantry
- Basement Description:Full, Sump Pump
- Living area:2,923 sq. ft.
Heating and cooling
- Cooling:Ceiling Fans, Window Units
- Heating:Electric, Hot Water, Natural Gas, Radiant
Structure and exterior
- Roof:Composition
- Year built:1950
- Building area:2,923 sq. ft.
- Lot area:0.4 Acres
- Lot Features:Level
- Construction Materials:Brick, Vinyl Siding
- Exterior Features:Garden, Patio
- Foundation Description:Basement
- Levels:Tri-Level
Utilities
- Water:Private
- Sewer:Public Sewer
Finances and disclosures
- Price:$449,900
- Price per sq. ft.:$196.98
- Tax amount:$6,791
Features and amenities
- Appliances:Cooktop, Dishwasher, Disposal, Dryer, Microwave, Oven, Range, Refrigerator, Washer
- Laundry features:Lower Level
- Amenities:Pantry
Parking
- Parking description:Attached, Concrete, Garage Door Opener
- Garage spaces:2

New listings near 4591 Nakoma Drive
- New
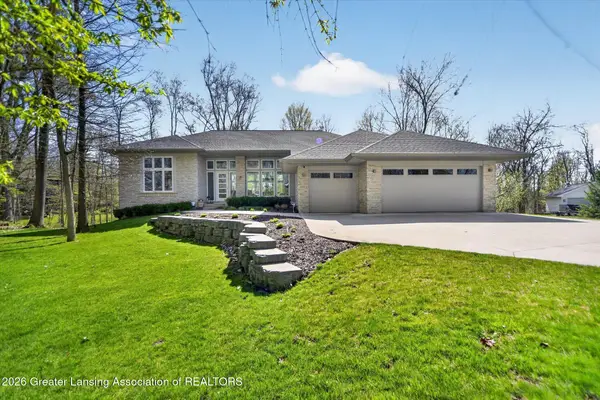 $1,150,000Active5 beds 5 baths4,662 sq. ft.
4270 Shadow Ridge, Okemos, MI 48864
MLS# 299588Listed by: RE/MAX REAL ESTATE PROFESSIONALS - New
 $369,500Active3 beds 3 baths1,594 sq. ft.
1842 Jolly Road, Okemos, MI 48864
MLS# 201843118Listed by: EXP REALTY, LLC - New
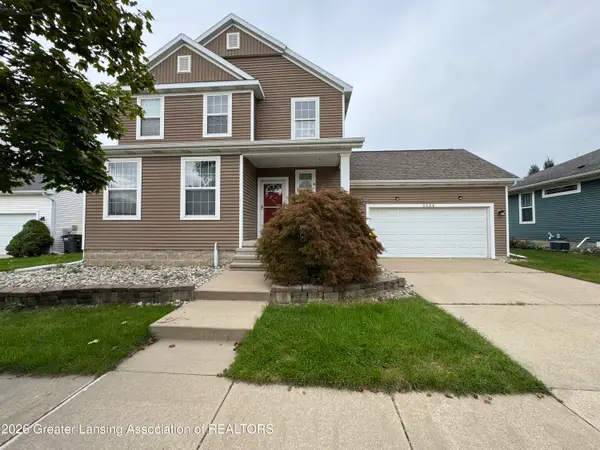 $419,990Active3 beds 3 baths2,299 sq. ft.
2684 E Morning Glory Drive, Okemos, MI 48864
MLS# 299583Listed by: LAKES REALTY SERVICES, LLC - Open Fri, 4:30 to 6:30pmNew
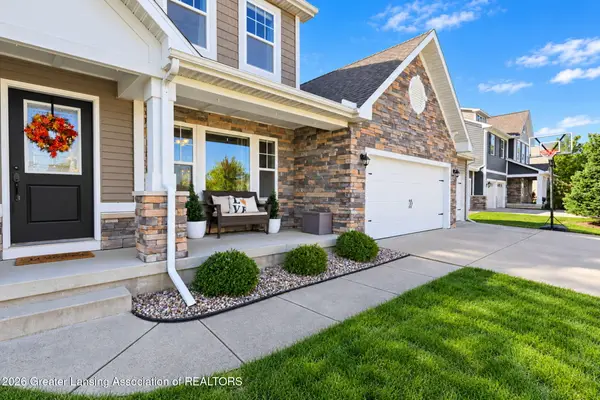 $585,000Active5 beds 4 baths3,600 sq. ft.
4831 Nassau Street, Okemos, MI 48864
MLS# 299579Listed by: KELLER WILLIAMS REALTY LANSING - New
 $339,900Active3 beds 2 baths1,664 sq. ft.
4142 Naubinway Road, Okemos, MI 48864
MLS# 299572Listed by: COLDWELL BANKER PROFESSIONALS -OKEMOS - Open Sun, 12 to 2pmNew
 $1,200,000Active5 beds 6 baths8,685 sq. ft.
175 Victorian Hills Drive, Okemos, MI 48864
MLS# 26051656Listed by: KELLER WILLIAMS PAINT CREEK - New
 $759,900Active5 beds 5 baths5,729 sq. ft.
2577 Robins Way, Okemos, MI 48864
MLS# 299482Listed by: RE/MAX REAL ESTATE PROFESSIONALS - New
 $289,900Active3 beds 3 baths1,844 sq. ft.
4561 Sandstone Drive, Williamston, MI 48895
MLS# 299453Listed by: BERKSHIRE HATHAWAY HOMESERVICES - New
 $64,900Active3 beds 2 baths1,080 sq. ft.
1460 E Pond Drive #11, Okemos, MI 48864
MLS# 299443Listed by: BERKSHIRE HATHAWAY HOMESERVICES - New
 $569,900Active4 beds 3 baths2,917 sq. ft.
1311 Kalorama Way, Okemos, MI 48864
MLS# 299442Listed by: RE/MAX REAL ESTATE PROFESSIONALS


Protect your home and budget from life's surprises with an Assurant Home Warranty, backed by a partner that supports you through every step of homeownership. Explore Plans.
© 2023 - 2026 ERA Franchise Systems LLC. All rights reserved. ERA Franchise Systems LLC fully supports the principles of the Fair Housing Act and the Equal Opportunity Act. ERA, ERA Real Estate powered, and their respective logos are registered service marks of ERA Franchise Systems LLC. Each office is independently owned and operated.