
11790 Stone Bluff DR, Oneida, MI 48837
Local realty services provided by:ERA Prime Real Estate Group
11790 Stone Bluff DR,Grandledge, MI 48837
$444,000
- 4 Beds
- 4 Baths
- 3,129 sq. ft.
- Single family
- Active
Listed by: sarah fisher
Office: realtyflo inc
MLS#:20261092291
Source:MI_REALCOMP
Price summary
- Price:$444,000
- Price per sq. ft.:$141.9
About this home
Welcome to 11790 Stone Bluff Drive, nestled in the desirable Fieldstone Farms neighborhood of Grand Ledge! Built by its original owners and lovingly cared for over the past 23 years, this beautiful home offers the perfect blend of comfort, space, and charm.
Featuring four bedrooms, three and a half bathrooms, and an inviting open-concept living area, this home was designed for both everyday living and entertaining. The main floor features a spacious living room with a cozy fireplace, an eat-in kitchen, a formal dining room, a private den or home office, and the convenience of first-floor laundry.
Upstairs, the generous primary suite offers a relaxing retreat with a private bathroom featuring a jetted tub, double sinks, and a walk-in closet. The finished lower level provides even more room to spread out, complete with a fourth bedroom, full bathroom, and flexible living space perfect for guests, hobbies, or movie nights.
Step outside onto the large deck, ideal for summer barbecues, morning coffee, or gathering with friends and family. The three-stall garage offers plenty of room for vehicles, storage, and all those Michigan outdoor essentials.
Conveniently located near downtown Grand Ledge, local shopping, restaurants, and schools, this home offers a wonderful combination of neighborhood charm and everyday convenience.
After 23 years of wonderful memories, this home is ready for its next chapter. Come see all that 11790 Stone Bluff Drive has to offer!...
Contact an agent
Home facts
- Year built:2003
- Subdivision & Development:FIELDSTONE FARMS 3
- Listing ID #:20261092291
- Added:1 day(s) ago
- Updated:November 20, 2026 at 12:15 PM
Rooms and interior
- Bedrooms:4
- Total bathrooms:4
- Full bathrooms:3
- Half bathrooms:1
- Rooms Total:7
- Bathrooms Description:Jetted Tub
- Basement Description:Bath Stubbed, Daylight, Partially Finished
- Living area:3,129 sq. ft.
Heating and cooling
- Heating:Forced Air, Natural Gas
Structure and exterior
- Year built:2003
- Building area:3,129 sq. ft.
- Lot area:0.33 Acres
- Lot Features:Sprinklers
- Architectural Style:Contemporary
- Construction Materials:Brick
- Foundation Description:Basement, Poured
- Levels:Two
Utilities
- Water:Public
- Sewer:Public Sewer
Finances and disclosures
- Price:$444,000
- Price per sq. ft.:$141.9
- Tax amount:$5,531
Parking
- Parking description:Attached, Three Car Garage
- Garage spaces:3

New listings near 11790 Stone Bluff DR
- New
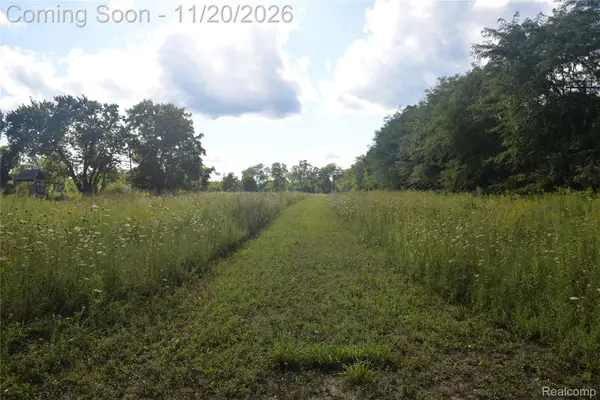 $299,000Active17.5 Acres
0 Oneida Rd, GrandLedge, MI 48837
MLS# 20261086048Listed by: COMMUNITY CHOICE REALTY INC - New
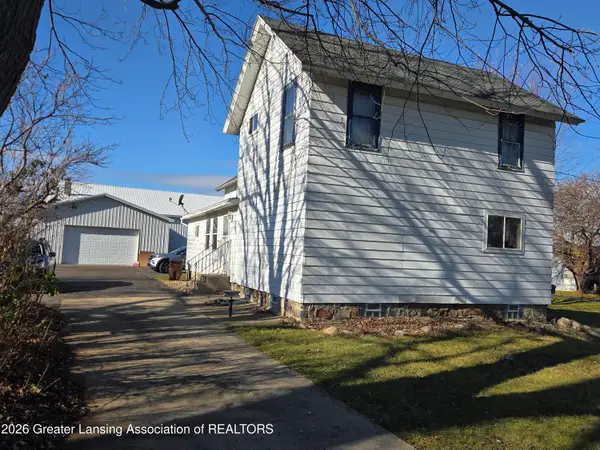 $262,000Active3 beds 2 baths1,779 sq. ft.
9571 N Hartel Road, Grand Ledge, MI 48837
MLS# 300581Listed by: EXP REALTY - HASLETT - New
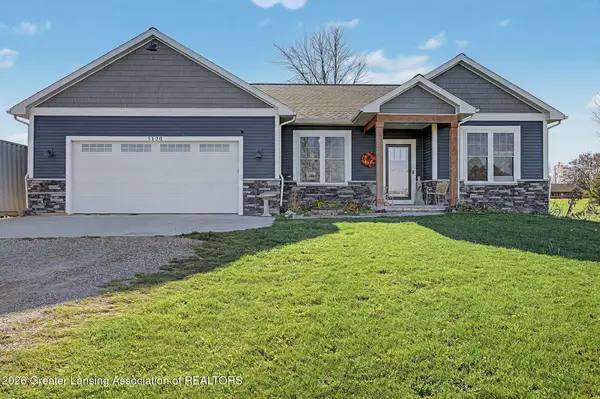 $517,000Active4 beds 3 baths2,705 sq. ft.
5120 E Mount Hope Highway, Grand Ledge, MI 48837
MLS# 300500Listed by: KELLER WILLIAMS REALTY LANSING 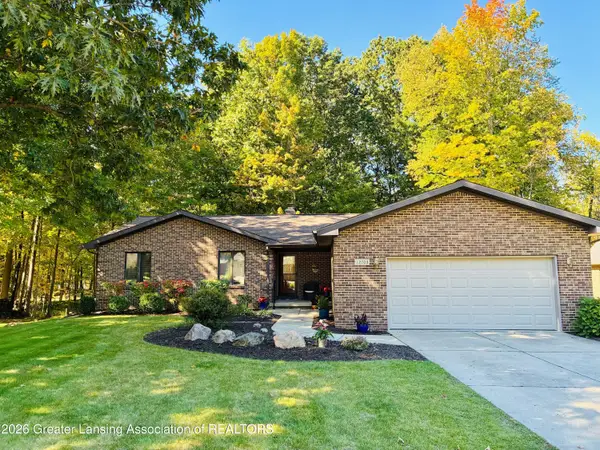 $539,000Pending3 beds 3 baths2,891 sq. ft.
12703 Oneida Woods Trail, Grand Ledge, MI 48837
MLS# 300407Listed by: WOLFF PROPERTIES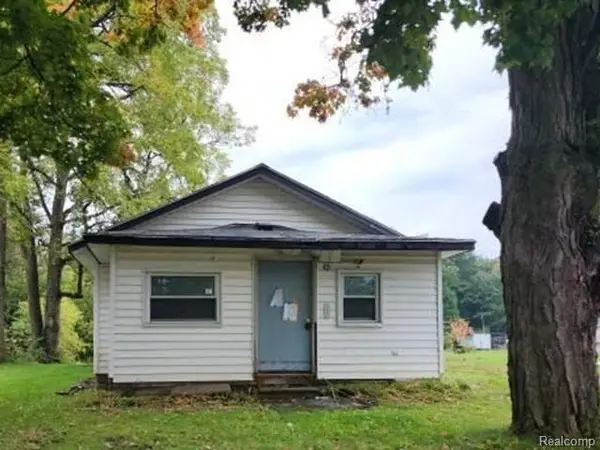 $78,000Active2 beds 2 baths1,760 sq. ft.
12942 Franklin ST, GrandLedge, MI 48837
MLS# 20261088004Listed by: REALHOME SERVICES AND SOLUTIONS INC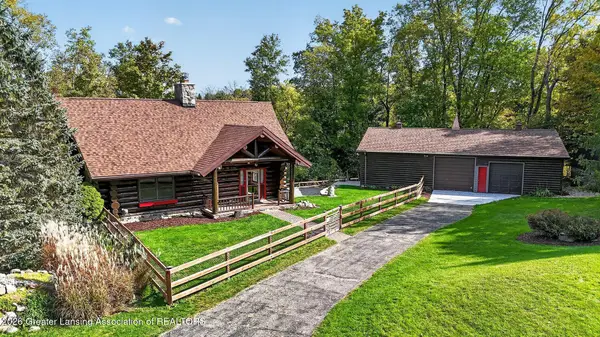 $549,900Active2 beds 3 baths1,904 sq. ft.
13700 Lawson Road, Grand Ledge, MI 48837
MLS# 300040Listed by: CONNER REALTY COMPANY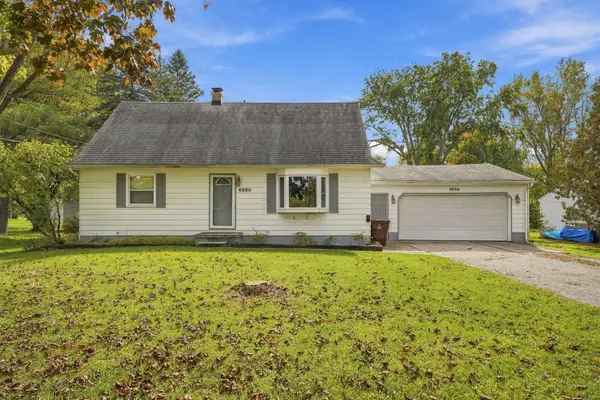 $280,000Active4 beds 2 baths2,628 sq. ft.
4890 E Saint Joe Highway, Grand Ledge, MI 48837
MLS# 26054250Listed by: EPIQUE REALTY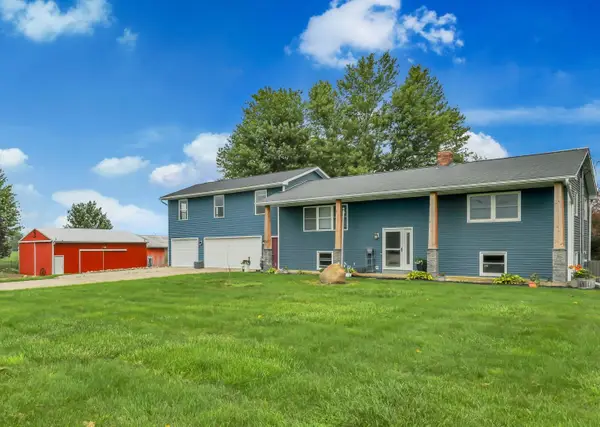 $625,000Active4 beds 2 baths2,793 sq. ft.
8720 N Cochran Road, GrandLedge, MI 48837
MLS# 72026046437Listed by: FIVE STAR REAL ESTATE (E. DIVISION)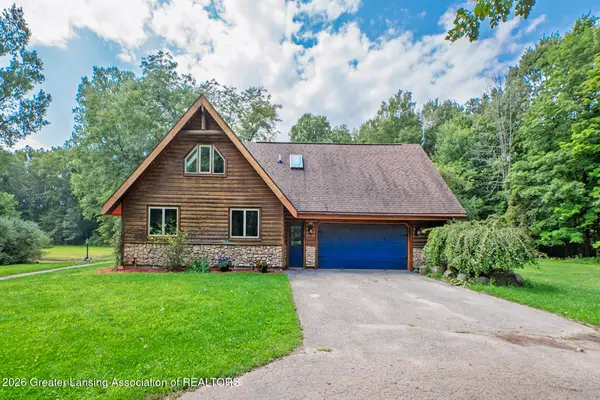 $449,000Pending3 beds 3 baths2,797 sq. ft.
10471 N Royston Road, Grand Ledge, MI 48837
MLS# 298736Listed by: BERKSHIRE HATHAWAY HOMESERVICES


Protect your home and budget from life's surprises with an Assurant Home Warranty, backed by a partner that supports you through every step of homeownership. Explore Plans.
© 2023 - 2026 ERA Franchise Systems LLC. All rights reserved. ERA Franchise Systems LLC fully supports the principles of the Fair Housing Act and the Equal Opportunity Act. ERA, ERA Real Estate powered, and their respective logos are registered service marks of ERA Franchise Systems LLC. Each office is independently owned and operated.