
8720 N Cochran Road, Oneida, MI 48837
Local realty services provided by:ERA Prime Real Estate Group
8720 N Cochran Road,Grandledge, MI 48837
$625,000
- 4 Beds
- 2 Baths
- 2,793 sq. ft.
- Single family
- Active
Listed by: shaila powell
Office: five star real estate (e. division)
MLS#:72026046437
Source:MI_REALCOMP
Price summary
- Price:$625,000
- Price per sq. ft.:$197.72
About this home
32 acres of true flexibility, 20 minutes from Lansing. Whether you're picturing a gathering place, a hobby farm, or a hunting retreat, this property delivers all three. The land here is the story, with woods known for big whitetails and turkeys. An established fence and run-in shelter are ready for livestock, while a 30x80 barn gives you room for equipment and workshop space, with added hay storage. The 4-bedroom, 2 bath home is built for gathering. A fenced backyard, expansive deck and patio space, hot tub, and above-ground pool round out the outdoor space. Inside, you'll enjoy 2,800 sq ft of living space with a whole-house generator to keep you covered year-round. Located in central Eaton County for a quick drive to Charlotte, Grand Ledge or Potterville schools, and close enough to Lansing for an easy commute while still delivering true country privacy. Whether your plans include livestock, hunting, hobby farming, or simply finding space to breathe, this property has it all.
Contact an agent
Home facts
- Year built:1978
- Listing ID #:72026046437
- Added:34 day(s) ago
- Updated:October 05, 2026 at 01:40 AM
Rooms and interior
- Bedrooms:4
- Total bathrooms:2
- Full bathrooms:2
- Rooms Total:6
- Basement Description:Walk-Out Access
- Living area:2,793 sq. ft.
Heating and cooling
- Cooling:Central Air, Window Units
- Heating:Forced Air, Propane
Structure and exterior
- Roof:Asphalt
- Year built:1978
- Building area:2,793 sq. ft.
- Lot area:32 Acres
- Lot Features:Farm, Level, Tillable, Wooded
- Construction Materials:Vinyl Siding
- Exterior Features:Deck, Patio, Spa/Hot-tub
- Levels:Bi-Level
Utilities
- Water:Well
- Sewer:Septic Tank
Finances and disclosures
- Price:$625,000
- Price per sq. ft.:$197.72
- Tax amount:$4,658
Features and amenities
- Appliances:Dishwasher, Dryer, Range, Refrigerator, Washer, Water Softener Rented
- Laundry features:Lower Level
- Pool features:Above Ground
Parking
- Parking description:Attached, Garage Door Opener, Garage Faces Front, Gravel
- Garage spaces:3

New listings near 8720 N Cochran Road
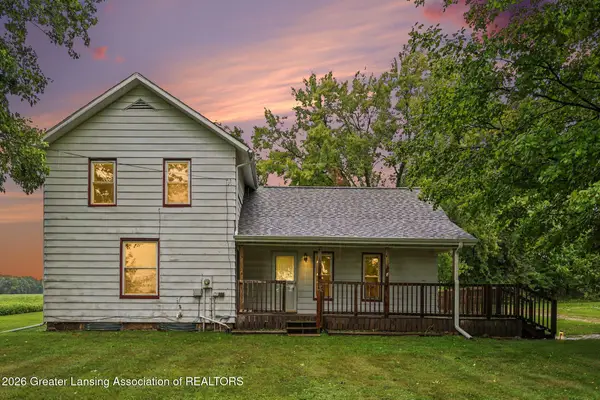 $220,000Pending4 beds 2 baths1,565 sq. ft.
3583 E Saint Joe Highway, Grand Ledge, MI 48837
MLS# 299074Listed by: COLDWELL BANKER PROFESSIONALS -OKEMOS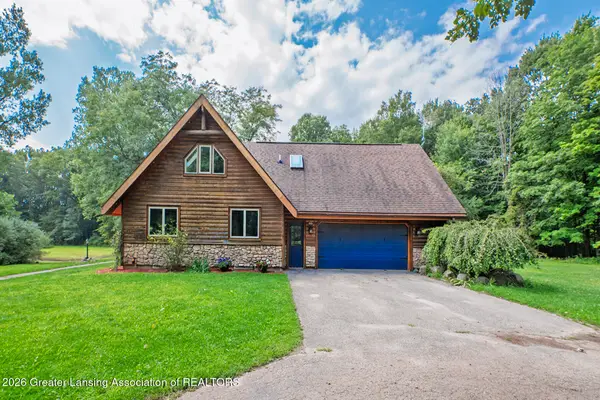 $449,000Active3 beds 3 baths2,797 sq. ft.
10471 N Royston Road, Grand Ledge, MI 48837
MLS# 298736Listed by: BERKSHIRE HATHAWAY HOMESERVICES $449,900Active3 beds 3 baths2,442 sq. ft.
11909 Millstone Drive, Grand Ledge, MI 48837
MLS# 298651Listed by: ZIE REALTY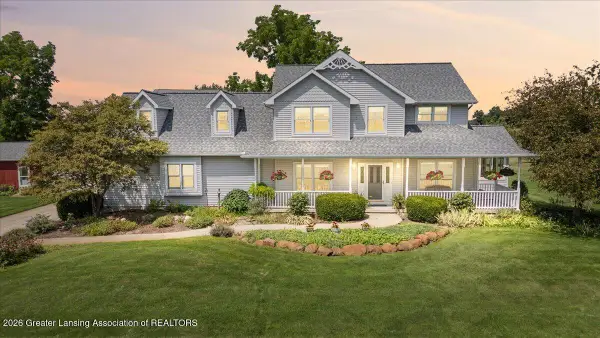 $699,900Active5 beds 4 baths3,556 sq. ft.
4147 E Strange Highway, Grand Ledge, MI 48837
MLS# 298327Listed by: RE/MAX REAL ESTATE PROFESSIONALS DEWITT $399,900Active4 beds 2 baths3,211 sq. ft.
12092 Rupp Road, Grand Ledge, MI 48837
MLS# 297125Listed by: CENTURY 21 AFFILIATED $550,000Active4 beds 3 baths2,258 sq. ft.
10629 N Royston Road, Grand Ledge, MI 48837
MLS# 297058Listed by: COLDWELL BANKER PROFESSIONALS -OKEMOS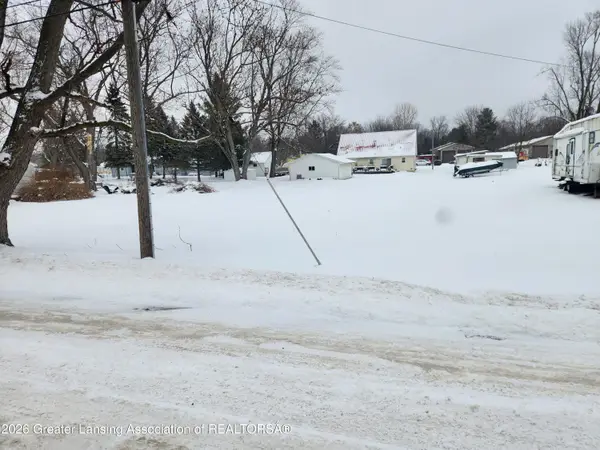 $20,000Pending0.3 Acres
0 Georgia Avenue, Grand Ledge, MI 48837
MLS# 293770Listed by: EXIT REALTY HOME PARTNERS $150,000Pending2 beds 1 baths836 sq. ft.
11073 Hartel Road, Grand Ledge, MI 48837
MLS# 292879Listed by: FIVE STAR REAL ESTATE - LANSING


Protect your home and budget from life's surprises with an Assurant Home Warranty, backed by a partner that supports you through every step of homeownership. Explore Plans.
© 2023 - 2026 ERA Franchise Systems LLC. All rights reserved. ERA Franchise Systems LLC fully supports the principles of the Fair Housing Act and the Equal Opportunity Act. ERA, ERA Real Estate powered, and their respective logos are registered service marks of ERA Franchise Systems LLC. Each office is independently owned and operated.