
2545 Cedar Key Drive, Orion, MI 48360
Local realty services provided by:ERA Prime Real Estate Group
2545 Cedar Key Drive,Lakeorion, MI 48360
- 4 Beds
- 3 Baths
- - sq. ft.
- Single family
- Sold
Listed by: michael perna, noah blank
Office: exp realty the perna team
MLS#:20261048972
Source:MI_REALCOMP
Sorry, we are unable to map this address
Price summary
- Price:
- Monthly HOA dues:$22.92
About this home
Private all-sports Lake Voorheis frontage, nearly half an acre, approximately 98 feet of waterfront, and a private 2024 Floe dock set the stage for an exceptional Lake Orion lifestyle. This 4-bedroom waterfront Colonial is designed to make the lake part of everyday life, from quiet mornings overlooking the water to afternoons boating and evenings gathered on the cut-stone patio. Inside, hardwood floors lead through a thoughtfully designed main level with inviting living spaces, a gas fireplace, and a spacious kitchen featuring generous cabinetry, an island with built-in bar refrigerator, gas range, and a full suite of included appliances. Main-floor laundry adds convenience without interrupting the home's polished flow. Upstairs, four bedrooms include a primary suite with a beautifully updated bath and closet completed in 2022, while the additional full bath was remodeled in 2024. The finished lower level offers more than 1,000 square feet of versatile space for entertaining, recreation, or a private retreat. Outdoors is where this property becomes unforgettable. A 2023 cut-stone patio opens to the expansive south-facing backyard and sweeping lake views, creating a natural extension of the home. At the shoreline, a 2024 Floe dock provides direct access to private, all-sports Lake Voorheis. A rare 3-car attached garage with dedicated workshop and storage space adds exceptional function. Recent improvements include 2025 AC, 2024 lake-fed irrigation, 2023 water heater and garage doors, plus 2022 Hardie board siding, gutters, and sump pump with battery backup. Private lake living, generous waterfront, and room to truly enjoy it....
Contact an agent
Home facts
- Year built:1987
- Subdivision & Development:KEATINGTON LAKE VIEW
- Listing ID #:20261048972
- Added:51 day(s) ago
- Updated:September 06, 2026 at 07:06 AM
Rooms and interior
- Bedrooms:4
- Total bathrooms:3
- Full bathrooms:2
- Half bathrooms:1
- Rooms Total:12
- Bathrooms Description:Jetted Tub
- Basement Description:Finished, Full
Heating and cooling
- Cooling:Ceiling Fans, Central Air
- Heating:Forced Air, Natural Gas
Structure and exterior
- Roof:Asphalt
- Year built:1987
- Lot Features:Level
- Architectural Style:Colonial
- Construction Materials:Brick
- Exterior Features:Covered, Lighting, Patio, Porch
- Foundation Description:Basement, Poured, Sump Pump
- Levels:Two
Utilities
- Water:Public
- Sewer:Sewer at Street
Finances and disclosures
- Price:
- Tax amount:$7,873
Features and amenities
- Appliances:Bar Fridge, Built-In Gas Range, Built-In Refrigerator, Dishwasher, Disposal, Dryer, Exhaust Fan, Free Standing Gas Range, Microwave, Range Hood, Washer
- Laundry features:Gas Dryer Hookup, Laundry Room, Washer Hookup
- Amenities:High Speed Internet, Programmable Thermostat
Parking
- Parking description:Attached, Driveway, Electricity In Garage, Garage Door Opener, Side Entrance, Three Car Garage, Workshop in Garage
- Garage spaces:3

New listings near 2545 Cedar Key Drive
- New
 $349,900Active3 beds 2 baths1,716 sq. ft.
2780 W Clarkston Road, LakeOrion, MI 48362
MLS# 20261071720Listed by: 855 MANAGER.COM - New
 $399,000Active3 beds 3 baths2,304 sq. ft.
535 Goldengate ST, LakeOrion, MI 48362
MLS# 58050220952Listed by: EXP REALTY LLC - Open Sun, 12 to 2pmNew
 $249,000Active2 beds 1 baths1,868 sq. ft.
717 Mariday Street, LakeOrion, MI 48362
MLS# 20261071582Listed by: KELLER WILLIAMS PAINT CREEK - New
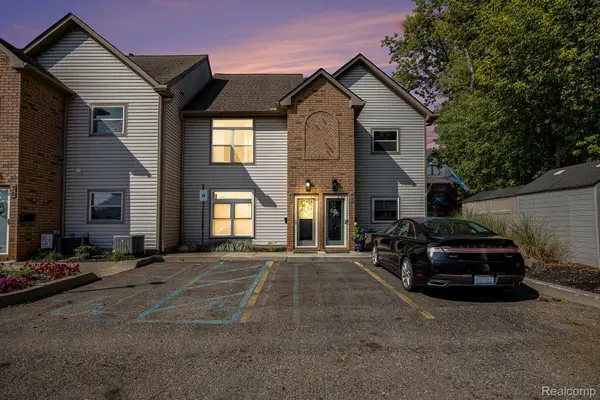 $415,000Active2 beds 2 baths1,331 sq. ft.
40 Park Island Drive #4, LakeOrion, MI 48362
MLS# 20261071495Listed by: BERKSHIRE HATHAWAY HOMESERVICES KEE REALTY - New
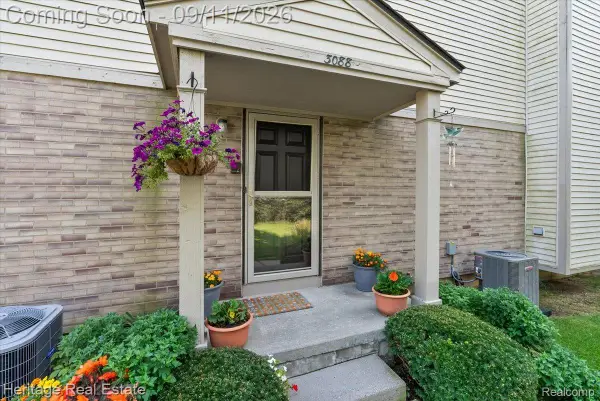 $207,000Active2 beds 2 baths1,026 sq. ft.
3088 High Pointe Ridge Road, LakeOrion, MI 48359
MLS# 20261070533Listed by: HERITAGE REAL ESTATE - New
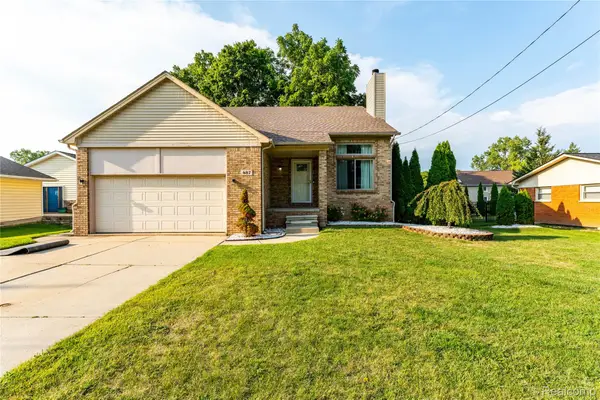 $425,000Active4 beds 4 baths3,305 sq. ft.
487 Glenn Court, LakeOrion, MI 48362
MLS# 20261070857Listed by: THE BRAND REAL ESTATE - New
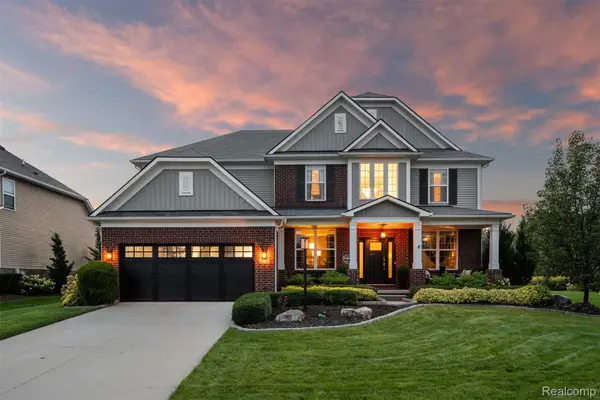 $699,000Active5 beds 3 baths3,316 sq. ft.
2210 Findley Circle, LakeOrion, MI 48360
MLS# 20261070956Listed by: KELLER WILLIAMS LAKESIDE - New
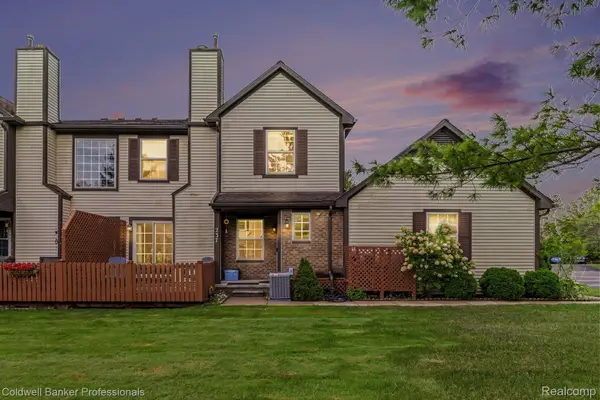 $299,000Active3 beds 3 baths1,574 sq. ft.
237 Barrington Circle, LakeOrion, MI 48360
MLS# 20261070374Listed by: COLDWELL BANKER PROFESSIONALS - New
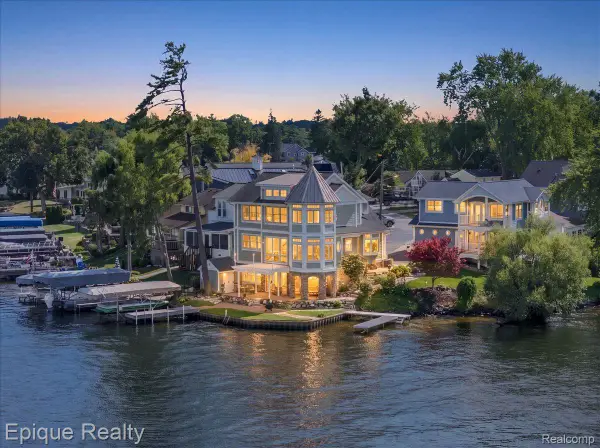 $1,350,000Active4 beds 4 baths2,682 sq. ft.
51 Crescent Avenue, LakeOrion, MI 48362
MLS# 20261070440Listed by: EPIQUE REALTY - New
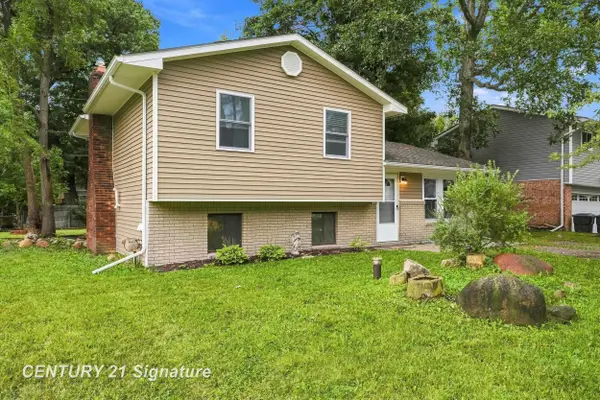 $265,000Active3 beds 2 baths1,302 sq. ft.
711 Harry Paul DR, LakeOrion, MI 48362
MLS# 5050220455Listed by: CENTURY 21 SIGNATURE REALTY


Protect your home and budget from life's surprises with an Assurant Home Warranty, backed by a partner that supports you through every step of homeownership. Explore Plans.
© 2023 - 2026 ERA Franchise Systems LLC. All rights reserved. ERA Franchise Systems LLC fully supports the principles of the Fair Housing Act and the Equal Opportunity Act. ERA, ERA Real Estate powered, and their respective logos are registered service marks of ERA Franchise Systems LLC. Each office is independently owned and operated.