
3828 Morgan RD, Orion, MI 48359
Local realty services provided by:ERA Prime Real Estate Group
3828 Morgan RD,Lakeorion, MI 48359
$450,000
- 4 Beds
- 3 Baths
- 2,328 sq. ft.
- Single family
- Active
Listed by: penelope j smith
Office: penny smith realty llc.
MLS#:20261081625
Source:MI_REALCOMP
Price summary
- Price:$450,000
- Price per sq. ft.:$193.3
About this home
Beautiful family home with warmth, character, and enduring qualities. Functional and inviting, meticulously structured for making memories of laughter and gatherings.
Step outside to a sprawling deck and a private tree-lined fenced in backyard oasis.
A nature-oriented lifestyle of North Oakland County with specific, high-value assets featuring properties that feel like a private retreat while maintaining easy proximity to I-75, local downtown dining, parks and schools. Stellantis and GM centers.
Turn key ready
The buyer should not rely on any representation by the seller, agent, broker or other representative regarding future taxes
Contact an agent
Home facts
- Year built:1986
- Subdivision & Development:SUPRVRS OF HOME SITE ACRES
- Listing ID #:20261081625
- Added:1 day(s) ago
- Updated:October 10, 2026 at 09:01 PM
Rooms and interior
- Bedrooms:4
- Total bathrooms:3
- Full bathrooms:3
- Rooms Total:8
- Basement Description:Unfinished
- Living area:2,328 sq. ft.
Heating and cooling
- Heating:Forced Air, Natural Gas
Structure and exterior
- Year built:1986
- Building area:2,328 sq. ft.
- Lot area:0.51 Acres
- Architectural Style:Split Level
- Construction Materials:Brick, Vinyl Siding
- Foundation Description:Basement, Poured
- Levels:Bi-Level
Utilities
- Water:Well
- Sewer:Septic Tank
Finances and disclosures
- Price:$450,000
- Price per sq. ft.:$193.3
- Tax amount:$9
Features and amenities
- Appliances:Dishwasher, Dryer, Free Standing Electric Oven, Free Standing Refrigerator, Washer
Parking
- Parking description:Detached, Two and Half Car Garage
- Garage spaces:2.5

New listings near 3828 Morgan RD
- New
 $119,900Active2 beds 1 baths882 sq. ft.
2755 Fox Hollow CT, LakeOrion, MI 48360
MLS# 20261082260Listed by: REAL ESTATE ONE-OXFORD - New
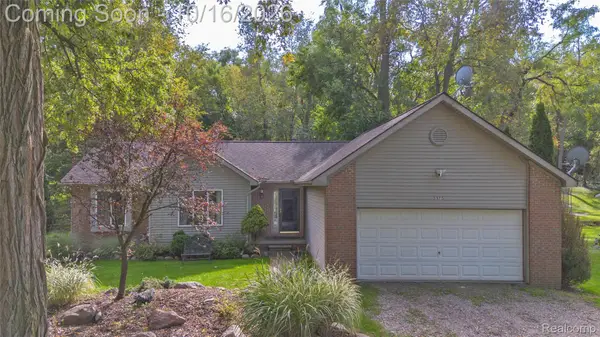 $400,000Active3 beds 3 baths1,400 sq. ft.
3175 Judah Road, LakeOrion, MI 48359
MLS# 20261081072Listed by: RE/MAX ECLIPSE CLARKSTON - New
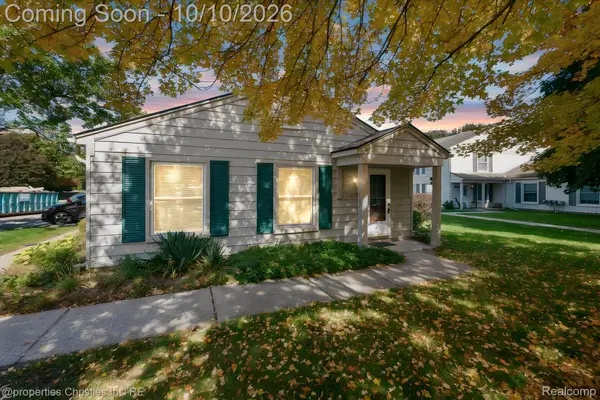 $129,900Active2 beds 1 baths810 sq. ft.
2631 Thornbrier CT, LakeOrion, MI 48360
MLS# 20261081743Listed by: @PROPERTIES CHRISTIE'S INT'L R.E. BIRMINGHAM - New
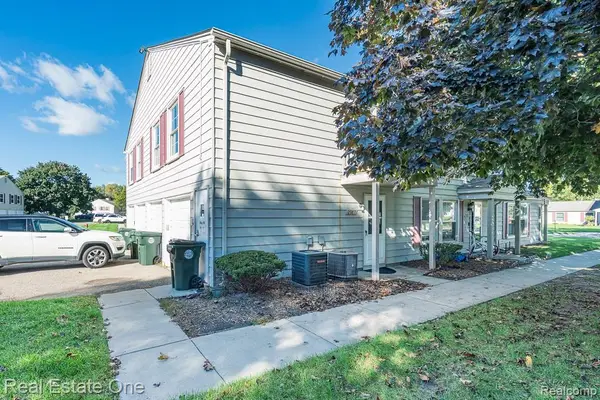 $130,000Active2 beds 1 baths882 sq. ft.
2987 Maplewood Court #D, LakeOrion, MI 48360
MLS# 20261080600Listed by: REAL ESTATE ONE-ROCHESTER - New
 $679,000Active5 beds 3 baths3,351 sq. ft.
4160 Walcott DR, LakeOrion, MI 48359
MLS# 20261081851Listed by: DOBI REAL ESTATE - Open Sun, 11am to 1pmNew
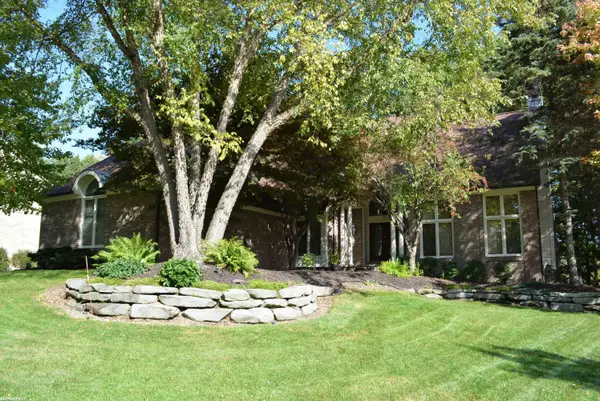 $649,900Active4 beds 4 baths5,440 sq. ft.
258 Indian, LakeOrion, MI 48362
MLS# 58050224174Listed by: RE/MAX FIRST - Open Sun, 4 to 6pmNew
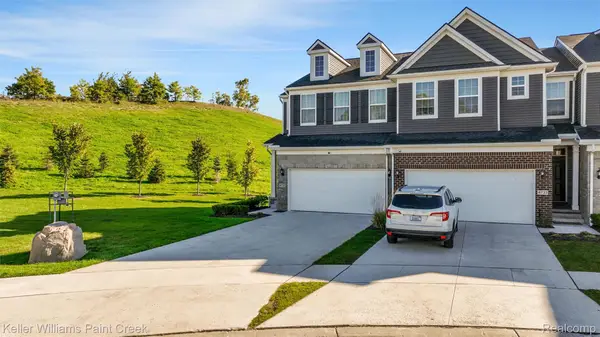 $490,000Active3 beds 3 baths2,209 sq. ft.
4727 Broomfield Way, LakeOrion, MI 48359
MLS# 20261081102Listed by: KELLER WILLIAMS PAINT CREEK - New
 $523,900Active4 beds 3 baths2,599 sq. ft.
72 N North Shore Drive, LakeOrion, MI 48362
MLS# 20261081341Listed by: EPIQUE REALTY - New
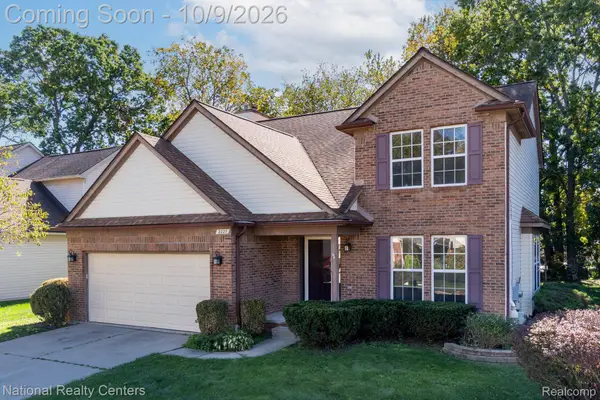 $439,900Active4 beds 3 baths3,489 sq. ft.
2227 Forest Hills Drive, LakeOrion, MI 48359
MLS# 20261080913Listed by: NATIONAL REALTY CENTERS, INC


Protect your home and budget from life's surprises with an Assurant Home Warranty, backed by a partner that supports you through every step of homeownership. Explore Plans.
© 2023 - 2026 ERA Franchise Systems LLC. All rights reserved. ERA Franchise Systems LLC fully supports the principles of the Fair Housing Act and the Equal Opportunity Act. ERA, ERA Real Estate powered, and their respective logos are registered service marks of ERA Franchise Systems LLC. Each office is independently owned and operated.