
3235 Woodview Circle, Orion, MI 48362
Local realty services provided by:ERA Prime Real Estate Group
3235 Woodview Circle,Lakeorion, MI 48362
- 4 Beds
- 6 Baths
- - sq. ft.
- Single family
- Sold
Listed by: michelle r klump
Office: exp realty main
MLS#:20261022322
Source:MI_REALCOMP
Sorry, we are unable to map this address
Price summary
- Price:
- Monthly HOA dues:$70.83
About this home
Rarely does a home offer this level of setting, space & breathtaking views. Perched high on a spectacular lot, this stunning 2008 built colonial showcases over 5,000 sq. ft. of refined living space with panoramic wetland, nature & water views that create a peaceful “up north” retreat—yet just minutes from I-75 for an easy commute. From the moment you step into the dramatic two-story foyer with soaring ceilings & an elegant curved staircase, you’ll appreciate the timeless craftsmanship displayed through extensive trim work, crown molding, wainscoting, rich hardwood flooring & architectural details throughout. Designed for both luxury living & entertaining, the main level features a formal dining room with butler’s pantry, formal living room & a private first-floor office with serene nature views. The spectacular great room is flooded with natural light from a wall of windows and anchored by a striking two-way fireplace. The gourmet kitchen features cherry cabinetry, granite countertops, stainless steel appliances, double ovens, abundant prep space, a spacious breakfast nook & a cozy fireside sitting area, all opening to a maintenance-free deck ideal for entertaining. Upstairs, the luxurious primary suite offers tray ceilings, dual walk-in closets, and a spa-inspired bath with soaking tub, dual vanities & separate shower. A princess suite with private bath and walk-in closet, plus two additional generously sized bedrooms, complete the second level. The expansive 2,000 sq. ft. walkout basement offers endless possibilities with multiple daylight windows, beautiful views, a half bath & direct access to a paver patio with fire pit. Additional highlights include a three-car attached garage with extra storage, first-floor laundry with built-ins, furnace updated in 2024 & hot water tank replaced in 2025. Located in the highly sought-after Lake Orion School District, this exceptional property offers the perfect blend of luxury, privacy, nature, and convenience....
Contact an agent
Home facts
- Year built:2008
- Subdivision & Development:HILLS AT INDIANWOOD CONDO
- Listing ID #:20261022322
- Added:141 day(s) ago
- Updated:September 07, 2026 at 06:55 AM
Rooms and interior
- Bedrooms:4
- Total bathrooms:6
- Full bathrooms:3
- Half bathrooms:3
- Rooms Total:13
- Basement Description:Finished, Full, Walk-Out Access
Heating and cooling
- Cooling:Ceiling Fans, Central Air
- Heating:Forced Air, Natural Gas
Structure and exterior
- Year built:2008
- Architectural Style:Colonial
- Construction Materials:Brick
- Exterior Features:Lighting
- Foundation Description:Basement, Poured
- Levels:Two
Utilities
- Water:Public
- Sewer:Public Sewer
Finances and disclosures
- Price:
- Tax amount:$10,520
Features and amenities
- Laundry features:Laundry Room
Parking
- Parking description:Attached, Direct Access, Electricity In Garage, Garage Door Opener, Side Entrance, Three Car Garage
- Garage spaces:3

New listings near 3235 Woodview Circle
- New
 $349,900Active3 beds 2 baths1,716 sq. ft.
2780 W Clarkston Road, LakeOrion, MI 48362
MLS# 20261071720Listed by: 855 MANAGER.COM - New
 $399,000Active3 beds 3 baths2,304 sq. ft.
535 Goldengate ST, LakeOrion, MI 48362
MLS# 58050220952Listed by: EXP REALTY LLC - New
 $249,000Active2 beds 1 baths1,868 sq. ft.
717 Mariday Street, LakeOrion, MI 48362
MLS# 20261071582Listed by: KELLER WILLIAMS PAINT CREEK - New
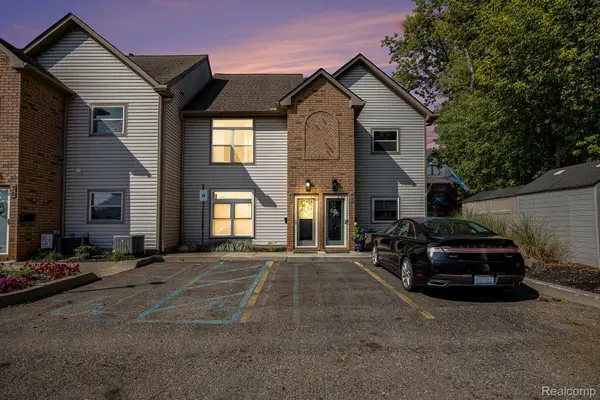 $415,000Active2 beds 2 baths1,331 sq. ft.
40 Park Island Drive #4, LakeOrion, MI 48362
MLS# 20261071495Listed by: BERKSHIRE HATHAWAY HOMESERVICES KEE REALTY - New
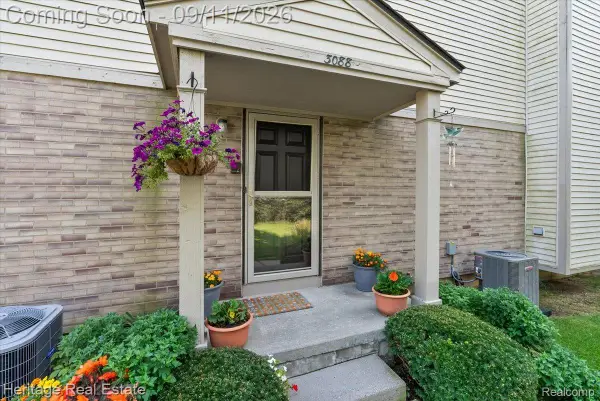 $207,000Active2 beds 2 baths1,026 sq. ft.
3088 High Pointe Ridge Road, LakeOrion, MI 48359
MLS# 20261070533Listed by: HERITAGE REAL ESTATE - New
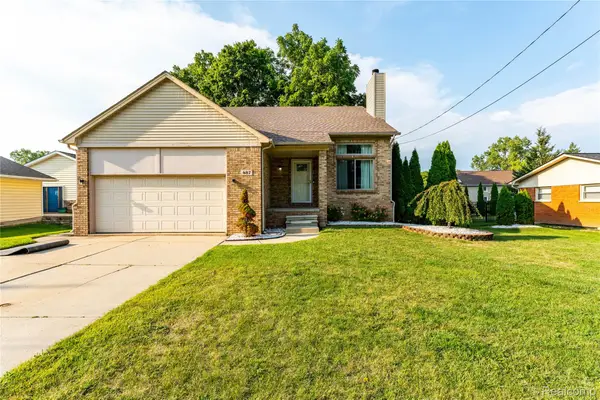 $425,000Active4 beds 4 baths3,305 sq. ft.
487 Glenn Court, LakeOrion, MI 48362
MLS# 20261070857Listed by: THE BRAND REAL ESTATE - New
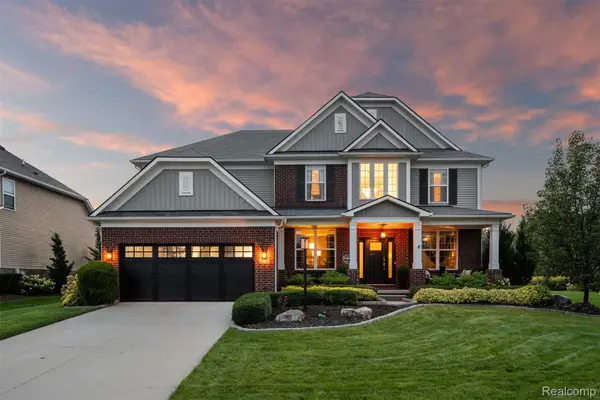 $699,000Active5 beds 3 baths3,316 sq. ft.
2210 Findley Circle, LakeOrion, MI 48360
MLS# 20261070956Listed by: KELLER WILLIAMS LAKESIDE - New
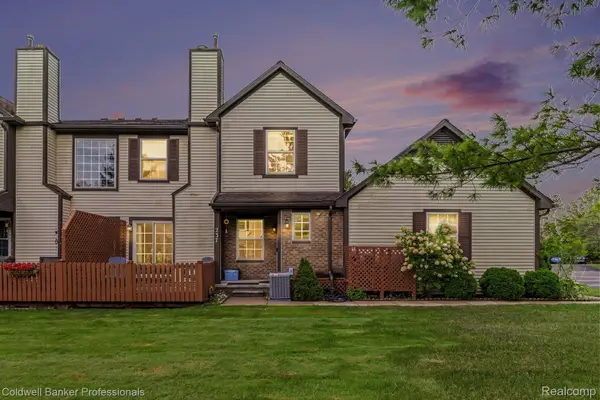 $299,000Active3 beds 3 baths1,574 sq. ft.
237 Barrington Circle, LakeOrion, MI 48360
MLS# 20261070374Listed by: COLDWELL BANKER PROFESSIONALS - New
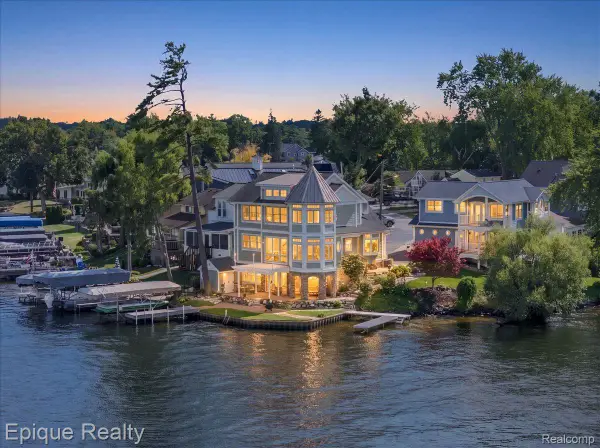 $1,350,000Active4 beds 4 baths2,682 sq. ft.
51 Crescent Avenue, LakeOrion, MI 48362
MLS# 20261070440Listed by: EPIQUE REALTY - New
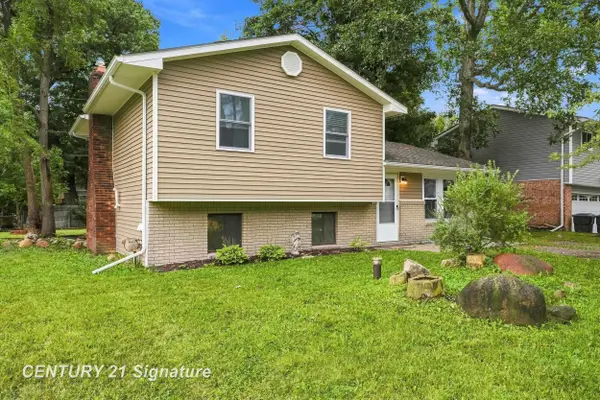 $265,000Active3 beds 2 baths1,302 sq. ft.
711 Harry Paul DR, LakeOrion, MI 48362
MLS# 5050220455Listed by: CENTURY 21 SIGNATURE REALTY


Protect your home and budget from life's surprises with an Assurant Home Warranty, backed by a partner that supports you through every step of homeownership. Explore Plans.
© 2023 - 2026 ERA Franchise Systems LLC. All rights reserved. ERA Franchise Systems LLC fully supports the principles of the Fair Housing Act and the Equal Opportunity Act. ERA, ERA Real Estate powered, and their respective logos are registered service marks of ERA Franchise Systems LLC. Each office is independently owned and operated.