
3308 Grafton Street, Orion, MI 48359
Local realty services provided by:ERA Prime Real Estate Group
3308 Grafton Street,Lakeorion, MI 48359
$300,000
- 3 Beds
- 1 Baths
- 2,120 sq. ft.
- Single family
- Active
Listed by: jason strat
Office: redfin corporation
MLS#:81026044341
Source:MI_REALCOMP
Price summary
- Price:$300,000
- Price per sq. ft.:$251.05
About this home
Beautifully remodeled Lake Orion home offering nearly 1,200 sq. ft. of comfortable living space, a finished basement, and an attached garage. Extensive updates were completed in 2023, including a remodeled kitchen with new cabinets, countertops, and appliances. The bathroom was also updated with a new tub, tile, flooring, and vanity. New carpeting was installed in the bedrooms and living room, while additional improvements included new lighting, door knobs, and recessed can lighting. In December 2023, Wallside installed new windows, a new doorwall, and blinds, adding comfort and efficiency. Outside, enjoy a patio perfect for relaxing or entertaining, plus a shed for convenient additional storage. With thoughtful updates throughout, a finished basement, attached garage, and inviting outdoor space, this home is truly move-in ready!
Contact an agent
Home facts
- Year built:1963
- Listing ID #:81026044341
- Added:48 day(s) ago
- Updated:October 09, 2026 at 10:04 AM
Rooms and interior
- Bedrooms:3
- Total bathrooms:1
- Full bathrooms:1
- Rooms Total:6
- Flooring:Carpet, Laminate
- Basement Description:Finished, Full
- Living area:2,120 sq. ft.
Heating and cooling
- Cooling:Ceiling Fans, Central Air
- Heating:Forced Air, Natural Gas
Structure and exterior
- Roof:Asphalt
- Year built:1963
- Building area:2,120 sq. ft.
- Lot area:0.24 Acres
- Lot Features:Level
- Architectural Style:Ranch
- Construction Materials:Brick, Vinyl Siding
- Exterior Features:Patio, Porch
- Foundation Description:Basement
Utilities
- Water:Public
- Sewer:Public Sewer
Finances and disclosures
- Price:$300,000
- Price per sq. ft.:$251.05
- Tax amount:$4,696
Features and amenities
- Appliances:Dishwasher, Disposal, Dryer, Humidifier, Microwave, Range, Refrigerator, Washer
- Laundry features:In Basement, Washer Hookup
- Amenities:Window Treatments
Parking
- Parking description:Attached, Garage Door Opener, Garage Faces Front, Paved
- Garage spaces:2

New listings near 3308 Grafton Street
- New
 $679,000Active5 beds 3 baths3,351 sq. ft.
4160 Walcott DR, LakeOrion, MI 48359
MLS# 20261081851Listed by: DOBI REAL ESTATE - New
 $450,000Active3 beds 3 baths2,328 sq. ft.
3828 Morgan RD, LakeOrion, MI 48359
MLS# 20261081625Listed by: PENNY SMITH REALTY LLC - Open Sun, 11am to 1pmNew
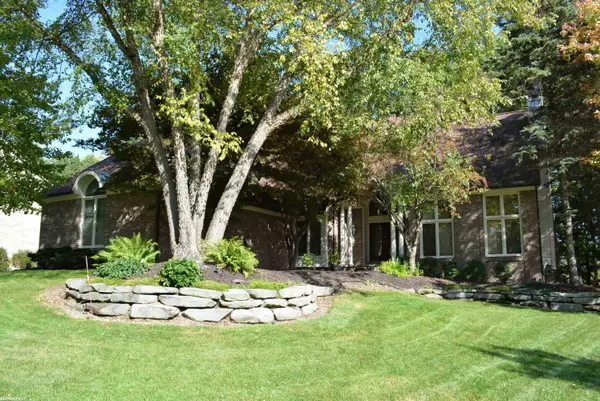 $649,900Active4 beds 4 baths5,440 sq. ft.
258 Indian, LakeOrion, MI 48362
MLS# 58050224174Listed by: RE/MAX FIRST - Open Sun, 4 to 6pmNew
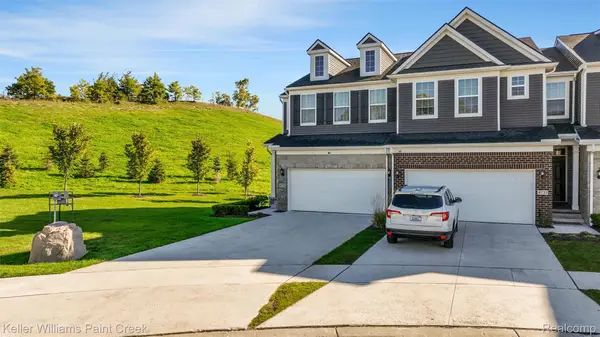 $490,000Active3 beds 3 baths2,209 sq. ft.
4727 Broomfield Way, LakeOrion, MI 48359
MLS# 20261081102Listed by: KELLER WILLIAMS PAINT CREEK - New
 $523,900Active4 beds 3 baths2,599 sq. ft.
72 N North Shore Drive, LakeOrion, MI 48362
MLS# 20261081341Listed by: EPIQUE REALTY - New
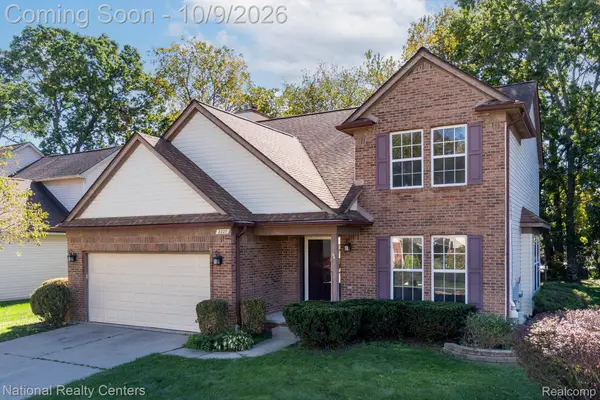 $439,900Active4 beds 3 baths3,489 sq. ft.
2227 Forest Hills Drive, LakeOrion, MI 48359
MLS# 20261080913Listed by: NATIONAL REALTY CENTERS, INC  $869,000Pending4 beds 5 baths5,263 sq. ft.
319 Greenan Lane, LakeOrion, MI 48362
MLS# 20261080634Listed by: GEORGE A DROSIS- New
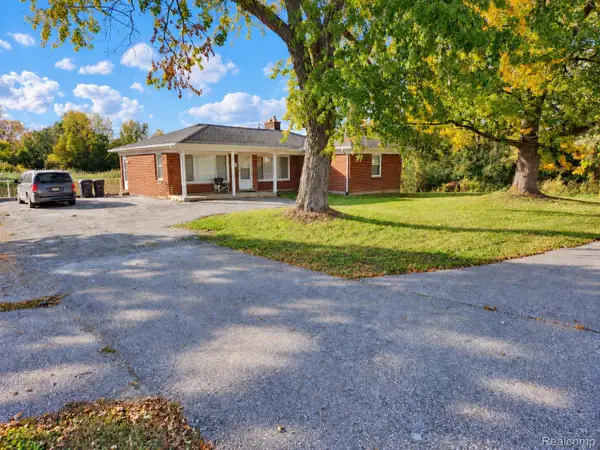 $399,900Active2 beds 1 baths1,327 sq. ft.
1730 S Lapeer Road, LakeOrion, MI 48360
MLS# 20261080335Listed by: ORION HOMES, INC. - Open Sun, 1 to 3pmNew
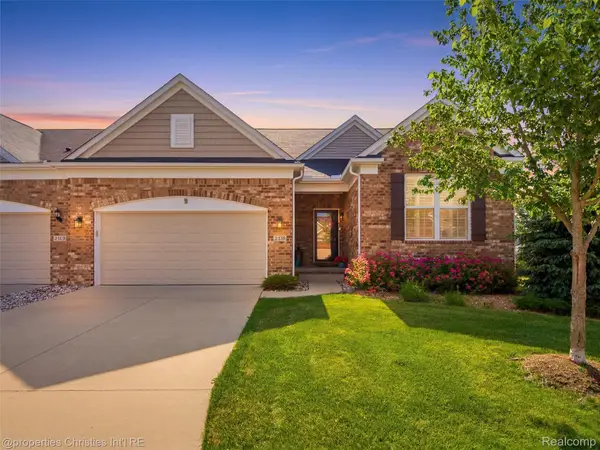 $599,900Active4 beds 4 baths3,916 sq. ft.
2290 Monte Vista Court, LakeOrion, MI 48360
MLS# 20261080572Listed by: @PROPERTIES CHRISTIE'S INT'L R.E. BIRMINGHAM - New
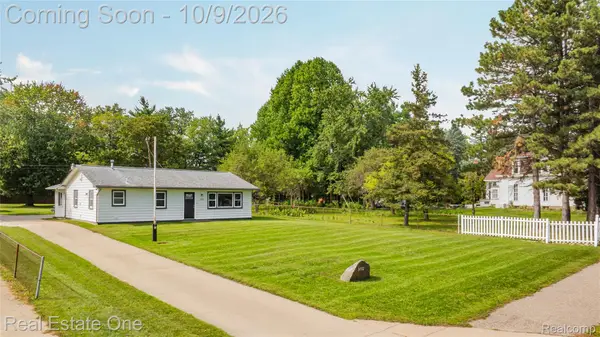 $250,000Active2 beds 1 baths1,040 sq. ft.
3772 Joslyn Road, LakeOrion, MI 48359
MLS# 20261080072Listed by: REAL ESTATE ONE-W BLMFLD


Protect your home and budget from life's surprises with an Assurant Home Warranty, backed by a partner that supports you through every step of homeownership. Explore Plans.
© 2023 - 2026 ERA Franchise Systems LLC. All rights reserved. ERA Franchise Systems LLC fully supports the principles of the Fair Housing Act and the Equal Opportunity Act. ERA, ERA Real Estate powered, and their respective logos are registered service marks of ERA Franchise Systems LLC. Each office is independently owned and operated.