
48 S Sashabaw Road, Ortonville, MI 48462
Local realty services provided by:ERA Greater North Properties
48 S Sashabaw Road,Ortonville, MI 48462
$619,000
- 3 Beds
- 2 Baths
- - sq. ft.
- Single family
- Sold
Listed by: kevin devine
Office: the charles reinhart company
MLS#:26032634
Source:MI_MICHRIC
Sorry, we are unable to map this address
Price summary
- Price:$619,000
About this home
Country living in northern Oakland County! Live your dream in this fully updated classic farmhouse on 2.5 acres - all the contemporary conveniences with the charm of an earlier era: a gambrel roof, wide front porch, a large deck off the sunroom with its heated brick floor, cozy wood stove, and abundant windows and light. The first floor features a spacious and light-filled eat-in kitchen with soapstone counters, large quartz-topped island, and marble backsplash, plus a large walk-in pantry. The main floor also features a formal dining room, living room, and an office/possible bedroom plus a full bathroom, with custom woodwork throughout - shiplap walls, gleaming pine floors including reclaimed quarter sawn heart pine, and custom stair rails. Upstairs, you'll find three bedrooms including a primary bedroom with a long closet, a fully updated and tiled bathroom with a walk-in shower and soaking tub and newer washer and dryer. The partially finished attic could be an office or anoth
Contact an agent
Home facts
- Year built:1890
- Listing ID #:26032634
- Added:50 day(s) ago
- Updated:August 23, 2026 at 07:18 AM
Rooms and interior
- Bedrooms:3
- Total bathrooms:2
- Full bathrooms:2
- Rooms Total:8
- Kitchen Description:Built-In Gas Oven, Dishwasher, Disposal, Range, Refrigerator
- Basement:Yes
- Basement Description:Crawl Space
Heating and cooling
- Heating:Forced Air, Radiant
- Central air:Yes
Structure and exterior
- Year built:1890
- Lot Features:Wooded
- Construction Materials:Wood Siding
Schools
- High school:Brandon High School
- Middle school:Brandon Middle School
- Elementary school:Harveyswanson Elementary School
Utilities
- Water:Well
Finances and disclosures
- Price:$619,000
- Tax amount:$7,869 (2025)
Features and amenities
- Laundry features:Washer
Parking
- Garage:Yes
- Garage spaces:2
New listings near 48 S Sashabaw Road
- Open Sun, 12 to 2pmNew
 $600,000Active5 beds 5 baths6,095 sq. ft.
430 Rissman Lane, Ortonville, MI 48462
MLS# 20261067083Listed by: BROOKSTONE, REALTORS LLC
- New
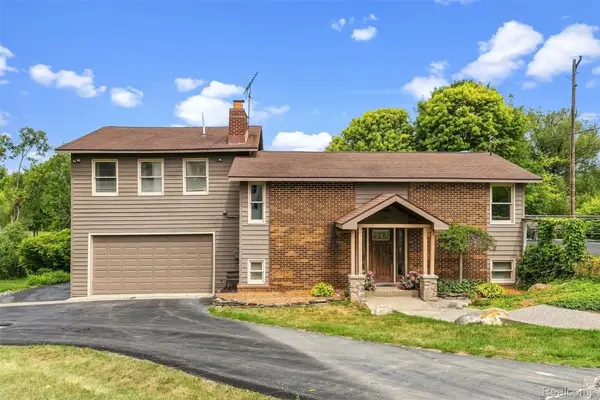 $475,000Active4 beds 3 baths3,447 sq. ft.
5880 Sawmill Lake Road, Ortonville, MI 48462
MLS# 20261065645Listed by: RE/MAX EDGE - New
 $499,900Active4 beds 2 baths2,844 sq. ft.
1625 Perry Lake Road, Ortonville, MI 48462
MLS# 20261048683Listed by: @PROPERTIES CHRISTIE'S INT'L R.E. BIRMINGHAM - New
 $375,000Active4 beds 3 baths2,148 sq. ft.
1075 Granger Road, Ortonville, MI 48462
MLS# 20261064635Listed by: RE/MAX ECLIPSE CLARKSTON - New
 $370,000Active3 beds 3 baths2,411 sq. ft.
880 Mill Street, Ortonville, MI 48462
MLS# 20261066110Listed by: OPENDOOR BROKERAGE LLC - Open Sun, 11am to 1pmNew
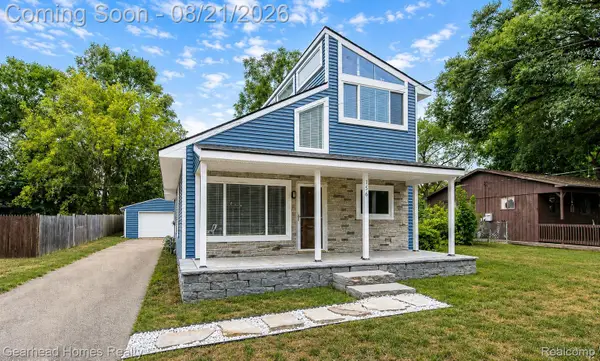 $249,900Active3 beds 1 baths1,256 sq. ft.
156 Myron Street, Ortonville, MI 48462
MLS# 20261065993Listed by: GEARHEAD HOMES REALTY INC - New
 $749,900Active4 beds 4 baths5,091 sq. ft.
805 Maple Road, Ortonville, MI 48462
MLS# 20261059352Listed by: BERKSHIRE HATHAWAY HOMESERVICES KEE REALTY OXFORD  $295,000Pending4 beds 2 baths1,749 sq. ft.
319 Sherman Court, Ortonville, MI 48462
MLS# 20261065003Listed by: LEGACY REALTY PROFESSIONALS- New
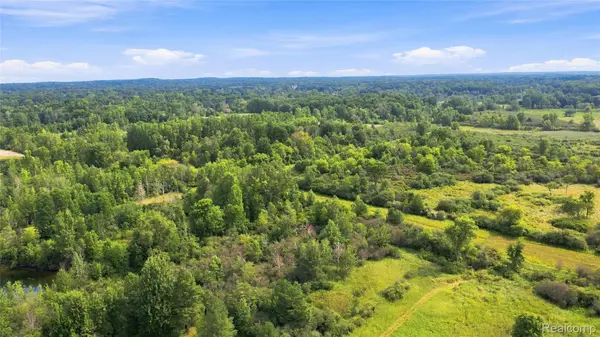 $1,350,000Active108.4 Acres
1705 S Sashabaw Road, Ortonville, MI 48462
MLS# 20261064709Listed by: WENTWORTH REAL ESTATE GROUP - New
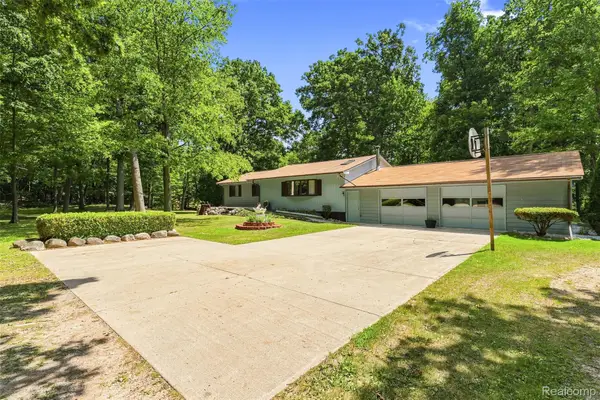 $549,900Active3 beds 2 baths2,046 sq. ft.
1905 Justice Drive, Ortonville, MI 48462
MLS# 20261060504Listed by: REALTY EXECUTIVES MAIN ST LLC


Protect your home and budget from life's surprises with an Assurant Home Warranty, backed by a partner that supports you through every step of homeownership. Explore Plans.
© 2023 - 2026 ERA Franchise Systems LLC. All rights reserved. ERA Franchise Systems LLC fully supports the principles of the Fair Housing Act and the Equal Opportunity Act. ERA, ERA Real Estate powered, and their respective logos are registered service marks of ERA Franchise Systems LLC. Each office is independently owned and operated.