
1147 Andante Court, Oxford, MI 48370
Local realty services provided by:ERA Prime Real Estate Group
1147 Andante Court,Oxford, MI 48370
$799,900
- 4 Beds
- 5 Baths
- 5,679 sq. ft.
- Single family
- Active
Listed by: sarah budreau
Office: oakland corners realty llc.
MLS#:20261078557
Source:MI_REALCOMP
Price summary
- Price:$799,900
- Price per sq. ft.:$140.85
- Monthly HOA dues:$41.67
About this home
Nestled on 2.05 beautiful acres in acclaimed Harmony Hills Subdivision, this custom built home with combined 5,675 square feet of living space offers a rare combination of hard to find privacy, space, and natural beauty. Surrounded by changing colors of every season, especially breathtaking in the fall. The vibrant foliage creates a picturesque backdrop and an idyllic setting to call home. Designed with refined everyday living and effortless entertaining in mind, the open-concept first floor offers an inviting flow between the living spaces and easy access to the patio. Step outside to enjoy morning coffee, unwind at the end of the day, or simply take in the peaceful beauty of nature that surrounds you. The first-floor primary suite provides a private retreat, complete with extensive walk-in closet and a sense of comfort and convenience. Upstairs, an ensuite bedroom offers its own private sanctuary, featuring a walk-in closet and private bath. With 4 bedrooms, 4.5 bathrooms, plus a versatile flex room in the lower level that could easily serve as a potential 5th bedroom, this home offers exceptional flexibility for family, guests, or additional living needs. Thoughtfully designed storage is found throughout the home, providing ample space to keep everything beautifully organized. The walkout lower level is truly an entertainer's dream, offering approximately 2,000 square feet of finished living space. A stylish wet bar, expansive family room, and direct access to the lower patio create an impressive gathering space for family and friends. Whether hosting celebrations, enjoying game nights, or relaxing together, this level offers an extraordinary extension of the home's living and entertaining spaces. The spacious 31' x 25' garage offers ample room for vehicles, a workshop, and more. A hard-to-find privacy in a prestigious neighborhood where spacious living, modern comfort, and the tranquility of nature create a truly inviting place to call home. Lake Orion Schools...
Contact an agent
Home facts
- Year built:1995
- Subdivision & Development:HARMONY HILLS
- Listing ID #:20261078557
- Added:6 day(s) ago
- Updated:October 13, 2026 at 10:02 AM
Rooms and interior
- Bedrooms:4
- Total bathrooms:5
- Full bathrooms:4
- Half bathrooms:1
- Rooms Total:12
- Basement Description:Finished, Full, Walk-Out Access
- Living area:5,679 sq. ft.
Heating and cooling
- Cooling:Ceiling Fans, Central Air
- Heating:Forced Air, Natural Gas
Structure and exterior
- Roof:Asphalt
- Year built:1995
- Building area:5,679 sq. ft.
- Lot area:2.05 Acres
- Lot Features:Corner Lot, Dead End Street, Sprinklers, Wooded
- Architectural Style:Contemporary
- Construction Materials:Block, Brick
- Exterior Features:Deck, Lighting, Patio
- Foundation Description:Basement, Poured, Sump Pump
Utilities
- Water:Well
- Sewer:Septic Tank
Finances and disclosures
- Price:$799,900
- Price per sq. ft.:$140.85
- Tax amount:$12,857
Features and amenities
- Appliances:Bar Fridge, Dishwasher, Disposal, Double Oven, Dryer, Free Standing Refrigerator, Gas Cooktop, Microwave, Washer, Water Softener Owned
- Laundry features:Laundry Room
- Amenities:Central Vacuum, Entrance Foyer, Wet Bar
Parking
- Parking description:Attached, Driveway, Electricity In Garage, Garage Door Opener, Garage Faces Side, Oversized, Parking Pad, Three Car Garage
- Garage spaces:3

New listings near 1147 Andante Court
- New
 $25,000Active3 beds 2 baths
339 Brentwood DR, Oxford, MI 48371
MLS# 58050224717Listed by: KW PLATINUM - New
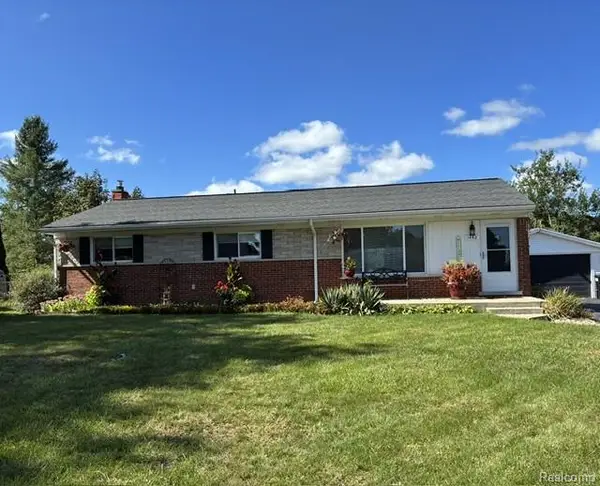 $339,900Active4 beds 3 baths2,417 sq. ft.
1442 Foreland Drive, Oxford, MI 48371
MLS# 20261080289Listed by: HYATT REAL ESTATE, LLC - New
 $575,000Active5 beds 3 baths2,710 sq. ft.
5070 Ramsey RD, Oxford, MI 48371
MLS# 20261082049Listed by: CMS REALTY LLC - New
 $499,000Active3 beds 2 baths1,963 sq. ft.
122 Howland Pines DR, Oxford, MI 48371
MLS# 58050224323Listed by: REAL ESTATE ONE CLINTON - New
 $298,800Active3 beds 2 baths1,377 sq. ft.
1373 Athlone Street, Oxford, MI 48371
MLS# 20261080878Listed by: KELLER WILLIAMS PAINT CREEK - Open Sun, 1 to 3pmNew
 $515,000Active4 beds 4 baths3,120 sq. ft.
575 Lakes Edge DR, Oxford, MI 48371
MLS# 58050224245Listed by: EPIQUE INC. - New
 $999,977Active5 beds 5 baths7,100 sq. ft.
2550 Birch Grove Court, Oxford, MI 48370
MLS# 20261081173Listed by: THE DREW COLBURN REAL ESTATE GROUP - New
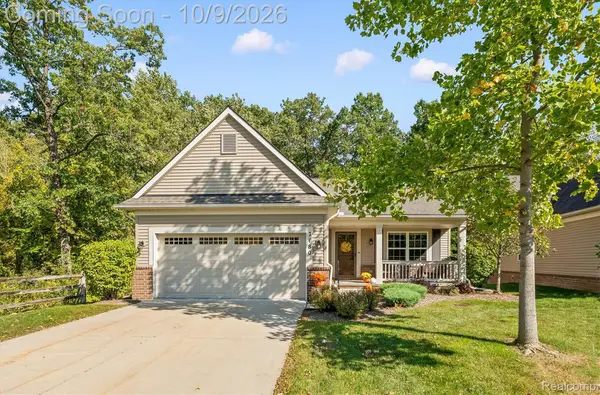 $425,000Active2 beds 2 baths1,636 sq. ft.
7180 Scenic Way, Oxford, MI 48371
MLS# 20261081271Listed by: BERKSHIRE HATHAWAY HOMESERVICES KEE REALTY - New
 $539,900Active4 beds 3 baths3,304 sq. ft.
100 Ridge Field Court, Oxford, MI 48371
MLS# 20261080765Listed by: GSA ELITE REALTY


Protect your home and budget from life's surprises with an Assurant Home Warranty, backed by a partner that supports you through every step of homeownership. Explore Plans.
© 2023 - 2026 ERA Franchise Systems LLC. All rights reserved. ERA Franchise Systems LLC fully supports the principles of the Fair Housing Act and the Equal Opportunity Act. ERA, ERA Real Estate powered, and their respective logos are registered service marks of ERA Franchise Systems LLC. Each office is independently owned and operated.