
5070 Ramsey RD, Oxford, MI 48371
Local realty services provided by:ERA Prime Real Estate Group
5070 Ramsey RD,Oxford, MI 48371
$575,000
- 5 Beds
- 3 Baths
- 2,710 sq. ft.
- Single family
- Active
Listed by: colleen k strader, dennard calmese
Office: cms realty llc.
MLS#:20261082049
Source:MI_REALCOMP
Price summary
- Price:$575,000
- Price per sq. ft.:$212.18
About this home
Discover privacy, versatility, and distinctive character on this unique 5-acre property. The landscaped grounds feature a picturesque pond with a Petoskey stone fountain and color-changing lights, wood-chip trails, younger fruit trees, multiple brick-paver patios and walkways, inviting firepit areas, and a spacious fenced garden. A hot tub and dedicated outdoor TV space create additional places to unwind, while the barn offers a gathering space complete with an oak bar and TV.
Inside, enjoy LVT flooring throughout, updated lighting and ceiling fans, and a kitchen featuring granite countertops and a copper sink. Ceramic baths offer walk-in showers, while the private primary suite includes a balcony and a his and hers walk-in closets, including a dedicated getting-ready room (labled as an office.) A wood-burning insert adds warmth to the whole house and ambiance, and second-floor laundry provides everyday convenience.
Additional highlights include gated driveway entrances, two metal-roof hoop houses offering covered storage, and a 14-camera security system. A dedicated construction equipment and staging area features separate gated access to the work yard, allowing convenient access for equipment and materials while keeping work activities separate from the main residential and recreational spaces. Roofing features include a new EPDM flat roof, a 14-gauge standing-seam metal roof, and a new barn roof.
A rare combination of residential comfort, outdoor enjoyment, and functional space. Septic was also emptied and given a clean bill of health.
IMPORTANT SHOWING REQUIREMENTS:
A licensed REALTOR must be present for all showings.
Audio and video recording are in use on the property.
No hard-bottom shoes or heels are permitted on the walk-out roof.
Persons under 18 years of age are not permitted on the roof.
All showing parties must comply with these restrictions....
Contact an agent
Home facts
- Year built:1969
- Listing ID #:20261082049
- Added:7 day(s) ago
- Updated:October 13, 2026 at 10:02 AM
Rooms and interior
- Bedrooms:5
- Total bathrooms:3
- Full bathrooms:3
- Rooms Total:13
- Basement Description:Finished
- Living area:2,710 sq. ft.
Heating and cooling
- Cooling:Ceiling Fans, Central Air
- Heating:Baseboard, Natural Gas, Wood
Structure and exterior
- Roof:Metal
- Year built:1969
- Building area:2,710 sq. ft.
- Lot area:5.06 Acres
- Lot Features:Near Golf Course, Water View, Wetlands, Wooded
- Architectural Style:Colonial
- Construction Materials:Brick
- Exterior Features:Chimney Caps, Deck, Lighting, Porch, Spa/Hot-tub, Terrace
- Foundation Description:Basement, Poured
- Levels:Two
Utilities
- Water:Well
- Sewer:Septic Tank
Finances and disclosures
- Price:$575,000
- Price per sq. ft.:$212.18
- Tax amount:$4,122
Features and amenities
- Appliances:Bar Fridge, Built-In Gas Oven, Dishwasher, Disposal, Double Oven, Dryer, Free Standing Refrigerator, Gas Cooktop, Microwave, Washer, Water Softener Owned
- Laundry features:Laundry Room
Parking
- Parking description:Attached, Circular Driveway, Electricity In Garage, Garage Door Opener, Garage Faces Side, Heated Garage, Two Car Garage
- Garage spaces:2

New listings near 5070 Ramsey RD
- New
 $25,000Active3 beds 2 baths
339 Brentwood DR, Oxford, MI 48371
MLS# 58050224717Listed by: KW PLATINUM - New
 $799,900Active4 beds 5 baths5,679 sq. ft.
1147 Andante Court, Oxford, MI 48370
MLS# 20261078557Listed by: OAKLAND CORNERS REALTY LLC - New
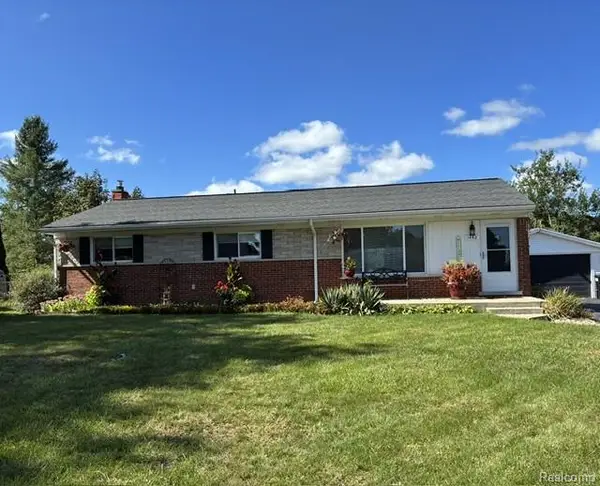 $339,900Active4 beds 3 baths2,417 sq. ft.
1442 Foreland Drive, Oxford, MI 48371
MLS# 20261080289Listed by: HYATT REAL ESTATE, LLC - New
 $499,000Active3 beds 2 baths1,963 sq. ft.
122 Howland Pines DR, Oxford, MI 48371
MLS# 58050224323Listed by: REAL ESTATE ONE CLINTON - New
 $298,800Active3 beds 2 baths1,377 sq. ft.
1373 Athlone Street, Oxford, MI 48371
MLS# 20261080878Listed by: KELLER WILLIAMS PAINT CREEK - Open Sun, 1 to 3pmNew
 $515,000Active4 beds 4 baths3,120 sq. ft.
575 Lakes Edge DR, Oxford, MI 48371
MLS# 58050224245Listed by: EPIQUE INC. - New
 $999,977Active5 beds 5 baths7,100 sq. ft.
2550 Birch Grove Court, Oxford, MI 48370
MLS# 20261081173Listed by: THE DREW COLBURN REAL ESTATE GROUP - New
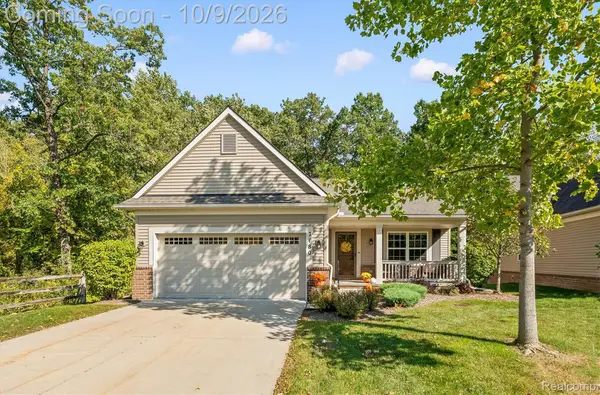 $425,000Active2 beds 2 baths1,636 sq. ft.
7180 Scenic Way, Oxford, MI 48371
MLS# 20261081271Listed by: BERKSHIRE HATHAWAY HOMESERVICES KEE REALTY - New
 $539,900Active4 beds 3 baths3,304 sq. ft.
100 Ridge Field Court, Oxford, MI 48371
MLS# 20261080765Listed by: GSA ELITE REALTY


Protect your home and budget from life's surprises with an Assurant Home Warranty, backed by a partner that supports you through every step of homeownership. Explore Plans.
© 2023 - 2026 ERA Franchise Systems LLC. All rights reserved. ERA Franchise Systems LLC fully supports the principles of the Fair Housing Act and the Equal Opportunity Act. ERA, ERA Real Estate powered, and their respective logos are registered service marks of ERA Franchise Systems LLC. Each office is independently owned and operated.