
1537 Glass Lake Circle, Oxford, MI 48371
Local realty services provided by:ERA Prime Real Estate Group
1537 Glass Lake Circle,Oxford, MI 48371
$765,000
- 4 Beds
- 4 Baths
- 4,370 sq. ft.
- Single family
- Active
Upcoming open houses
- Sat, Aug 2212:00 am - 02:00 pm
- Sun, Aug 2312:00 am - 02:00 pm
Listed by: chad d martin
Office: real estate one-oxford
MLS#:20261065301
Source:MI_REALCOMP
Price summary
- Price:$765,000
- Price per sq. ft.:$175.06
- Monthly HOA dues:$51.25
About this home
Exceptional split ranch built in 2018 w/ custom upgrades, ideally located in highly desirable Golf Highlands directly across from Birdie Beach. Enjoy unobstructed views of Glass Lake from the front & expansive views of the 3rd hole of the Dunes from the rear. With no homes in front or back, this property offers exceptional views & privacy. Thoughtfully designed w/ high-end finishes, the home features 9-foot ceilings, wide-plank solid hickory flooring, cathedral & stepped ceilings, and a large library, lake & golf course views, finished basement & more. The open-concept great room features a dramatic floor-to-ceiling stone gas fireplace & flows into the beautifully appointed kitchen w/ quartz countertops, an enormous 8x5 island w/ farmhouse sink, abundant cabinetry, pantry, professional-grade stainless appliances, including a 5ft refrigerator/freezer, gas cooktop, built-in oven, & microwave. The dining area features a large bay w/ French doors opening to an expansive patio w/ a grapevine-covered pergola overlooking the golf course & large yard. Low-maintenance landscaping & tall hedges provide outstanding privacy. The spacious primary suite features a large walk-in closet & a luxurious ensuite bath with oversized vanity, Euro-glass shower with river stone flooring for a spa-like feel. The second & third bedrooms offer lake & golf course views, & the additional full bath features a large vanity & tiled tub/shower. The mainfloor laundry includes a side entrance leading to the yard & fenced pet area. The powder room is conveniently located off the laundry room & mud room. The oversized garage offers space for a third vehicle or additional storage. The finished lower level adds tremendous living space w/ a huge family room, kitchenette, full bathroom, rec area, sitting area, additional bedroom/playroom, & two storage rooms. With Glass Lake & the beach across the street, golf course behind, outstanding privacy, & extensive custom finishes, this is a truly special home....
Contact an agent
Home facts
- Year built:2018
- Subdivision & Development:GOLF HIGHLANDSNO 4
- Listing ID #:20261065301
- Added:1 day(s) ago
- Updated:August 21, 2026 at 12:01 AM
Rooms and interior
- Bedrooms:4
- Total bathrooms:4
- Full bathrooms:3
- Half bathrooms:1
- Rooms Total:12
- Basement Description:Daylight, Finished, Full
- Living area:4,370 sq. ft.
Heating and cooling
- Cooling:Central Air
- Heating:Forced Air, Natural Gas
Structure and exterior
- Year built:2018
- Building area:4,370 sq. ft.
- Lot area:0.37 Acres
- Lot Features:Near Golf Course, On Golf Course, Sprinklers, Water View
- Architectural Style:Ranch
- Construction Materials:Brick, Stone, Wood Siding
- Exterior Features:Covered, Lighting, Patio, Porch
- Foundation Description:Basement, Poured, Sump Pump
- Levels:One
Utilities
- Water:Community, Public
- Sewer:Public Sewer
Finances and disclosures
- Price:$765,000
- Price per sq. ft.:$175.06
- Tax amount:$7,613
Features and amenities
- Appliances:Bar Fridge, Built-In Electric Oven, Built-In Refrigerator, Dishwasher, Disposal, Dryer, Gas Cooktop, Microwave, Range Hood, Stainless Steel Appliances, Washer, Water Softener Owned
- Laundry features:Laundry Room
- Amenities:Entrance Foyer, High Speed Internet, Programmable Thermostat
Parking
- Parking description:Attached, Direct Access, Driveway, Electricity In Garage, Garage Door Opener, Oversized, Side Entrance, Three Car Garage, Two and Half Car Garage
- Garage spaces:5.5

New listings near 1537 Glass Lake Circle
- New
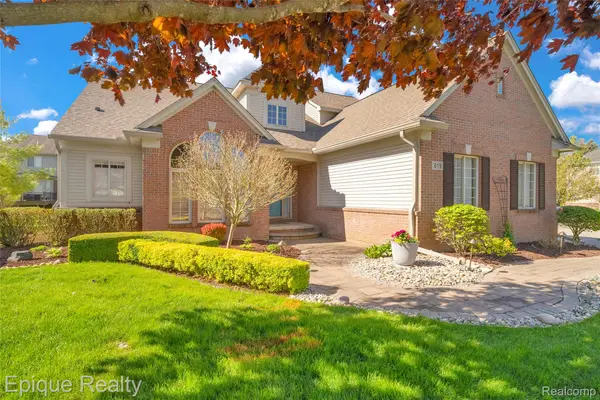 $549,900Active4 beds 4 baths3,914 sq. ft.
819 Pineridge Avenue, Oxford, MI 48371
MLS# 20261066693Listed by: EPIQUE REALTY - Open Sat, 11am to 1pmNew
 $575,000Active4 beds 3 baths3,563 sq. ft.
587 Bay Pointe Drive, Oxford, MI 48371
MLS# 20261065891Listed by: KELLER WILLIAMS PREMIER - New
 $699,000Active3 beds 3 baths2,335 sq. ft.
584 Overlook Drive, Oxford, MI 48371
MLS# 20261065837Listed by: CENTURY 21 PROFESSIONALS CLARKSTON - New
 $549,900Active4 beds 3 baths2,557 sq. ft.
1188 Bellwood Court, Oxford, MI 48371
MLS# 20261065684Listed by: EXPERT REALTY SOLUTIONS INC - New
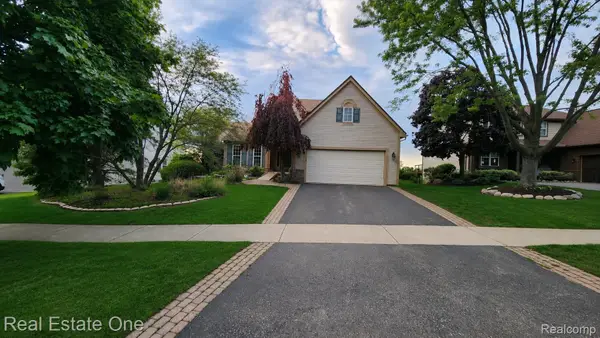 $445,000Active3 beds 3 baths2,291 sq. ft.
510 Boulder Lake Drive, Oxford, MI 48371
MLS# 20261065714Listed by: REAL ESTATE ONE-OXFORD - Open Sat, 11am to 2pmNew
 $1,275,000Active3 beds 3 baths3,178 sq. ft.
521 Iroquois CT, Oxford, MI 48371
MLS# 58050218892Listed by: EPIQUE INC. - New
 $725,000Active4 beds 4 baths5,250 sq. ft.
5500 Seymour Lake Road, Oxford, MI 48371
MLS# 20261065653Listed by: KELLER WILLIAMS PAINT CREEK - Open Sun, 1 to 3pmNew
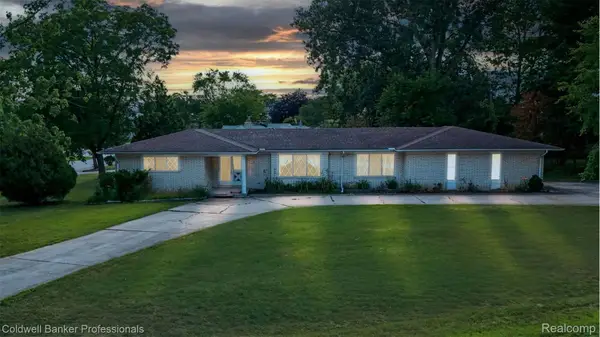 $425,000Active3 beds 3 baths2,043 sq. ft.
430 Spezia Drive, Oxford, MI 48371
MLS# 20261065324Listed by: COLDWELL BANKER PROFESSIONALS-BIRM - New
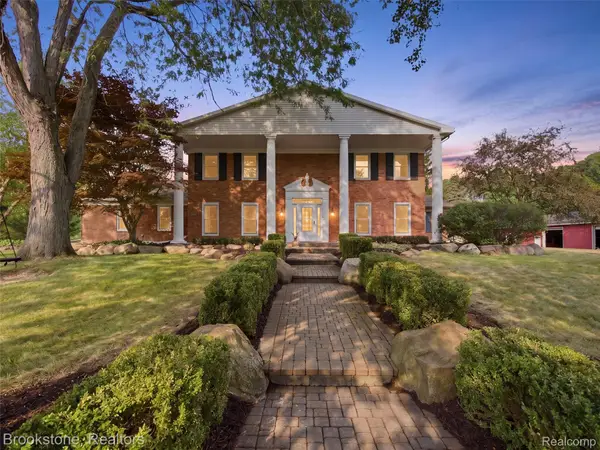 $1,299,000Active5 beds 7 baths7,057 sq. ft.
2700 Hosner Road, Oxford, MI 48370
MLS# 20261064798Listed by: BROOKSTONE, REALTORS LLC


Protect your home and budget from life's surprises with an Assurant Home Warranty, backed by a partner that supports you through every step of homeownership. Explore Plans.
© 2023 - 2026 ERA Franchise Systems LLC. All rights reserved. ERA Franchise Systems LLC fully supports the principles of the Fair Housing Act and the Equal Opportunity Act. ERA, ERA Real Estate powered, and their respective logos are registered service marks of ERA Franchise Systems LLC. Each office is independently owned and operated.