
584 Overlook Drive, Oxford, MI 48371
Local realty services provided by:ERA Prime Real Estate Group
584 Overlook Drive,Oxford, MI 48371
$699,000
- 3 Beds
- 3 Baths
- 2,335 sq. ft.
- Single family
- Active
Listed by: lauren fortinberry
Office: century 21 professionals clarkston
MLS#:20261065837
Source:MI_REALCOMP
Price summary
- Price:$699,000
- Price per sq. ft.:$299.36
- Monthly HOA dues:$61.67
About this home
Set within the coveted Bluffs of Waterstone, this beautifully maintained ranch pairs luxury finishes with outstanding views and an exceptional location overlooking the 3rd hole of the Peaks Golf Course at Boulder Pointe Golf Club. PELLA windows (2021) throughout the home, including the sliding doors. Inside, neutral finishes create a timeless backdrop. Wood floors throughout the main level entertaining spaces, and a ledge stone gas fireplace anchors the living room. The formal dining room and primary suite feature elegant tray ceilings. The original floor plan was thoughtfully modified to create an XL walk-in closet, making the primary retreat as functional as it is impressive.
Step outside to the deck and take in panoramic golf course views beneath a power Marygrove awning complete with a side screen, wind sensor, and wind poles—creating a comfortable outdoor space designed to be enjoyed throughout the season. Lake privileges on Stony Lake add another layer to the lifestyle.
The walkout basement offers tremendous potential! It is already plumbed for a future bath, and the concrete patio is ready for entertaining! With beautiful surroundings, a move-in-ready interior, and an exceptional Waterstone setting, this home offers an elevated lifestyle from every angle.
A licensed Michigan Realtor must be present for the duration of all appointments. The home is under audio and video surveillance. Offers are presented in the order they are received. The sellers may not call for highest and best.BATVAI....
Contact an agent
Home facts
- Year built:2020
- Subdivision & Development:BLUFFS OF WATERSTONE
- Listing ID #:20261065837
- Added:1 day(s) ago
- Updated:August 20, 2026 at 03:30 PM
Rooms and interior
- Bedrooms:3
- Total bathrooms:3
- Full bathrooms:2
- Half bathrooms:1
- Rooms Total:10
- Basement Description:Bath Stubbed, Full, Unfinished
- Living area:2,335 sq. ft.
Heating and cooling
- Cooling:Ceiling Fans, Central Air
- Heating:Forced Air, Natural Gas
Structure and exterior
- Roof:Asphalt
- Year built:2020
- Building area:2,335 sq. ft.
- Lot area:0.38 Acres
- Lot Features:On Golf Course
- Architectural Style:Ranch
- Construction Materials:Brick
- Exterior Features:Deck, Lighting
- Foundation Description:Basement, Poured
- Levels:Two
Utilities
- Water:Community
- Sewer:Sewer at Street
Finances and disclosures
- Price:$699,000
- Price per sq. ft.:$299.36
- Tax amount:$7,878
Features and amenities
- Appliances:Built-In Gas Oven, Convection Oven, Dishwasher, Disposal, Dryer, Exhaust Fan, Free Standing Refrigerator, Gas Cooktop, Humidifier, Microwave, Range Hood, Stainless Steel Appliances, Vented Exhaust Fan, Washer
- Laundry features:Gas Dryer Hookup, Laundry Room, Washer Hookup
- Amenities:Entrance Foyer, Programmable Thermostat
Parking
- Parking description:Attached, Direct Access, Driveway, Electricity In Garage, Garage Faces Side, Three and Half Car Garage
- Garage spaces:3.5

New listings near 584 Overlook Drive
- Open Sat, 11am to 1pmNew
 $575,000Active4 beds 3 baths3,563 sq. ft.
587 Bay Pointe Drive, Oxford, MI 48371
MLS# 20261065891Listed by: KELLER WILLIAMS PREMIER - Open Sat, 12am to 2pmNew
 $765,000Active4 beds 4 baths4,370 sq. ft.
1537 Glass Lake Circle, Oxford, MI 48371
MLS# 20261065301Listed by: REAL ESTATE ONE-OXFORD - New
 $549,900Active4 beds 3 baths2,557 sq. ft.
1188 Bellwood Court, Oxford, MI 48371
MLS# 20261065684Listed by: EXPERT REALTY SOLUTIONS INC - New
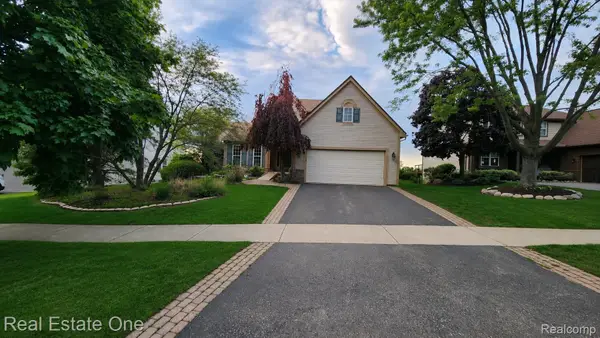 $445,000Active3 beds 3 baths2,291 sq. ft.
510 Boulder Lake Drive, Oxford, MI 48371
MLS# 20261065714Listed by: REAL ESTATE ONE-OXFORD - Open Sat, 11am to 2pmNew
 $1,275,000Active3 beds 3 baths3,178 sq. ft.
521 Iroquois CT, Oxford, MI 48371
MLS# 58050218892Listed by: EPIQUE INC. - New
 $725,000Active4 beds 4 baths5,250 sq. ft.
5500 Seymour Lake Road, Oxford, MI 48371
MLS# 20261065653Listed by: KELLER WILLIAMS PAINT CREEK - Open Sun, 1 to 3pmNew
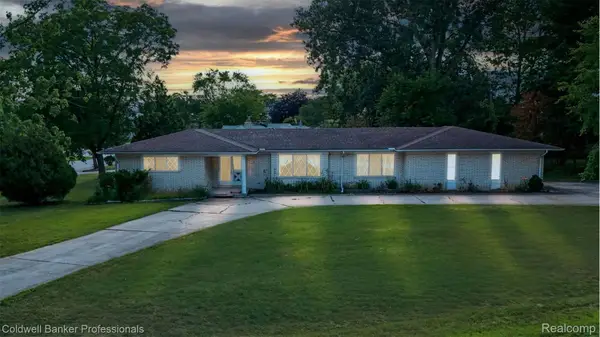 $425,000Active3 beds 3 baths2,043 sq. ft.
430 Spezia Drive, Oxford, MI 48371
MLS# 20261065324Listed by: COLDWELL BANKER PROFESSIONALS-BIRM - New
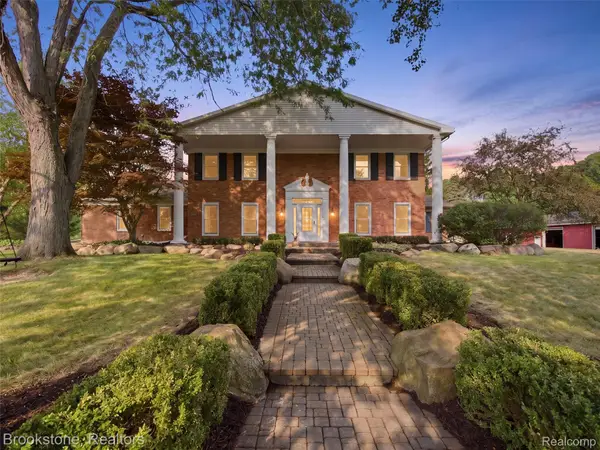 $1,299,000Active5 beds 7 baths7,057 sq. ft.
2700 Hosner Road, Oxford, MI 48370
MLS# 20261064798Listed by: BROOKSTONE, REALTORS LLC  $324,000Pending3 beds 2 baths2,100 sq. ft.
454 S Baldwin Road, Oxford, MI 48371
MLS# 20261062259Listed by: REAL ESTATE ONE-OXFORD


Protect your home and budget from life's surprises with an Assurant Home Warranty, backed by a partner that supports you through every step of homeownership. Explore Plans.
© 2023 - 2026 ERA Franchise Systems LLC. All rights reserved. ERA Franchise Systems LLC fully supports the principles of the Fair Housing Act and the Equal Opportunity Act. ERA, ERA Real Estate powered, and their respective logos are registered service marks of ERA Franchise Systems LLC. Each office is independently owned and operated.