
521 Iroquois CT, Oxford, MI 48371
Local realty services provided by:ERA Prime Real Estate Group
521 Iroquois CT,Oxford, MI 48371
$1,275,000
- 3 Beds
- 3 Baths
- 3,178 sq. ft.
- Single family
- Active
Upcoming open houses
- Sat, Aug 2211:00 am - 02:00 pm
Listed by: stacy e peardon
Office: epique inc.
MLS#:58050218892
Source:MI_REALCOMP
Price summary
- Price:$1,275,000
- Price per sq. ft.:$401.2
- Monthly HOA dues:$37.5
About this home
Welcome to 521 Iroquois Ct, an extraordinary modern residence where sophisticated design, impressive scale, and refined finishes create a truly exceptional living experience. Set on just over an acre of beautifully landscaped grounds, this remarkable home delivers luxury at every turn. A striking Italian tile foyer sets the tone for the interiors, where soaring 10-foot ceilings, engineered hardwood flooring, recessed lighting, and premium Andersen 400 Series windows create an atmosphere of understated elegance. A sophisticated study/piano room offers a beautifully appointed flex space, while the expansive great room is anchored by a sleek gas fireplace and opens to a covered terrace with ceiling fan-effortlessly extending the living space outdoors. At the heart of the home is a spectacular chef-inspired kitchen designed to impress. Commercial-grade appliances, two dramatic waterfall islands, extensive buffet cabinetry, and an oversized walk-in pantry combine statement-making style with exceptional functionality. The main level continues with a beautifully finished full bath showcasing extensive tilework, a private guest bedroom, a spacious laundry room and a built in mud rm/drop zone off the garage. The primary suite is a serene retreat featuring direct access through sliding doors to a private balcony overlooking the picturesque property. Upstairs, an expansive loft and impressive in-law quarters offer exceptional versatility and privacy, complemented by a luxurious oversized bath. The framed walk-out lower level presents an incredible opportunity to create additional custom living and entertaining spaces tailored to your vision. Outside, lush landscaping enhances the privacy and beauty of the sprawling acre-plus setting lined with trees, while the covered terrace provides an elegant space for dining, entertaining, or simply enjoying the surroundings. An exceptional 4.5-car garage with insulated doors completes the property, offering extraordinary space for vehicles, storage, and recreational pursuits. B...
Contact an agent
Home facts
- Year built:2023
- Subdivision & Development:LAKES OF INDIANWOODNO 7-OXF TOWNSHIP
- Listing ID #:58050218892
- Added:1 day(s) ago
- Updated:August 19, 2026 at 10:05 AM
Rooms and interior
- Bedrooms:3
- Total bathrooms:3
- Full bathrooms:3
- Rooms Total:10
- Flooring:Hardwood
- Basement Description:Concrete, Full, Unfinished, Walk-Out Access
- Living area:3,178 sq. ft.
Heating and cooling
- Cooling:Central Air
- Heating:Forced Air, Natural Gas
Structure and exterior
- Year built:2023
- Building area:3,178 sq. ft.
- Lot area:0.94 Acres
- Architectural Style:Contemporary
- Construction Materials:Brick
- Exterior Features:Balcony, Patio, Porch
- Foundation Description:Basement
- Levels:Two
Utilities
- Water:Community
- Sewer:Public Sewer
Finances and disclosures
- Price:$1,275,000
- Price per sq. ft.:$401.2
- Tax amount:$14,432
Features and amenities
- Appliances:Dishwasher, Microwave, Oven, Range, Refrigerator
- Amenities:High Ceilings, High Speed Internet, Walk-in Closets
Parking
- Parking description:Attached, Four Car Garage, Garage
- Garage spaces:4.5

New listings near 521 Iroquois CT
- New
 $549,900Active4 beds 3 baths2,557 sq. ft.
1188 Bellwood Court, Oxford, MI 48371
MLS# 20261065684Listed by: EXPERT REALTY SOLUTIONS INC - New
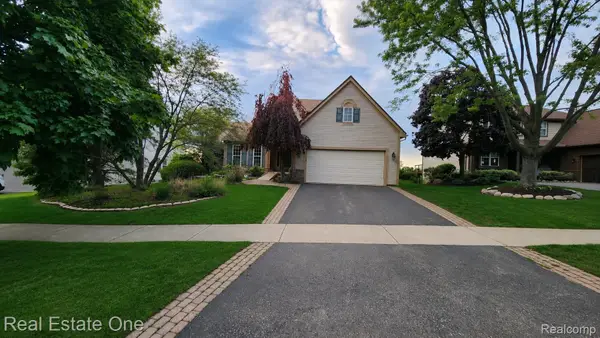 $445,000Active3 beds 3 baths2,291 sq. ft.
510 Boulder Lake Drive, Oxford, MI 48371
MLS# 20261065714Listed by: REAL ESTATE ONE-OXFORD - New
 $725,000Active4 beds 4 baths5,250 sq. ft.
5500 Seymour Lake Road, Oxford, MI 48371
MLS# 20261065653Listed by: KELLER WILLIAMS PAINT CREEK - New
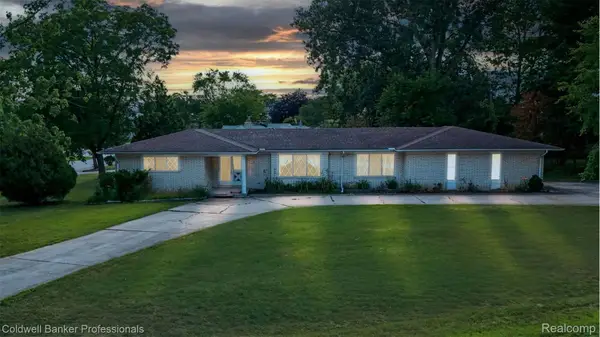 $425,000Active3 beds 3 baths2,043 sq. ft.
430 Spezia Drive, Oxford, MI 48371
MLS# 20261065324Listed by: COLDWELL BANKER PROFESSIONALS-BIRM - New
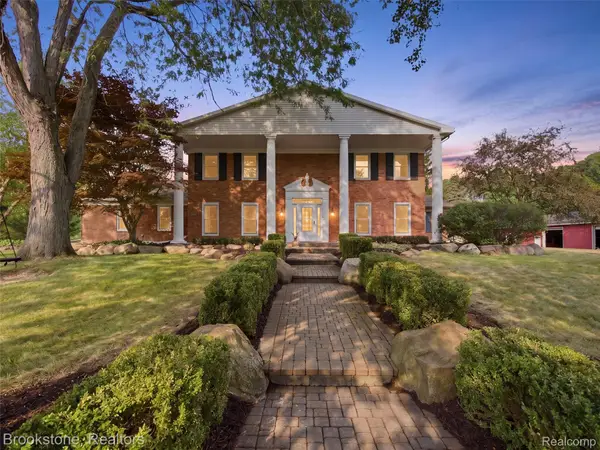 $1,299,000Active5 beds 7 baths7,057 sq. ft.
2700 Hosner Road, Oxford, MI 48370
MLS# 20261064798Listed by: BROOKSTONE, REALTORS LLC  $324,000Pending3 beds 2 baths2,100 sq. ft.
454 S Baldwin Road, Oxford, MI 48371
MLS# 20261062259Listed by: REAL ESTATE ONE-OXFORD- New
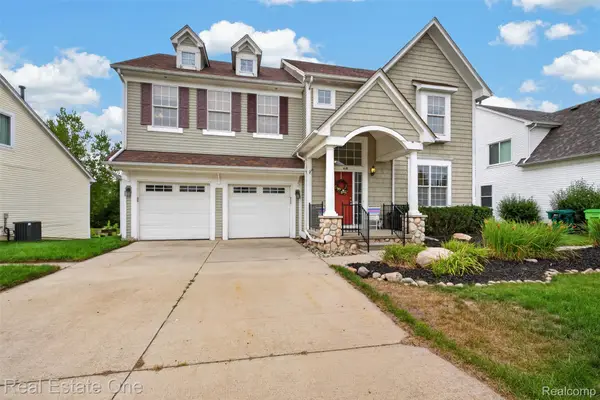 $425,000Active5 beds 4 baths3,139 sq. ft.
620 Market Street, Oxford, MI 48371
MLS# 20261063740Listed by: REAL ESTATE ONE-OXFORD - New
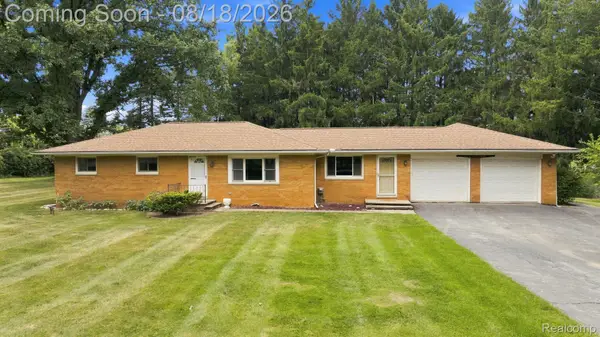 $365,000Active3 beds 2 baths3,100 sq. ft.
25 E Oakwood Road, Oxford, MI 48371
MLS# 20261064716Listed by: RE/MAX ECLIPSE - New
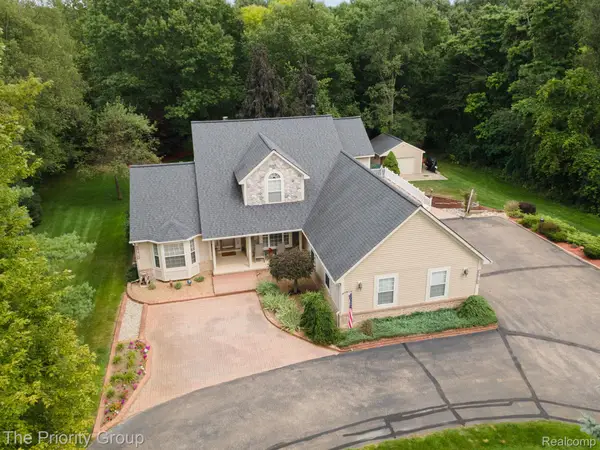 $589,900Active3 beds 3 baths2,001 sq. ft.
1761 Twin Lakes Boulevard E, Oxford, MI 48371
MLS# 20261064161Listed by: THE PRIORITY GROUP


Protect your home and budget from life's surprises with an Assurant Home Warranty, backed by a partner that supports you through every step of homeownership. Explore Plans.
© 2023 - 2026 ERA Franchise Systems LLC. All rights reserved. ERA Franchise Systems LLC fully supports the principles of the Fair Housing Act and the Equal Opportunity Act. ERA, ERA Real Estate powered, and their respective logos are registered service marks of ERA Franchise Systems LLC. Each office is independently owned and operated.