
3944 Dartmouth Road, Oxford, MI 48371
Local realty services provided by:ERA Prime Real Estate Group
3944 Dartmouth Road,Oxford, MI 48371
$379,900
- 3 Beds
- 2 Baths
- 1,612 sq. ft.
- Single family
- Active
Listed by: mona parlove
Office: the agency hall & hunter
MLS#:20261053675
Source:MI_REALCOMP
Price summary
- Price:$379,900
- Price per sq. ft.:$235.67
About this home
Classically charming, this CLEAN long-time owner home has been dearly loved and well cared for by the same family for 52 years. It is ready for the next owner to bring their ideas to these spaces and make this their own Home Sweet Home! The “wish list” is all right here: 3 bedrooms, 1.5 baths, family room -- with a stunning natural fireplace, too! -- that is open to the kitchen, a first floor laundry, 2 car attached garage, plus the amazing extras of a 40’ x 30’ pole barn and a 3 acre parcel of gorgeous land! Abundant natural light pours into the home through the Anderson windows, including the bay in the living room! Hardwood flooring in the bedrooms, as well as potentially under the carpet in the living room. First floor laundry room/utility room is spacious, with 2 large windows on 2 walls – ideal for cross breezes. Full basement is unfinished. The home is VERY close to the pavement on Oak Hill Road. A quiet location, you will feel like you are “up north” while enjoying all of nature's beauty in your own yard! Additional detailed information in the “Docs” section of the listing. Home is an Estate. No virtual showings; all buyers/inspectors/contractors must be accompanied by a Michigan-licensed RE agent or broker. IDRBNG....
Contact an agent
Home facts
- Year built:1972
- Listing ID #:20261053675
- Added:13 day(s) ago
- Updated:August 19, 2026 at 10:05 AM
Rooms and interior
- Bedrooms:3
- Total bathrooms:2
- Full bathrooms:1
- Half bathrooms:1
- Rooms Total:8
- Basement Description:Full, Unfinished
- Living area:1,612 sq. ft.
Heating and cooling
- Cooling:Ceiling Fans, Central Air
- Heating:Forced Air, Natural Gas
Structure and exterior
- Roof:Asphalt
- Year built:1972
- Building area:1,612 sq. ft.
- Lot area:3.03 Acres
- Architectural Style:Ranch
- Construction Materials:Aluminum Siding, Brick, Vinyl Siding
- Exterior Features:Covered, Lighting, Porch
- Foundation Description:Basement, Poured
- Levels:One
Utilities
- Water:Well
- Sewer:Septic Tank
Finances and disclosures
- Price:$379,900
- Price per sq. ft.:$235.67
- Tax amount:$3,878
Features and amenities
- Appliances:Dishwasher, Dryer, Free Standing Electric Range, Free Standing Refrigerator, Washer
- Laundry features:Electric Dryer Hookup, Laundry Room, Washer Hookup
Parking
- Parking description:Attached, Direct Access, Driveway, Electricity In Garage, Garage Door Opener, Garage Faces Side, Side Entrance, Two Car Garage
- Garage spaces:2

New listings near 3944 Dartmouth Road
- New
 $549,900Active4 beds 3 baths2,557 sq. ft.
1188 Bellwood Court, Oxford, MI 48371
MLS# 20261065684Listed by: EXPERT REALTY SOLUTIONS INC - New
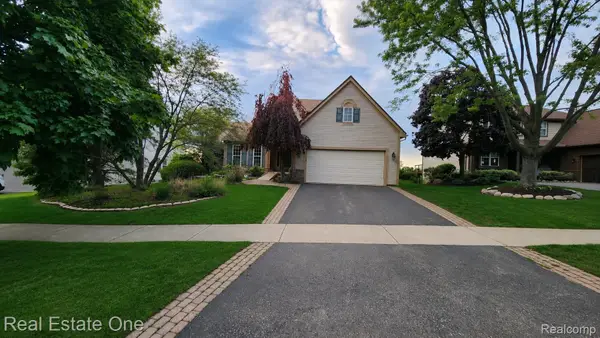 $445,000Active3 beds 3 baths2,291 sq. ft.
510 Boulder Lake Drive, Oxford, MI 48371
MLS# 20261065714Listed by: REAL ESTATE ONE-OXFORD - Open Sat, 11am to 2pmNew
 $1,275,000Active3 beds 3 baths3,178 sq. ft.
521 Iroquois CT, Oxford, MI 48371
MLS# 58050218892Listed by: EPIQUE INC. - New
 $725,000Active4 beds 4 baths5,250 sq. ft.
5500 Seymour Lake Road, Oxford, MI 48371
MLS# 20261065653Listed by: KELLER WILLIAMS PAINT CREEK - New
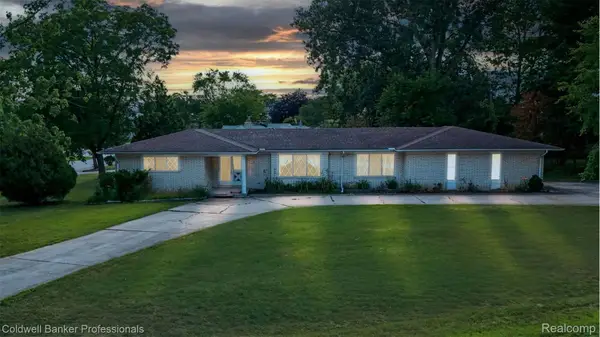 $425,000Active3 beds 3 baths2,043 sq. ft.
430 Spezia Drive, Oxford, MI 48371
MLS# 20261065324Listed by: COLDWELL BANKER PROFESSIONALS-BIRM - New
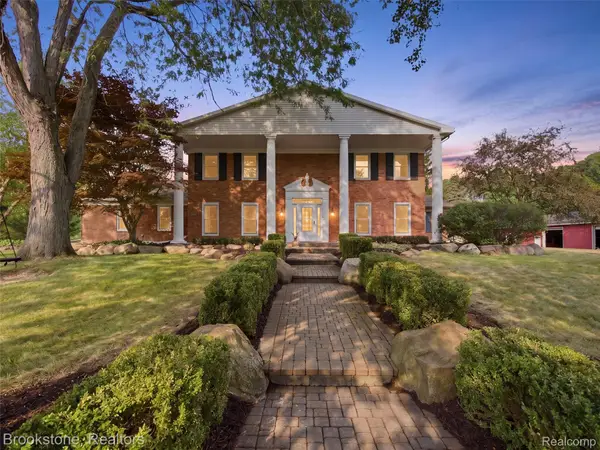 $1,299,000Active5 beds 7 baths7,057 sq. ft.
2700 Hosner Road, Oxford, MI 48370
MLS# 20261064798Listed by: BROOKSTONE, REALTORS LLC  $324,000Pending3 beds 2 baths2,100 sq. ft.
454 S Baldwin Road, Oxford, MI 48371
MLS# 20261062259Listed by: REAL ESTATE ONE-OXFORD- New
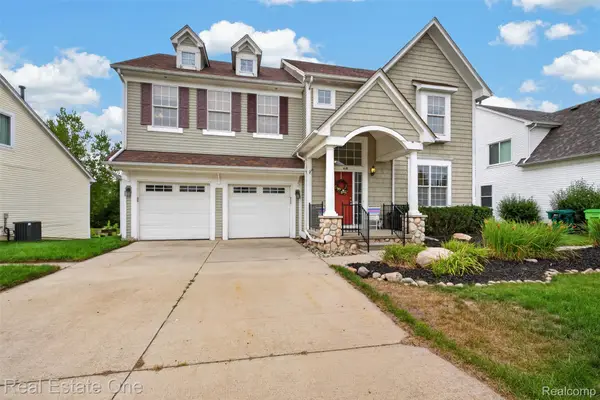 $425,000Active5 beds 4 baths3,139 sq. ft.
620 Market Street, Oxford, MI 48371
MLS# 20261063740Listed by: REAL ESTATE ONE-OXFORD - New
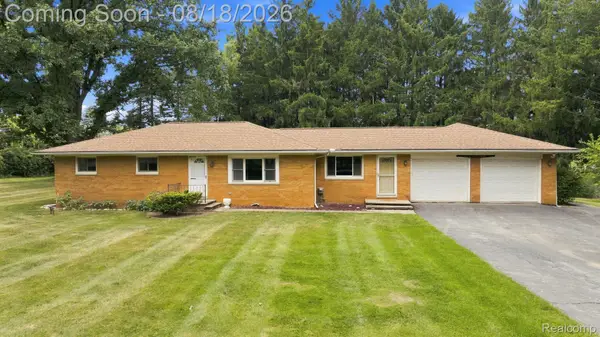 $365,000Active3 beds 2 baths3,100 sq. ft.
25 E Oakwood Road, Oxford, MI 48371
MLS# 20261064716Listed by: RE/MAX ECLIPSE - New
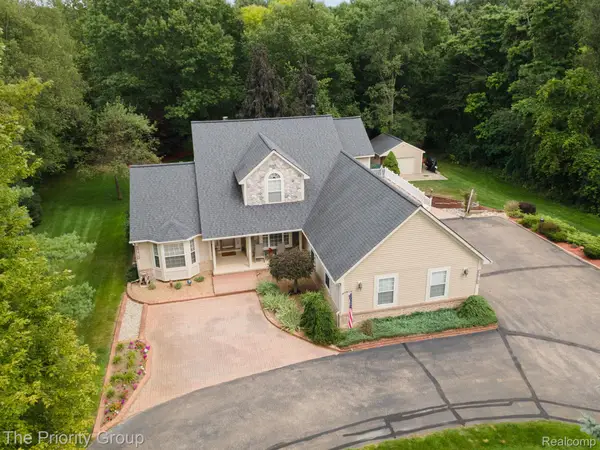 $589,900Active3 beds 3 baths2,001 sq. ft.
1761 Twin Lakes Boulevard E, Oxford, MI 48371
MLS# 20261064161Listed by: THE PRIORITY GROUP


Protect your home and budget from life's surprises with an Assurant Home Warranty, backed by a partner that supports you through every step of homeownership. Explore Plans.
© 2023 - 2026 ERA Franchise Systems LLC. All rights reserved. ERA Franchise Systems LLC fully supports the principles of the Fair Housing Act and the Equal Opportunity Act. ERA, ERA Real Estate powered, and their respective logos are registered service marks of ERA Franchise Systems LLC. Each office is independently owned and operated.