
620 Market Street, Oxford, MI 48371
Local realty services provided by:ERA Prime Real Estate Group
Listed by: jacob massie
Office: real estate one-oxford
MLS#:20261063740
Source:MI_REALCOMP
Price summary
- Price:$425,000
- Price per sq. ft.:$135.39
- Monthly HOA dues:$55.42
About this home
Welcome to 620 Market Street in the heart of Oxford! This spacious 5-bedroom, 3.5-bathroom home offers approximately 2,100 square feet of comfortable living space with plenty of room for family, guests, and entertaining. Enjoy the convenience of a whole-house speaker system, perfect for setting the atmosphere throughout the home. A 2-car garage provides ample parking and storage. Ideally located near the restaurants, shopping, and amenities of downtown Oxford, this home offers a great combination of space, convenience, and functionality. Don’t miss the opportunity to make this Oxford home your own!
Contact an agent
Home facts
- Year built:2002
- Subdivision & Development:BAY VILLAGE OF WATERSTONE OCCPN 1392
- Listing ID #:20261063740
- Added:1 day(s) ago
- Updated:August 16, 2026 at 10:20 AM
Rooms and interior
- Bedrooms:5
- Total bathrooms:4
- Full bathrooms:3
- Half bathrooms:1
- Rooms Total:10
- Basement Description:Finished
- Living area:3,139 sq. ft.
Heating and cooling
- Cooling:Ceiling Fans, Central Air
- Heating:Forced Air, High Efficiency Sealed Combustion, Natural Gas
Structure and exterior
- Roof:Asphalt
- Year built:2002
- Building area:3,139 sq. ft.
- Lot area:0.26 Acres
- Architectural Style:Colonial
- Construction Materials:Vinyl Siding
- Exterior Features:Deck, Porch
- Foundation Description:Basement, Poured, Sump Pump
- Levels:Two
Utilities
- Water:Community
- Sewer:Public Sewer
Finances and disclosures
- Price:$425,000
- Price per sq. ft.:$135.39
- Tax amount:$4,016
Features and amenities
- Appliances:Built-In Electric Oven, Dishwasher, Dryer, Electric Cooktop, Microwave, Washer
Parking
- Parking description:Attached, Two Car Garage
- Garage spaces:2

New listings near 620 Market Street
- New
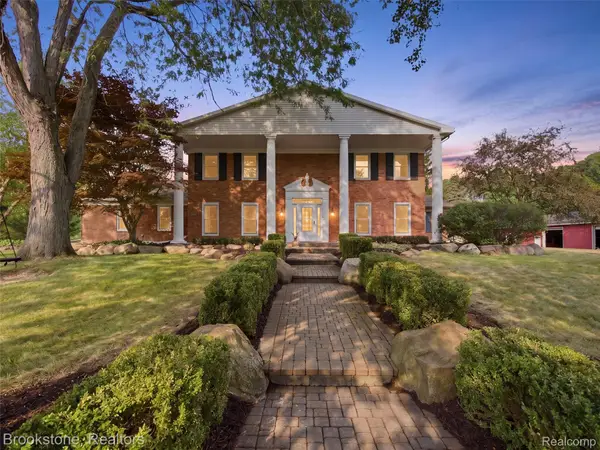 $1,299,000Active5 beds 7 baths7,057 sq. ft.
2700 Hosner Road, Oxford, MI 48370
MLS# 20261064798Listed by: BROOKSTONE, REALTORS LLC - New
 $324,000Active3 beds 2 baths2,100 sq. ft.
454 S Baldwin Road, Oxford, MI 48371
MLS# 20261062259Listed by: REAL ESTATE ONE-OXFORD - New
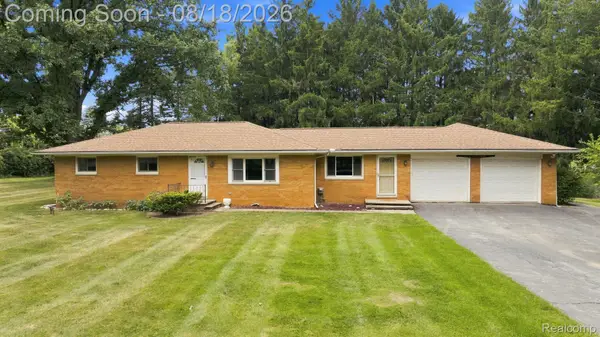 $365,000Active3 beds 2 baths3,100 sq. ft.
25 E Oakwood Road, Oxford, MI 48371
MLS# 20261064716Listed by: RE/MAX ECLIPSE - Open Sun, 2 to 5pmNew
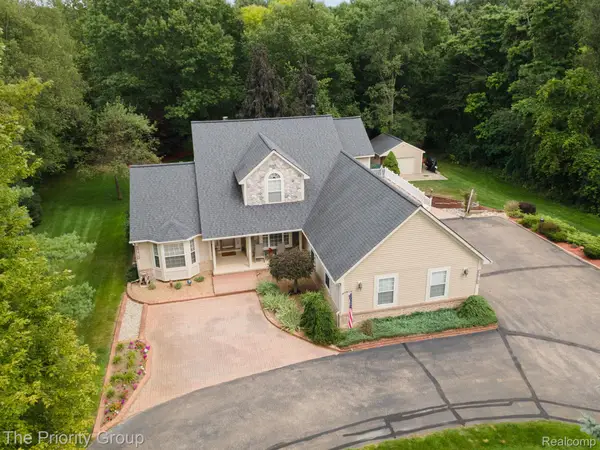 $589,900Active3 beds 3 baths2,001 sq. ft.
1761 Twin Lakes Boulevard E, Oxford, MI 48371
MLS# 20261064161Listed by: THE PRIORITY GROUP - New
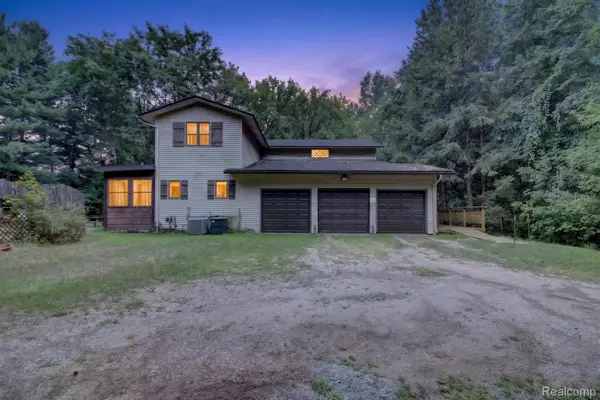 $529,500Active3 beds 3 baths2,859 sq. ft.
1817 S Baldwin Road, Oxford, MI 48371
MLS# 20261062730Listed by: M & W REALTY LLC - New
 $554,355Active3 beds 3 baths1,963 sq. ft.
425 Cornerstone Drive #68, Oxford, MI 48371
MLS# 20261060587Listed by: EPIQUE REALTY - New
 $554,355Active3 beds 3 baths1,981 sq. ft.
455 Cornerstone Drive, Oxford, MI 48371
MLS# 20261060848Listed by: EPIQUE REALTY - New
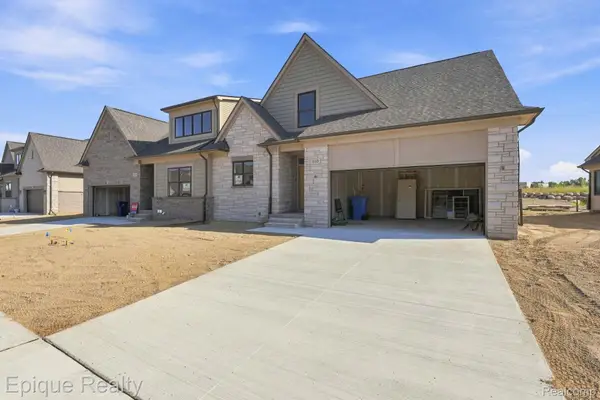 $489,840Active3 beds 3 baths2,153 sq. ft.
460 Cornerstone Drive #58, Oxford, MI 48371
MLS# 20261061790Listed by: EPIQUE REALTY - New
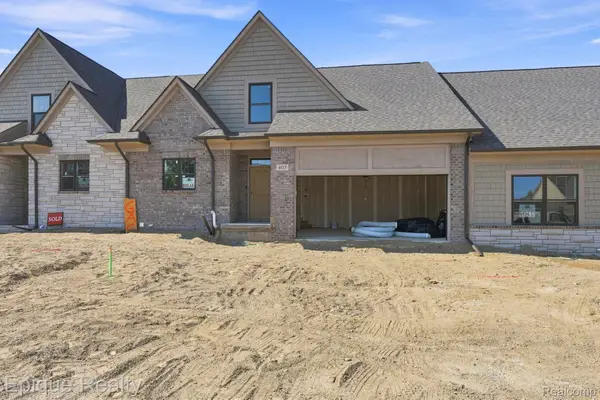 $526,935Active3 beds 3 baths2,153 sq. ft.
405 Cornerstone Drive #66, Oxford, MI 48371
MLS# 20261061793Listed by: EPIQUE REALTY


Protect your home and budget from life's surprises with an Assurant Home Warranty, backed by a partner that supports you through every step of homeownership. Explore Plans.
© 2023 - 2026 ERA Franchise Systems LLC. All rights reserved. ERA Franchise Systems LLC fully supports the principles of the Fair Housing Act and the Equal Opportunity Act. ERA, ERA Real Estate powered, and their respective logos are registered service marks of ERA Franchise Systems LLC. Each office is independently owned and operated.