
455 Cornerstone Drive, Oxford, MI 48371
Local realty services provided by:ERA Prime Real Estate Group
455 Cornerstone Drive,Oxford, MI 48371
$554,355
- 3 Beds
- 3 Baths
- 1,981 sq. ft.
- Single family
- Active
Listed by: stacy peardon
Office: epique realty
MLS#:20261060848
Source:MI_REALCOMP
Price summary
- Price:$554,355
- Price per sq. ft.:$279.84
- Monthly HOA dues:$295
About this home
FINAL GOLF COURSE HOMESITES — only a few left on Boulder Pointe! Welcome to Enclaves of Woodbridge, an unparalleled luxury condominium community conveniently located near downtown Oxford and Lake Orion with easy access to I-75, dining, shopping, and recreational areas.
This Arlington Split Level offers 1,981 square feet with a walkout basement homesite backing to stunning views of Boulder Pointe Golf Club — the kind of backyard you can't build twice. Currently under construction and framed, this is your chance to personalize every selection from the studio: cabinetry, flooring, tile, and more, all yours to choose. Included features are top-shelf from the start — an open floor plan with soaring ceilings, a cozy fireplace, and granite counters throughout.
The primary suite includes a cathedral ceiling and large boxed bay windows with views of the golf course, an ensuite bath, and walk-in closet. The second main floor bedroom also doubles well as a bright home office or den.
A second-floor loft adds additional functional living space with a separate private bedroom and bath.
Additional features include a walkout basement with 9-foot ceilings, smart garage system, premium carpet and padding, and extensive canned lighting throughout.
Homeowners enjoy a variety of amenities, including a clubhouse, swimming pool, fitness center, and a community that sits on Boulder Pointe Golf Club, one of Oakland County's premier golf courses where you can enjoy three 9-hole courses, each with its own challenges. Estimated completion in 4-5 months. This development has sold beautifully and pricing at this level on a golf course walkout is not something you'll find again in this market. Highly acclaimed Oxford schools!...
Contact an agent
Home facts
- Year built:2026
- Subdivision & Development:ENCLAVES/WOODBRIDGE CONDO BLDG
- Listing ID #:20261060848
- Added:3 day(s) ago
- Updated:August 17, 2026 at 10:03 AM
Rooms and interior
- Bedrooms:3
- Total bathrooms:3
- Full bathrooms:3
- Rooms Total:4
- Basement Description:Full, Unfinished, Walk-Out Access
- Living area:1,981 sq. ft.
Heating and cooling
- Cooling:Central Air
- Heating:Forced Air, Natural Gas
Structure and exterior
- Roof:Asphalt
- Year built:2026
- Building area:1,981 sq. ft.
- Lot Features:On Golf Course, Sprinklers
- Architectural Style:Townhouse
- Construction Materials:Brick, Stone, Vinyl Siding
- Exterior Features:Grounds Maintenance, Private Entrance
- Foundation Description:Basement, Poured, Sump Pump
Utilities
- Water:Community
- Sewer:Public Sewer
Finances and disclosures
- Price:$554,355
- Price per sq. ft.:$279.84
Features and amenities
- Appliances:Dishwasher, Disposal, Free Standing Gas Range
- Laundry features:In Unit, Laundry Room
- Amenities:High Speed Internet, Programmable Thermostat
- Pool features:Community, In Ground, Outdoor Pool
Parking
- Parking description:Attached, Direct Access, Driveway, Garage Door Opener, Garage Faces Front, Two Car Garage
- Garage spaces:2

New listings near 455 Cornerstone Drive
- New
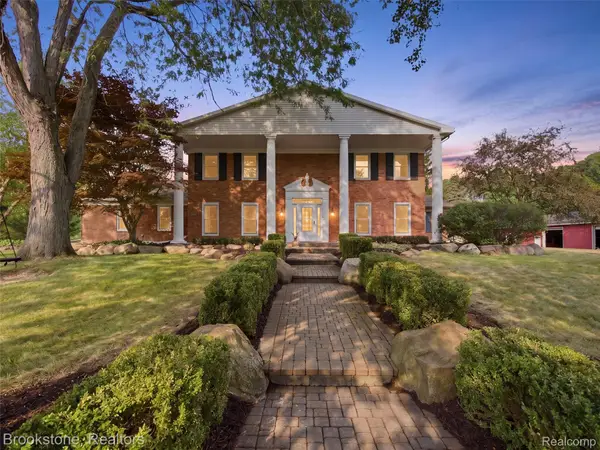 $1,299,000Active5 beds 7 baths7,057 sq. ft.
2700 Hosner Road, Oxford, MI 48370
MLS# 20261064798Listed by: BROOKSTONE, REALTORS LLC - New
 $324,000Active3 beds 2 baths2,100 sq. ft.
454 S Baldwin Road, Oxford, MI 48371
MLS# 20261062259Listed by: REAL ESTATE ONE-OXFORD - New
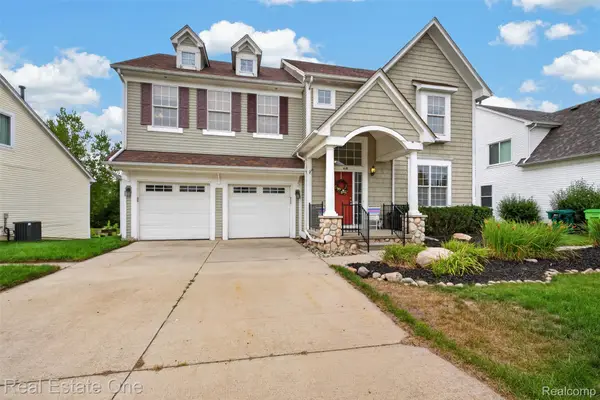 $425,000Active5 beds 4 baths3,139 sq. ft.
620 Market Street, Oxford, MI 48371
MLS# 20261063740Listed by: REAL ESTATE ONE-OXFORD - New
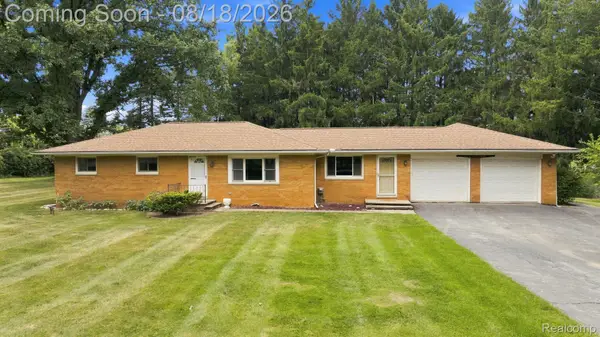 $365,000Active3 beds 2 baths3,100 sq. ft.
25 E Oakwood Road, Oxford, MI 48371
MLS# 20261064716Listed by: RE/MAX ECLIPSE - New
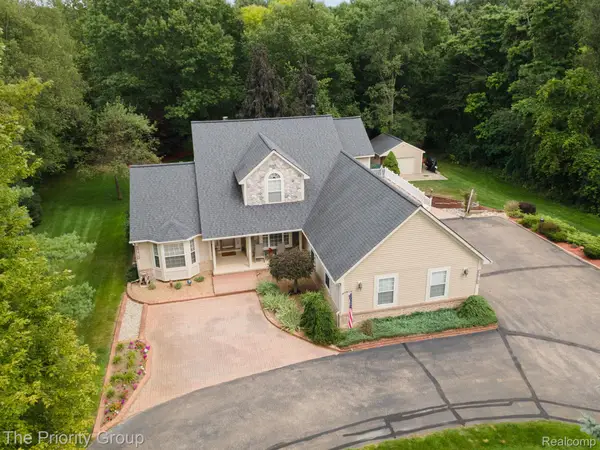 $589,900Active3 beds 3 baths2,001 sq. ft.
1761 Twin Lakes Boulevard E, Oxford, MI 48371
MLS# 20261064161Listed by: THE PRIORITY GROUP - New
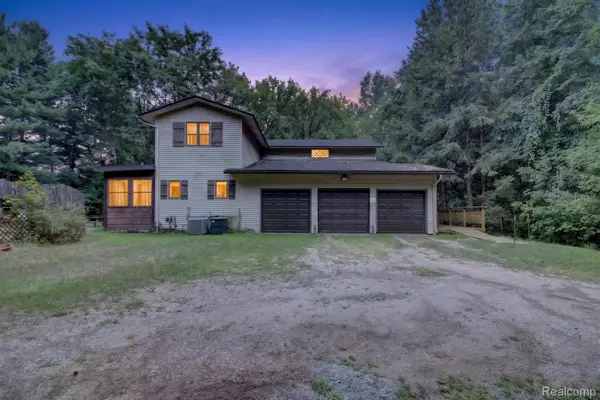 $529,500Active3 beds 3 baths2,859 sq. ft.
1817 S Baldwin Road, Oxford, MI 48371
MLS# 20261062730Listed by: M & W REALTY LLC - New
 $554,355Active3 beds 3 baths1,963 sq. ft.
425 Cornerstone Drive #68, Oxford, MI 48371
MLS# 20261060587Listed by: EPIQUE REALTY - New
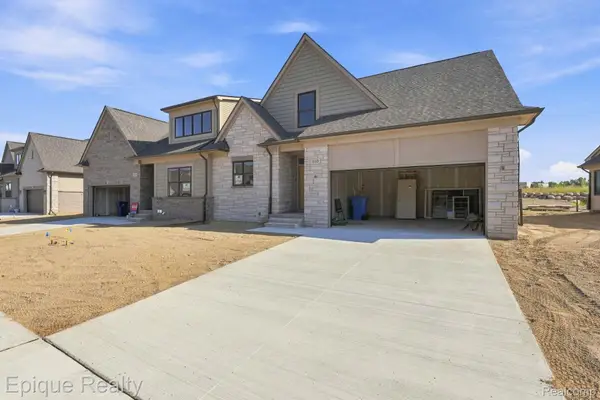 $489,840Active3 beds 3 baths2,153 sq. ft.
460 Cornerstone Drive #58, Oxford, MI 48371
MLS# 20261061790Listed by: EPIQUE REALTY - New
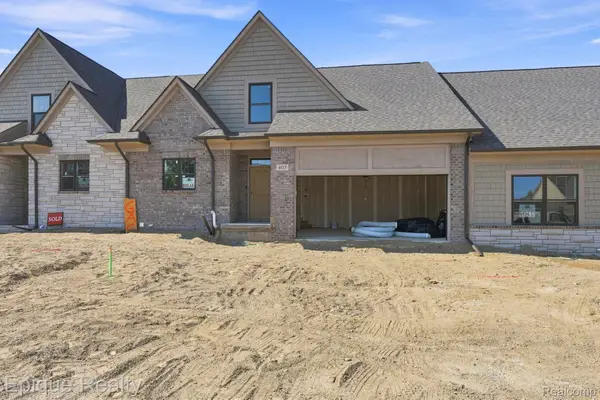 $526,935Active3 beds 3 baths2,153 sq. ft.
405 Cornerstone Drive #66, Oxford, MI 48371
MLS# 20261061793Listed by: EPIQUE REALTY


Protect your home and budget from life's surprises with an Assurant Home Warranty, backed by a partner that supports you through every step of homeownership. Explore Plans.
© 2023 - 2026 ERA Franchise Systems LLC. All rights reserved. ERA Franchise Systems LLC fully supports the principles of the Fair Housing Act and the Equal Opportunity Act. ERA, ERA Real Estate powered, and their respective logos are registered service marks of ERA Franchise Systems LLC. Each office is independently owned and operated.