
850 Marlayna Drive, Oxford, MI 48371
Local realty services provided by:ERA Prime Real Estate Group
850 Marlayna Drive,Oxford, MI 48371
$769,000
- 3 Beds
- 4 Baths
- 4,593 sq. ft.
- Single family
- Active
Listed by: amy dunlap
Office: exp realty main
MLS#:20261071924
Source:MI_REALCOMP
Price summary
- Price:$769,000
- Price per sq. ft.:$167.43
- Monthly HOA dues:$48.75
About this home
Welcome to this stunning, turnkey single-family home where no expense has been spared in highly sought after Waterstone Community. Offering 3 bedrooms, 4 bathrooms, and a spacious 2,593sq ft, thoughtfully designed floor plan, this beautifully upgraded home is truly move-in ready. Situated on a professionally landscaped side lot with beautiful water views, the property offers exceptional curb appeal and multiple covered porches for enjoying the surrounding scenery. Inside, you'll find an abundance of upgrades, including over $100,000 in improvements, quartz countertops throughout, upgraded lighting, and quality finishes at every turn. The spacious primary suite is a true retreat, featuring a luxurious en-suite bathroom with a soaker tub and a California closet. The thoughtfully designed mudroom includes built-in shelving, while the upstairs boasts an en-suite. The 2,000sq ft finished basement adds incredible versatility and feels more like a separate living space, with a loft-like atmosphere, full kitchen, full bathroom with double shower heads, bonus room, and plenty of additional storage. Whether used for entertaining, guests, extended family, or a private retreat, this lower level offers endless possibilities. With spacious living areas, abundant storage, premium finishes, water views, professional landscaping, and extensive upgrades throughout, this exceptional home combines comfort, functionality, and luxury in one impressive package. BATVI...
Contact an agent
Home facts
- Year built:2023
- Subdivision & Development:MANORS/WESTLAKE
- Listing ID #:20261071924
- Added:6 day(s) ago
- Updated:September 16, 2026 at 10:03 AM
Rooms and interior
- Bedrooms:3
- Total bathrooms:4
- Full bathrooms:4
- Rooms Total:13
- Bathrooms Description:WaterSense Labeled Showerheads
- Basement Description:Finished
- Living area:4,593 sq. ft.
Heating and cooling
- Cooling:Ceiling Fans, Central Air
- Heating:Forced Air, Natural Gas
Structure and exterior
- Roof:Asphalt
- Year built:2023
- Building area:4,593 sq. ft.
- Lot area:0.44 Acres
- Lot Features:Corner Lot, Sprinklers, Water View
- Architectural Style:Colonial, Contemporary, Ranch
- Construction Materials:Brick
- Exterior Features:Covered, Lighting, Patio, Permeable Paving, Porch
- Foundation Description:Basement, Poured, Sump Pump
Utilities
- Water:Public
- Sewer:Public Sewer
Finances and disclosures
- Price:$769,000
- Price per sq. ft.:$167.43
- Tax amount:$11,377
Features and amenities
- Appliances:Dishwasher, Disposal, ENERGY STAR Qualified Dishwasher, ENERGY STAR Qualified Dryer, ENERGY STAR Qualified Refrigerator, ENERGY STAR Qualified Washer, Free Standing Electric Oven, Free Standing Electric Range, Free Standing Refrigerator, Humidifier, Microwave, Vented Exhaust Fan, Water Purifier Owned
- Laundry features:Laundry Room
- Amenities:Entrance Foyer, High Speed Internet, Programmable Thermostat, WaterSense Labeled Showerhead(s)
Parking
- Parking description:Attached, Electricity In Garage, Garage Door Opener, Garage Faces Side, Oversized, Three Car Garage
- Garage spaces:3

New listings near 850 Marlayna Drive
- New
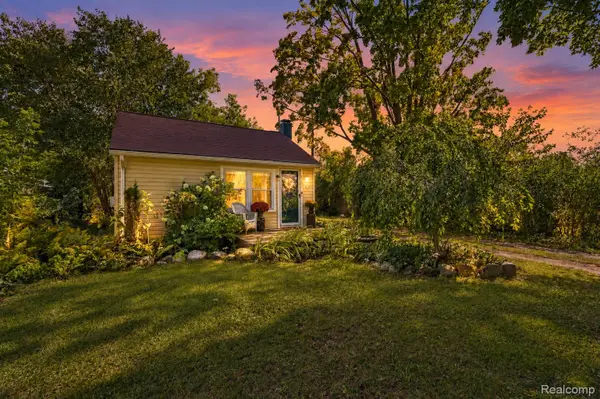 $220,000Active2 beds 1 baths800 sq. ft.
220 Lincoln Avenue, Oxford, MI 48371
MLS# 20261074671Listed by: ANTHONY DJON LUXURY REAL ESTATE - New
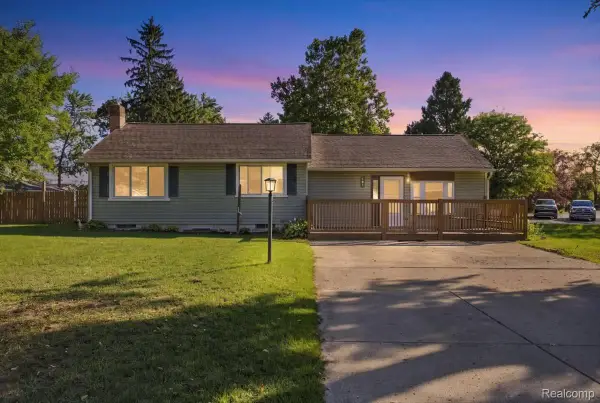 $300,000Active4 beds 2 baths1,546 sq. ft.
901 Glaspie Road, Oxford, MI 48371
MLS# 20261074646Listed by: RE/MAX ECLIPSE - New
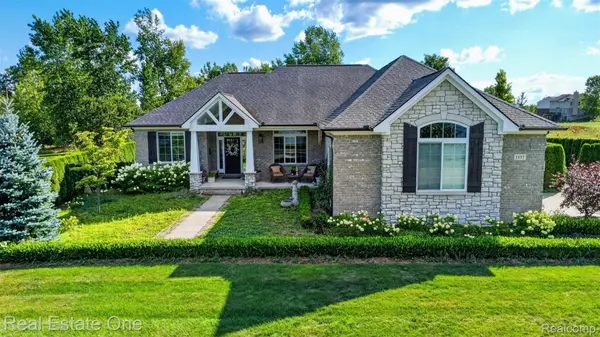 $699,900Active4 beds 4 baths4,370 sq. ft.
1537 Glass Lake Circle, Oxford, MI 48371
MLS# 20261074062Listed by: REAL ESTATE ONE-OXFORD - New
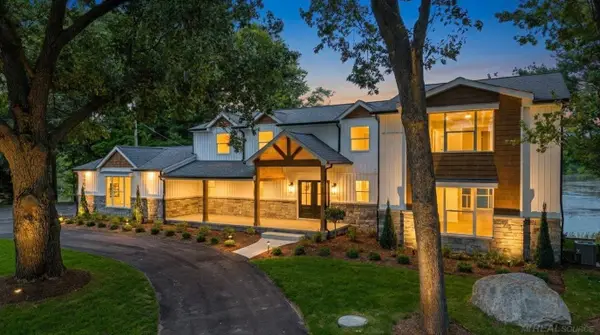 $1,150,000Active4 beds 5 baths6,018 sq. ft.
1200 Shephards LN, Oxford, MI 48371
MLS# 58050221629Listed by: EPIQUE INC. - New
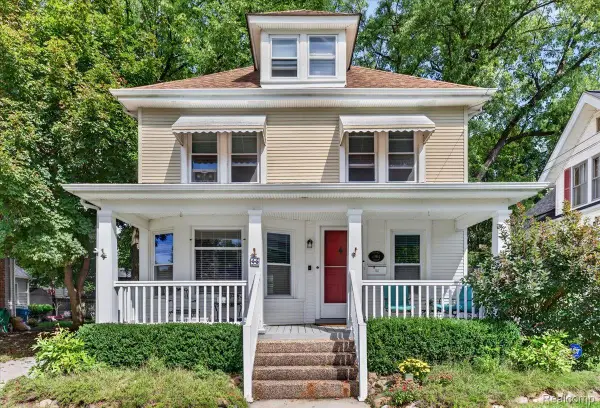 $450,000Active5 beds 4 baths2,793 sq. ft.
45 Park Street, Oxford, MI 48371
MLS# 20261073414Listed by: EXP REALTY ROCHESTER - New
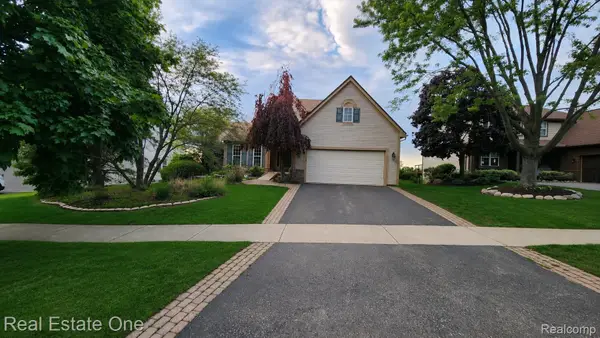 $429,900Active3 beds 3 baths2,291 sq. ft.
510 Boulder Lake Drive, Oxford, MI 48371
MLS# 20261073297Listed by: REAL ESTATE ONE-OXFORD - New
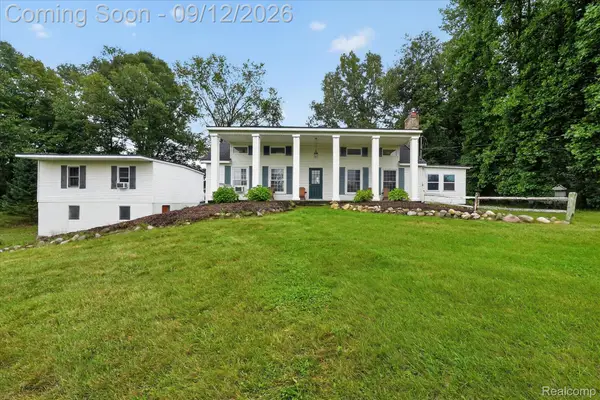 $599,900Active3 beds 3 baths3,669 sq. ft.
1205 W Oakwood Road, Oxford, MI 48371
MLS# 20261072623Listed by: KW REALTY LIVINGSTON - New
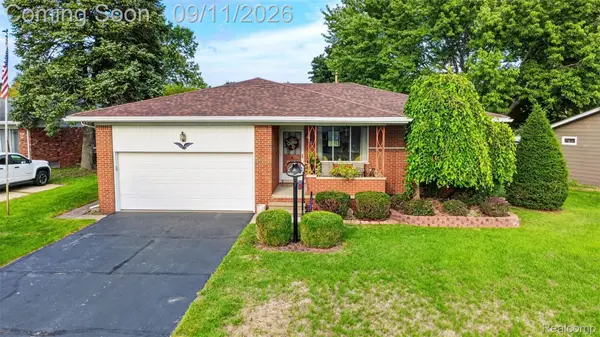 $349,999Active3 beds 2 baths1,531 sq. ft.
411 Tanview Drive, Oxford, MI 48371
MLS# 20261072477Listed by: MAX BROOCK REALTORS OXFORD - New
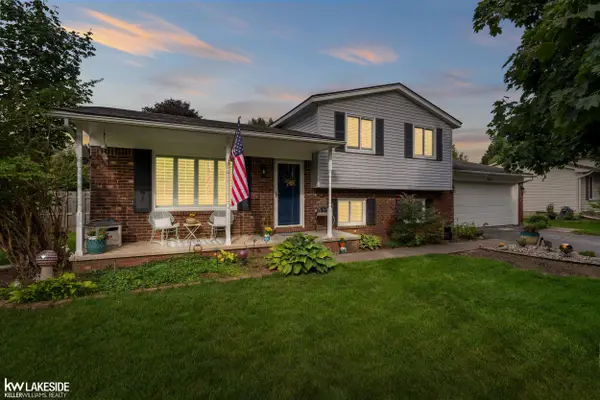 $339,900Active3 beds 2 baths1,873 sq. ft.
1168 Keble LN, Oxford, MI 48371
MLS# 58050221329Listed by: KELLER WILLIAMS REALTY LAKESIDE - New
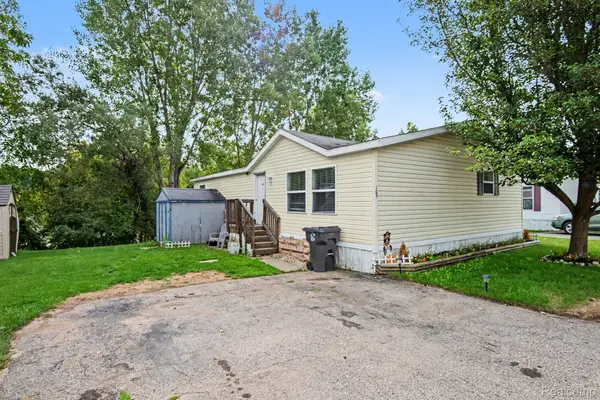 $57,500Active3 beds 2 baths1,125 sq. ft.
163 Scarlet Oak Court, Oxford, MI 48371
MLS# 20261071474Listed by: EXP REALTY - FENTON


Protect your home and budget from life's surprises with an Assurant Home Warranty, backed by a partner that supports you through every step of homeownership. Explore Plans.
© 2023 - 2026 ERA Franchise Systems LLC. All rights reserved. ERA Franchise Systems LLC fully supports the principles of the Fair Housing Act and the Equal Opportunity Act. ERA, ERA Real Estate powered, and their respective logos are registered service marks of ERA Franchise Systems LLC. Each office is independently owned and operated.