
6173 Red Fox, Peninsula, MI 49686
Local realty services provided by:ERA Prime Real Estate Group
Listed by: shelley grombala
Office: coldwell banker schmidt traverse city
MLS#:78080070794
Source:MI_REALCOMP
Price summary
- Price:$685,000
- Price per sq. ft.:$243.86
- Monthly HOA dues:$550
About this home
Welcome to this appealing end-unit condominium in the highly desirable Port of Old Mission community, offering a peaceful and serene setting with exceptional space and thoughtful design. This 3-bedroom, 3-bath home features convenient main-floor living, a spacious open floor plan, vaulted ceilings, beautiful wood flooring, and abundant windows that fill the home with natural light. The inviting living room is centered around a cozy gas fireplace and flows seamlessly to a large deck with a retractable awning‹”perfect for enjoying quiet mornings, evening sunsets, or entertaining family and friends. The well-appointed kitchen offers granite countertops with a peninsula, stainless steel appliances, and generous workspace for everyday living that opens to the dining room. The main-level primary suite is a relaxing retreat with an ensuite bath featuring dual granite vanities, a walk-in shower, jetted soaking tub, and a custom walk-in closet with built-in organizers. A handsome office with custom wood built-in shelving and desk provides the ideal work-from-home space. The main-floor laundry includes a new washer and dryer for added convenience. The finished walkout lower level offers a spacious family room with a second gas fireplace, two additional bedrooms, a full bath, abundant built-in storage, and plenty of room for guests or hobbies. With and attached two-car garage plus a separate detached one-car garage‹”ideal for additional storage, bikes, kayaks, golf cart, or seasonal equipment. Enjoy low-maintenance living in one of Traverse City's most sought-after condominium communities, just minutes from downtown, beaches, wineries, and everything the Old Mission Peninsula has to offer....
Contact an agent
Home facts
- Year built:2002
- Listing ID #:78080070794
- Added:6 day(s) ago
- Updated:July 16, 2026 at 07:56 AM
Rooms and interior
- Bedrooms:3
- Total bathrooms:3
- Full bathrooms:2
- Half bathrooms:1
- Rooms Total:9
- Bathrooms Description:Jetted Tub
- Kitchen Description:Pantry
- Basement Description:Block, Daylight, Exterior Entry, Finished, Full, Walk-Out Access
- Living area:2,809 sq. ft.
Heating and cooling
- Cooling:Ceiling Fans, Central Air
- Heating:Baseboard, Forced Air, Humidity Control, Natural Gas
Structure and exterior
- Year built:2002
- Building area:2,809 sq. ft.
- Lot Features:Corner Lot, Sloped, Wooded
- Architectural Style:Ranch
- Construction Materials:Wood Siding
- Exterior Features:Deck, Patio, Porch
- Foundation Description:Basement, Block
- Levels:One
Utilities
- Water:Public
- Sewer:Shared Septic
Finances and disclosures
- Price:$685,000
- Price per sq. ft.:$243.86
- Tax amount:$6,837
Features and amenities
- Appliances:Dishwasher, Disposal, Dryer, Microwave, Oven, Range, Refrigerator, Washer
- Amenities:Cathedral Ceilings, Entrance Foyer, Pantry, Walk-in Closets
Parking
- Parking description:Attached, Garage, Garage Door Opener, Three Car Garage
- Garage spaces:3

New listings near 6173 Red Fox
- New
 $1,100,000Active4 beds 3 baths3,280 sq. ft.
422 Timber Crest DR, TraverseCity, MI 49686
MLS# 78080071095Listed by: REMAX BAYSHORE - UNION ST TC - New
 $3,850,000Active4 beds 3 baths3,928 sq. ft.
6885 E Shore, TraverseCity, MI 49686
MLS# 78080071048Listed by: MI PROPERTIES NORTH REAL ESTATE GROUP - New
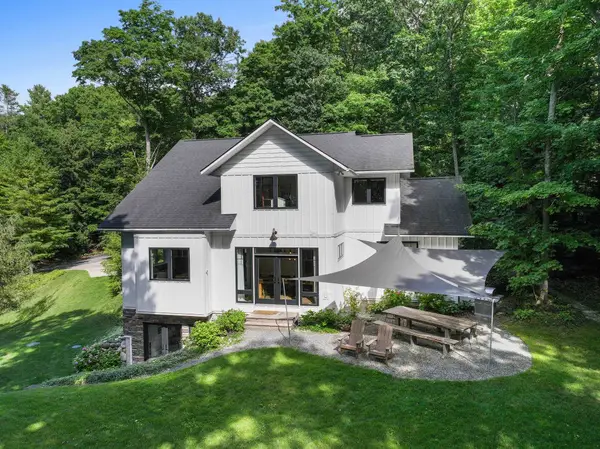 $2,000,000Active4 beds 4 baths3,527 sq. ft.
555 Graystone, TraverseCity, MI 49686
MLS# 78080070971Listed by: @PROPERTIES CHRISTIE'S INT'L - New
 $1,150,000Active4 beds 4 baths3,495 sq. ft.
9423 Rolling Ridge DR, TraverseCity, MI 49686
MLS# 78080070906Listed by: EXIT NORTHERN SHORES-TC - New
 $1,975,000Active6 beds 4 baths5,927 sq. ft.
3981 Smokey Ridge, TraverseCity, MI 49686
MLS# 78080070791Listed by: REMAX BAYSHORE - UNION ST TC - New
 $3,500,000Active4.99 Acres
14750 Mallard, TraverseCity, MI 49686
MLS# 78080070849Listed by: BERKSHIRE HATHAWAY HOMESERVICES - TC - New
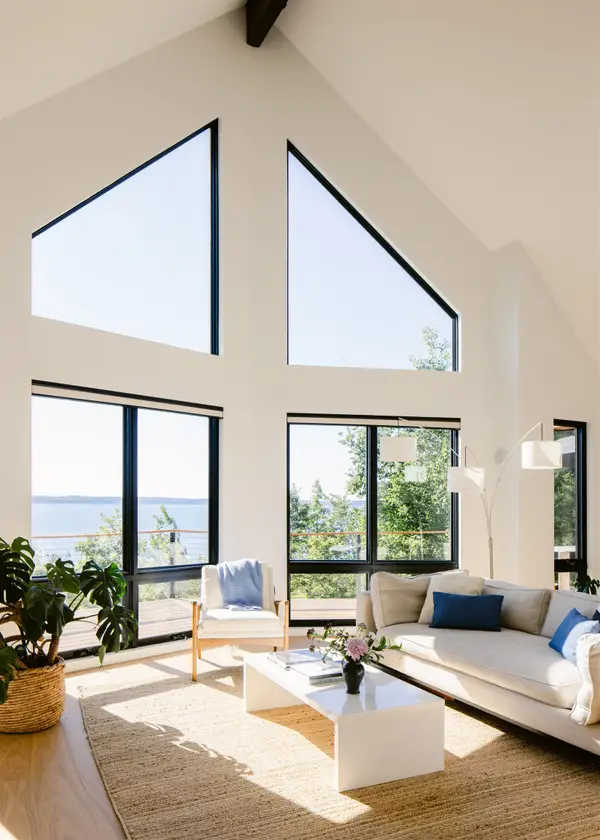 $3,000,000Active2 beds 3 baths2,178 sq. ft.
875 Lost Nations, TraverseCity, MI 49686
MLS# 78080070750Listed by: FIVE STAR REAL ESTATE - FRONT ST TC - New
 $224,000Active1.1 Acres
35 JoJack, TraverseCity, MI 49686
MLS# 78080070702Listed by: REO-TCRANDOLPH-233022 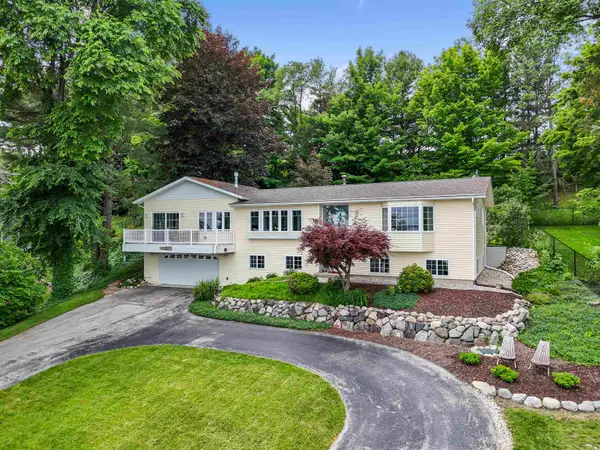 $999,900Active4 beds 3 baths2,520 sq. ft.
8729 Center, TraverseCity, MI 49686
MLS# 78080070561Listed by: REO-TCRANDOLPH-233022


Protect your home and budget from life's surprises with an Assurant Home Warranty, backed by a partner that supports you through every step of homeownership. Explore Plans.
© 2023 - 2026 ERA Franchise Systems LLC. All rights reserved. ERA Franchise Systems LLC fully supports the principles of the Fair Housing Act and the Equal Opportunity Act. ERA, ERA Real Estate powered, and their respective logos are registered service marks of ERA Franchise Systems LLC. Each office is independently owned and operated.