
17152 Ida Center RD, Petersburg, MI 49270
Local realty services provided by:ERA Prime Real Estate Group
17152 Ida Center RD,Petersburg, MI 49270
$639,900
- 4 Beds
- 3 Baths
- 2,460 sq. ft.
- Single family
- Active
Listed by: amanda gagliano
Office: the danberry company - temperance
MLS#:57050217946
Source:MI_REALCOMP
Price summary
- Price:$639,900
- Price per sq. ft.:$260.12
About this home
You won't want to miss this exceptional 10-acre property in the sought-after Summerfield school district! This private, park-like setting offers a rare combination of wooded acreage, extensive outdoor amenities, and easy single-story living. With a lengthy list of updates, including: a 55x35 pole barn with floor lift- any mechanic or hobbyist's dream! An additional 2.5-car attached garage, in-ground pebble gunite pool, gazebo, hot tub, whole-house generator, two farm sheds, and fenced areas ideal for horses or other farm animals. Trails wind through the woods, creating your own private outdoor escape. The property is well-equipped with a newer septic tank, deep well with whole-house water filtration system, and two additional point wells for outdoor watering. Inside, this beautiful 4 bed 2.5 bath home showcases a spacious open living room with vaulted ceiling, a beautiful brick statement fireplace wall, wall of windows and sliding door to your backyard oasis. The kitchen offers granite countertops, SS appliances, gas range, and double wall ovens. Additional highlights include replacement windows and doors throughout as well as remodeled bathrooms and modern styling. The primary bedroom retreat features private access to the pool, walk-in closet, and en-suite bath with clawfoot tub, separate shower, and double sinks. With ample space for recreation, hobbies, animals, entertaining, and simply enjoying the peace and privacy of your own acreage this property truly has it all. Schedule your private showing today!...
Contact an agent
Home facts
- Year built:1969
- Subdivision & Development:NONE
- Listing ID #:57050217946
- Added:10 day(s) ago
- Updated:August 21, 2026 at 10:19 AM
Rooms and interior
- Bedrooms:4
- Total bathrooms:3
- Full bathrooms:2
- Half bathrooms:1
- Rooms Total:9
- Flooring:Ceramic Tile, Hardwood
- Kitchen Description:Eat-in Kitchen, Pantry
- Living area:2,460 sq. ft.
Heating and cooling
- Cooling:Central Air
- Heating:Forced Air, Natural Gas
Structure and exterior
- Year built:1969
- Building area:2,460 sq. ft.
- Lot area:10 Acres
- Lot Features:Wooded
- Architectural Style:Ranch
- Construction Materials:Cedar
- Exterior Features:Deck, Spa/Hot-tub
- Foundation Description:Crawl Space
- Levels:One
Utilities
- Water:Well
- Sewer:Septic Tank
Finances and disclosures
- Price:$639,900
- Price per sq. ft.:$260.12
- Tax amount:$4,401
Features and amenities
- Appliances:Dishwasher, Dryer, Microwave, Oven, Range, Refrigerator, Washer, Water Softener Owned
- Amenities:Cathedral Ceilings, Entrance Foyer, High Speed Internet, Pantry, Walk-in Closets
- Pool features:In Ground
Parking
- Parking description:Attached, Detached, Electricity In Garage, Garage, Garage Door Opener, Heated Garage, Two and Half Car Garage
- Garage spaces:2.5

New listings near 17152 Ida Center RD
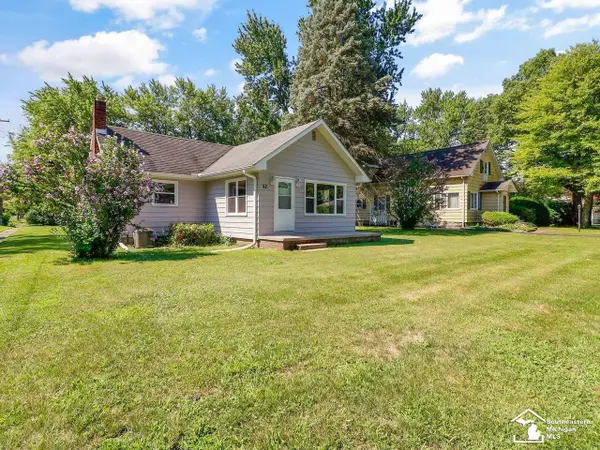 $245,000Pending3 beds 2 baths1,398 sq. ft.
82 E Chestnut ST, Petersburg, MI 49270
MLS# 57050217716Listed by: THE DANBERRY COMPANY - TEMPERANCE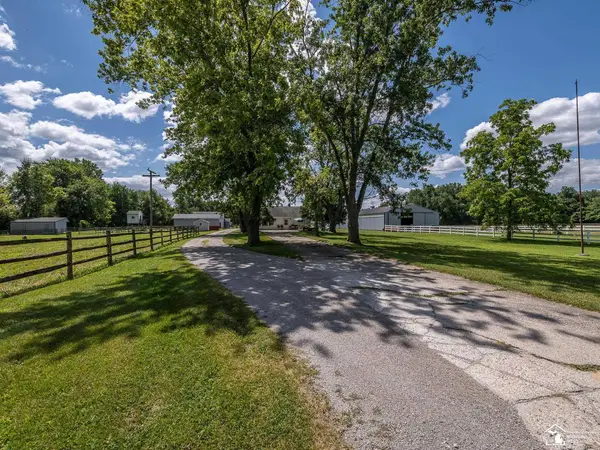 $865,000Active3 beds 1 baths2,300 sq. ft.
16875 & 16873 Railroad ST, Petersburg, MI 49270
MLS# 57050217215Listed by: KAREN NORTON-BROKER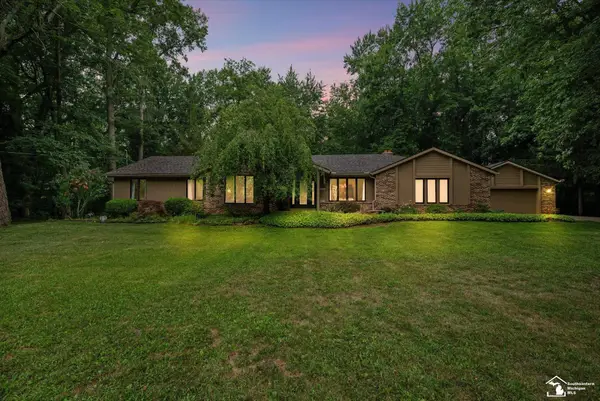 $575,000Active3 beds 3 baths2,242 sq. ft.
10765 Whiteford RD, Petersburg, MI 49270
MLS# 57050216132Listed by: THE DANBERRY COMPANY - TEMPERANCE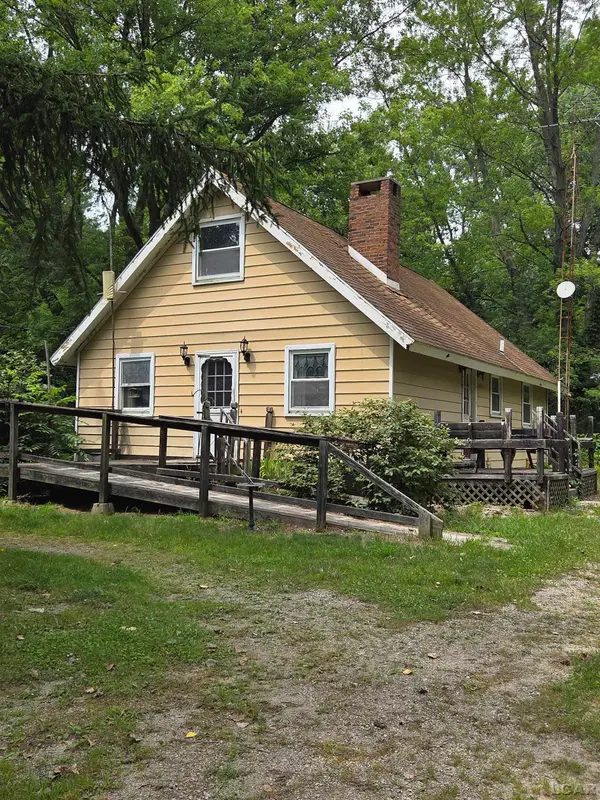 $129,900Active3 beds 2 baths1,300 sq. ft.
15542 W Dunbar RD, Petersburg, MI 49270
MLS# 56050215993Listed by: HOWARD HANNA REAL ESTATE SERVICES-TECUMSEH $360,000Pending3 beds 2 baths2,560 sq. ft.
14844 Ida West RD, Petersburg, MI 49270
MLS# 57050215045Listed by: THE DANBERRY COMPANY - TEMPERANCE $550,000Active5 beds 4 baths5,400 sq. ft.
1092 Rose Road, Petersburg, MI 49270
MLS# 81026036168Listed by: HOWARD HANNA REAL ESTATE $329,900Active4 beds 3 baths2,092 sq. ft.
275 W Vesey ST, Petersburg, MI 49270
MLS# 57050213410Listed by: KEY REALTY ONE LLC - SUMMERFIELD $344,900Pending2 beds 2 baths1,360 sq. ft.
171 River Dale DR, Petersburg, MI 49270
MLS# 58050213005Listed by: HOMECOIN.COM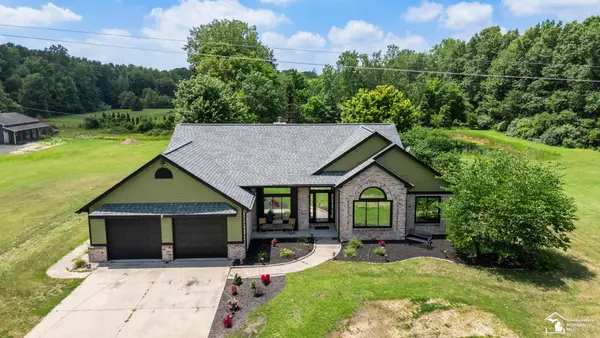 $575,000Active3 beds 3 baths1,936 sq. ft.
3570 Summerfield RD, Petersburg, MI 49270
MLS# 57050212604Listed by: KW PROFESSIONALS


Protect your home and budget from life's surprises with an Assurant Home Warranty, backed by a partner that supports you through every step of homeownership. Explore Plans.
© 2023 - 2026 ERA Franchise Systems LLC. All rights reserved. ERA Franchise Systems LLC fully supports the principles of the Fair Housing Act and the Equal Opportunity Act. ERA, ERA Real Estate powered, and their respective logos are registered service marks of ERA Franchise Systems LLC. Each office is independently owned and operated.