
171 River Dale DR, Petersburg, MI 49270
Local realty services provided by:ERA Prime Real Estate Group
171 River Dale DR,Petersburg, MI 49270
- 2 Beds
- 2 Baths
- - sq. ft.
- Single family
- Sold
Listed by: jonathan minerick
Office: homecoin.com
MLS#:58050213005
Source:MI_REALCOMP
Sorry, we are unable to map this address
Price summary
- Price:
About this home
You'll love this charming Craftsman style bungalow nestled on a spacious lot in quiet River Bend Estates, a country feel with city amenities! Head inside and you are greeted by maple flooring, a wall of shiplap and knotty alder cabinets with quartz countertops. The open concept living area boasts vaulted ceilings with plenty of natural light. Take in the peaceful setting on the front and back porches. This beautiful home also offers a full basement with egress for ample storage or additional living space options. Situated just minutes from US23, providing easy access to Ann Arbor, Toledo and surrounding areas. This move-in ready home will not last long!
Contact an agent
Home facts
- Year built:2018
- Subdivision & Development:THOMPSONS RIVER BEND VILLAS CONDO
- Listing ID #:58050213005
- Added:70 day(s) ago
- Updated:September 05, 2026 at 12:00 AM
Rooms and interior
- Bedrooms:2
- Total bathrooms:2
- Full bathrooms:2
- Rooms Total:8
- Flooring:Hardwood
- Basement Description:Concrete, Daylight, Full, Interior Entry, Sump Pump, Unfinished
Heating and cooling
- Cooling:Central Air
- Heating:Forced Air, Humidity Control, Natural Gas
Structure and exterior
- Year built:2018
- Lot Features:City Lot, Corner Lot, Dead End Street
- Architectural Style:Bungalow, Craftsman, Free Standing/Detached
- Construction Materials:Stone, Vinyl Siding
- Exterior Features:Patio, Porch
- Foundation Description:Basement
- Levels:One
Utilities
- Water:Public
- Sewer:Public Sewer, Storm Drain
Finances and disclosures
- Price:
- Tax amount:$3,365
Features and amenities
- Appliances:Dishwasher, Dryer, Humidifier, Microwave, Oven, Range, Refrigerator, Washer
- Amenities:Cathedral Ceilings, High Ceilings, High Speed Internet, Walk-in Closets
Parking
- Parking description:Assigned 2 Spaces, Attached, Direct Access, Electricity In Garage, Garage, Garage Door Opener, Off Street, On Street, Two Car Garage
- Garage spaces:2

New listings near 171 River Dale DR
- New
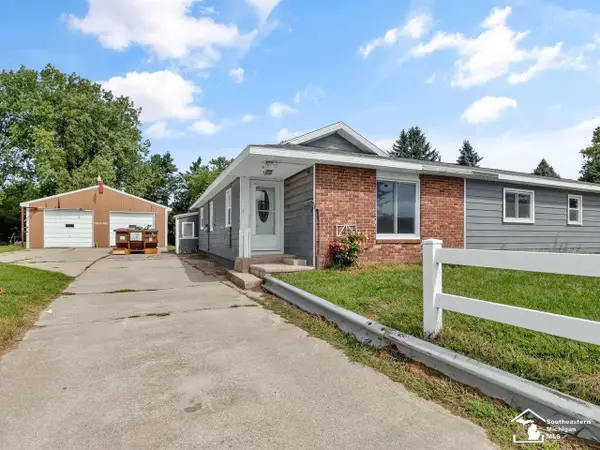 $169,900Active4 beds 2 baths1,564 sq. ft.
17800 Lulu RD, Petersburg, MI 49270
MLS# 57050220666Listed by: THE DANBERRY COMPANY - TEMPERANCE - New
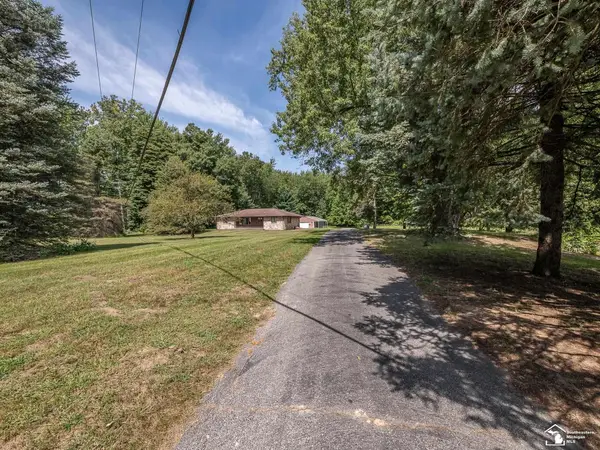 $950,000Active2 beds 2 baths1,558 sq. ft.
13300 Ida West RD, Petersburg, MI 49270
MLS# 57050220269Listed by: KAREN NORTON-BROKER - New
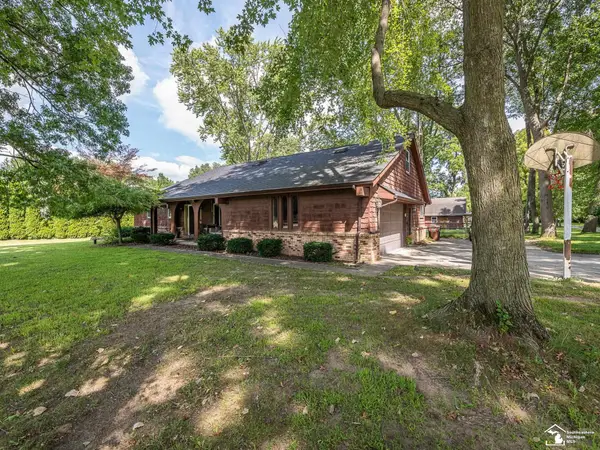 $415,000Active4 beds 3 baths2,270 sq. ft.
11650 Wells RD, Petersburg, MI 49270
MLS# 57050219882Listed by: REAL ESTATE ONE MONROE - New
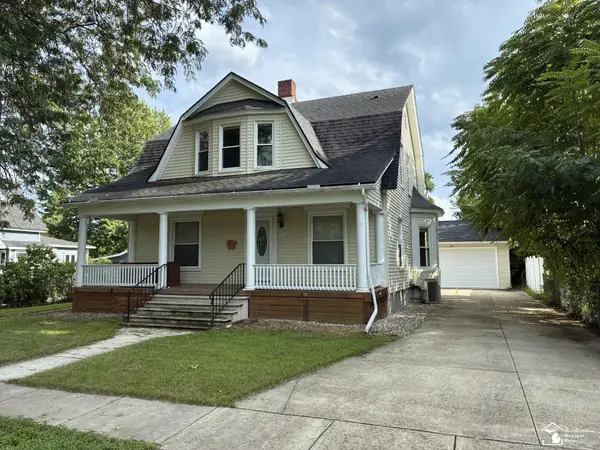 $239,900Active4 beds 2 baths1,700 sq. ft.
42 E Elm ST, Petersburg, MI 49270
MLS# 57050219883Listed by: WELLES BOWEN GIO REALTY INC. - LAMBERTVILLE - New
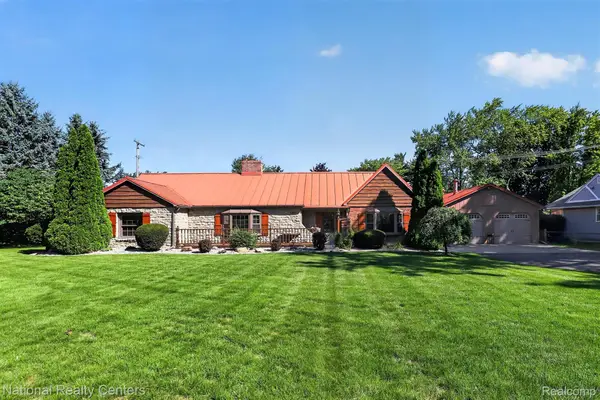 $399,900Active3 beds 2 baths1,674 sq. ft.
127 W Albain Road, Petersburg, MI 49270
MLS# 20261063338Listed by: NATIONAL REALTY CENTERS, INC 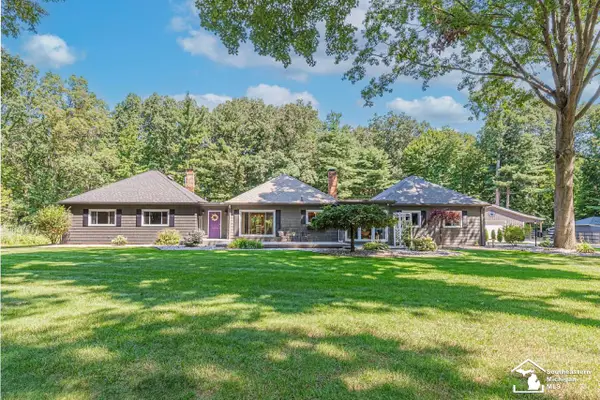 $639,900Pending4 beds 3 baths2,460 sq. ft.
17152 Ida Center RD, Petersburg, MI 49270
MLS# 57050217946Listed by: THE DANBERRY COMPANY - TEMPERANCE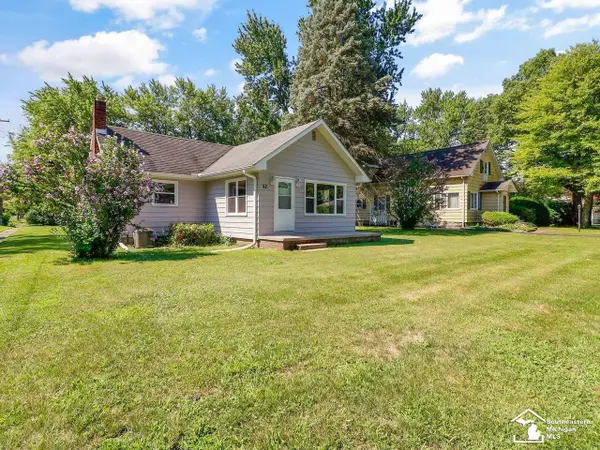 $245,000Pending3 beds 2 baths1,398 sq. ft.
82 E Chestnut ST, Petersburg, MI 49270
MLS# 57050217716Listed by: THE DANBERRY COMPANY - TEMPERANCE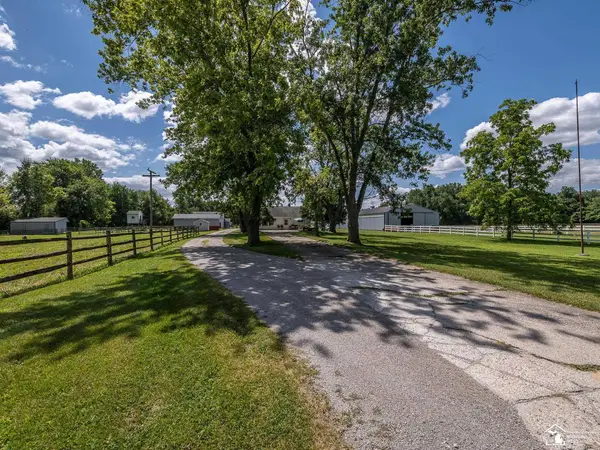 $865,000Active4 beds 2 baths3,162 sq. ft.
16875 & 16873 Railroad ST, Petersburg, MI 49270
MLS# 57050217215Listed by: KAREN NORTON-BROKER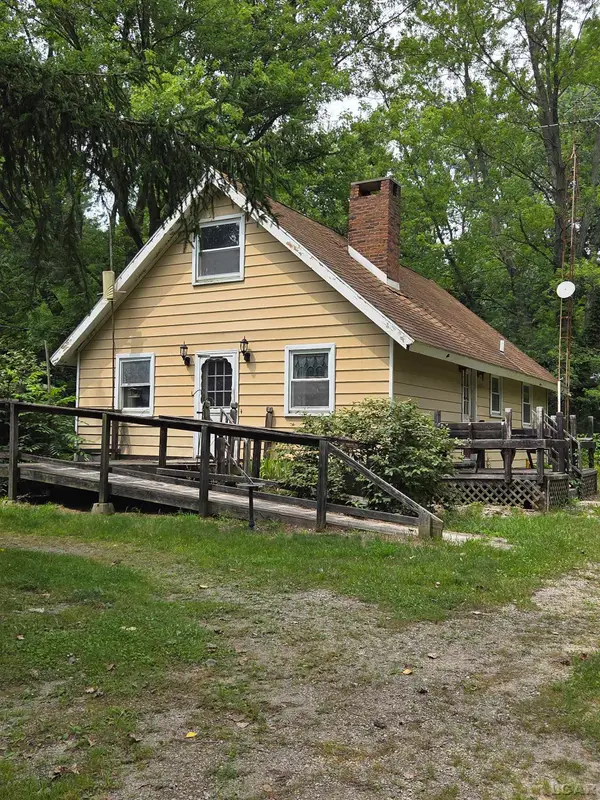 $129,900Active3 beds 2 baths1,300 sq. ft.
15542 W Dunbar Road, Petersburg, MI 49270
MLS# 50215993Listed by: HOWARD HANNA REAL ESTATE SERVICES-TECUMSEH $360,000Pending3 beds 2 baths2,560 sq. ft.
14844 Ida West RD, Petersburg, MI 49270
MLS# 57050215045Listed by: THE DANBERRY COMPANY - TEMPERANCE


Protect your home and budget from life's surprises with an Assurant Home Warranty, backed by a partner that supports you through every step of homeownership. Explore Plans.
© 2023 - 2026 ERA Franchise Systems LLC. All rights reserved. ERA Franchise Systems LLC fully supports the principles of the Fair Housing Act and the Equal Opportunity Act. ERA, ERA Real Estate powered, and their respective logos are registered service marks of ERA Franchise Systems LLC. Each office is independently owned and operated.