
5215 WELLS RD, Petersburg, MI 49270
Local realty services provided by:ERA Prime Real Estate Group
5215 WELLS RD,Petersburg, MI 49270
$379,900
- 3 Beds
- 2 Baths
- 1,700 sq. ft.
- Single family
- Pending
Listed by: penny gutierrez
Office: key realty one llc. - summerfield
MLS#:57050211061
Source:MI_REALCOMP
Price summary
- Price:$379,900
- Price per sq. ft.:$223.47
About this home
Large, wooded country lot on paved road. Extra tall garage door on additional pole barn to store your RV. Take your morning run through beautiful wooded running trails along a creek which runs through the back of the property. Workshop in pole barn to use as you see fit. Screened in porch on front of garage. Lots of storage space for all those vehicles and toys. 12 X 20 addition in July 2022. 20 X 20 addition in 2023 Total roof replaced in 2010. Driveway tar and chipped 2026
Contact an agent
Home facts
- Year built:1977
- Listing ID #:57050211061
- Added:37 day(s) ago
- Updated:July 16, 2026 at 07:56 AM
Rooms and interior
- Bedrooms:3
- Total bathrooms:2
- Full bathrooms:2
- Rooms Total:8
- Living area:1,700 sq. ft.
Heating and cooling
- Heating:Forced Air, Propane
Structure and exterior
- Year built:1977
- Building area:1,700 sq. ft.
- Lot area:4 Acres
- Architectural Style:Ranch
- Construction Materials:Vinyl Siding
- Foundation Description:Crawl Space
- Levels:One
Utilities
- Water:Well
- Sewer:Septic Tank
Finances and disclosures
- Price:$379,900
- Price per sq. ft.:$223.47
- Tax amount:$2,309
Parking
- Parking description:Detached, Four Car Garage
- Garage spaces:4

New listings near 5215 WELLS RD
- New
 $360,000Active3 beds 2 baths2,560 sq. ft.
14844 Ida West RD, Petersburg, MI 49270
MLS# 57050215045Listed by: THE DANBERRY COMPANY - TEMPERANCE - New
 $550,000Active5 beds 4 baths5,400 sq. ft.
1092 Rose Road, Petersburg, MI 49270
MLS# 81026036168Listed by: HOWARD HANNA REAL ESTATE - New
 $659,000Active5 beds 4 baths3,788 sq. ft.
5355 Teal RD, Petersburg, MI 49270
MLS# 57050214202Listed by: WIENS AND ROTH REAL ESTATE - LAMBERTVILLE  $169,900Pending3 beds 1 baths1,216 sq. ft.
83 W Madison ST, Petersburg, MI 49270
MLS# 57050213854Listed by: KEY REALTY ONE LLC - S. DIXIE $369,900Active4 beds 3 baths2,092 sq. ft.
275 W Vesey ST, Petersburg, MI 49270
MLS# 57050213410Listed by: KEY REALTY ONE LLC - SUMMERFIELD $289,900Pending4 beds 2 baths1,788 sq. ft.
5353 School RD, Petersburg, MI 49270
MLS# 57050213166Listed by: THE DANBERRY COMPANY - TEMPERANCE $344,900Pending2 beds 2 baths1,360 sq. ft.
171 River Dale DR, Petersburg, MI 49270
MLS# 58050213005Listed by: HOMECOIN.COM $449,900Pending3 beds 2 baths2,055 sq. ft.
4358 Rauch RD, Petersburg, MI 49270
MLS# 57050212694Listed by: WIENS AND ROTH REAL ESTATE - LAMBERTVILLE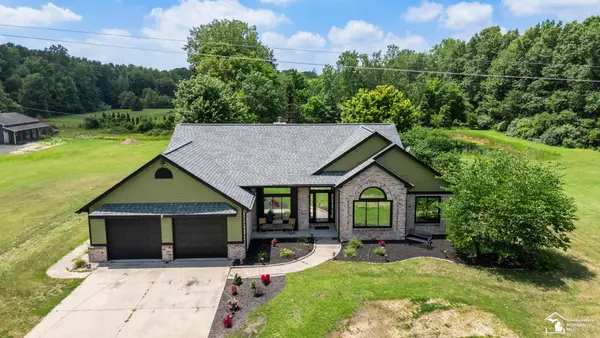 $599,900Active3 beds 3 baths1,936 sq. ft.
3570 Summerfield RD, Petersburg, MI 49270
MLS# 57050212604Listed by: KW PROFESSIONALS $289,900Active3 beds 1 baths1,008 sq. ft.
6772 Wells RD, Petersburg, MI 49270
MLS# 57050211324Listed by: BERKSHIRE HATHAWAY HOME SERVICE KEE REALTY


Protect your home and budget from life's surprises with an Assurant Home Warranty, backed by a partner that supports you through every step of homeownership. Explore Plans.
© 2023 - 2026 ERA Franchise Systems LLC. All rights reserved. ERA Franchise Systems LLC fully supports the principles of the Fair Housing Act and the Equal Opportunity Act. ERA, ERA Real Estate powered, and their respective logos are registered service marks of ERA Franchise Systems LLC. Each office is independently owned and operated.