
5355 Teal RD, Petersburg, MI 49270
Local realty services provided by:ERA Prime Real Estate Group
5355 Teal RD,Petersburg, MI 49270
- 5 Beds
- 4 Baths
- - sq. ft.
- Single family
- Sold
Listed by: jennifer macleod
Office: wiens and roth real estate - lambertville
MLS#:57050214202
Source:MI_REALCOMP
Sorry, we are unable to map this address
Price summary
- Price:
About this home
Enjoy the best of indoor and outdoor living in this spacious home featuring two primary suites, including one conveniently located on the main floor, offering flexibility for a variety of living arrangements. The living room welcomes you with vaulted ceilings and a wood pellet fireplace, creating a warm and inviting gathering space. The eat-in kitchen is equipped with stainless steel appliances and opens to a large deck overlooking the heated built-in pool and gazebo, making it easy to enjoy outdoor entertaining or quiet evenings at home. Main-floor laundry adds everyday convenience. Recent updates include a furnace approximately 1 year old and siding replaced approximately 6 years ago. Whether you're hosting summer pool parties, enjoying coffee on the deck, or relaxing by the fireplace, this home offers the space, comfort, and lifestyle you've been looking for.
Contact an agent
Home facts
- Year built:1987
- Subdivision & Development:NONE
- Listing ID #:57050214202
- Added:55 day(s) ago
- Updated:September 04, 2026 at 06:58 AM
Rooms and interior
- Bedrooms:5
- Total bathrooms:4
- Full bathrooms:3
- Half bathrooms:1
- Rooms Total:10
Heating and cooling
- Cooling:Central Air
- Heating:Forced Air, Propane
Structure and exterior
- Year built:1987
- Lot Features:Many Trees, Wooded
- Architectural Style:Traditional
- Construction Materials:Brick, Vinyl Siding
- Exterior Features:Deck
- Foundation Description:Crawl Space
- Levels:Two
Utilities
- Water:Well
- Sewer:Septic Tank
Finances and disclosures
- Price:
- Tax amount:$4,792
Features and amenities
- Appliances:Dishwasher, Microwave, Oven, Range, Refrigerator, Water Softener Rented
- Amenities:High Ceilings, Walk-in Closets
- Pool features:In Ground
Parking
- Parking description:Attached, Garage, Two Car Garage
- Garage spaces:2

New listings near 5355 Teal RD
- New
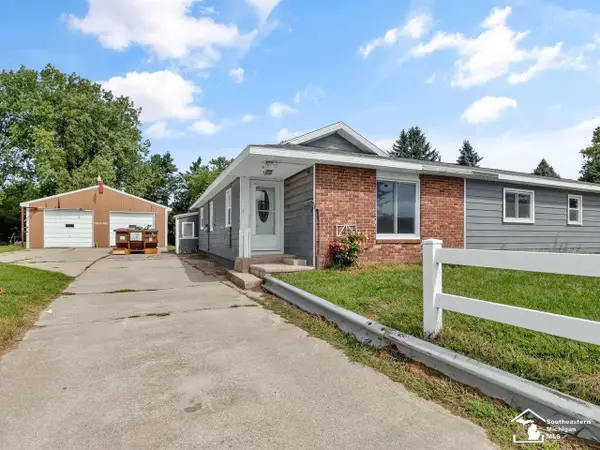 $169,900Active4 beds 2 baths1,564 sq. ft.
17800 Lulu RD, Petersburg, MI 49270
MLS# 57050220666Listed by: THE DANBERRY COMPANY - TEMPERANCE - New
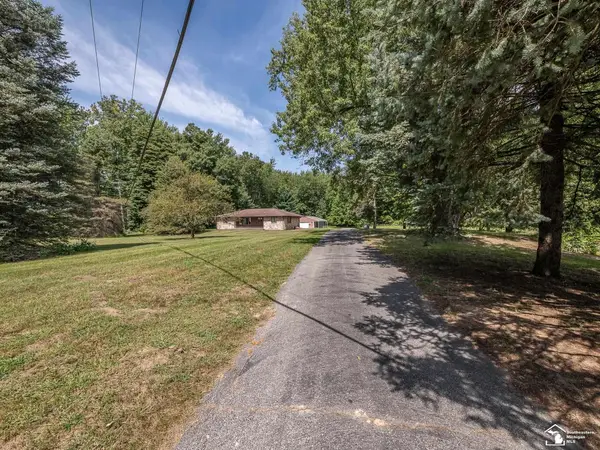 $950,000Active2 beds 2 baths1,558 sq. ft.
13300 Ida West RD, Petersburg, MI 49270
MLS# 57050220269Listed by: KAREN NORTON-BROKER - New
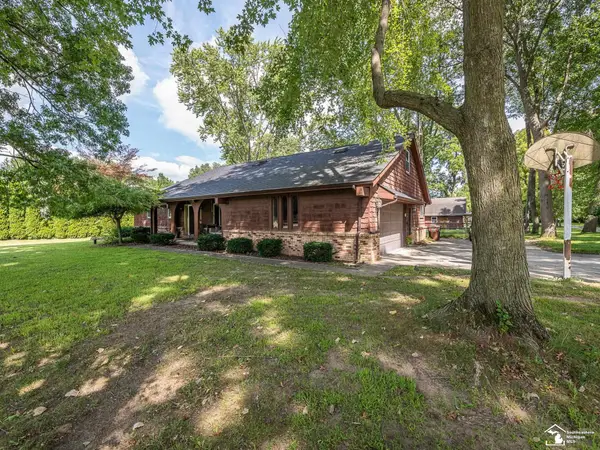 $415,000Active4 beds 3 baths2,270 sq. ft.
11650 Wells RD, Petersburg, MI 49270
MLS# 57050219882Listed by: REAL ESTATE ONE MONROE - New
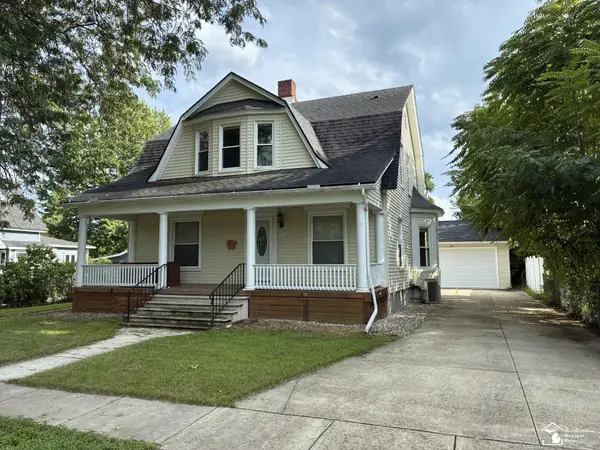 $239,900Active4 beds 2 baths1,700 sq. ft.
42 E Elm ST, Petersburg, MI 49270
MLS# 57050219883Listed by: WELLES BOWEN GIO REALTY INC. - LAMBERTVILLE - New
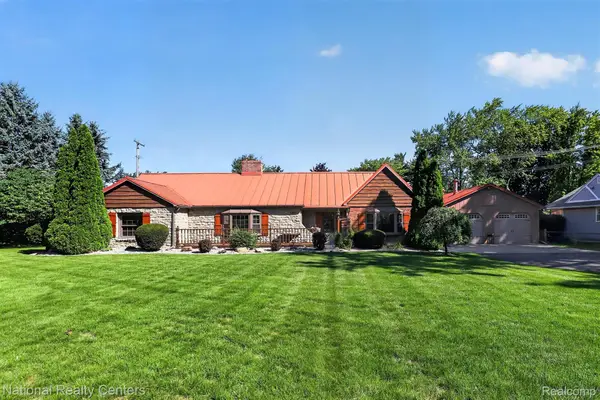 $399,900Active3 beds 2 baths1,674 sq. ft.
127 W Albain Road, Petersburg, MI 49270
MLS# 20261063338Listed by: NATIONAL REALTY CENTERS, INC 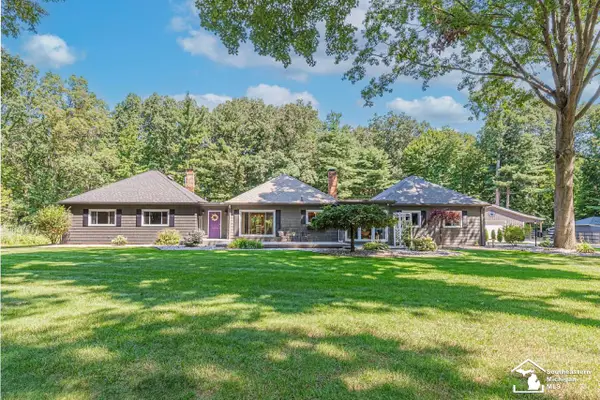 $639,900Pending4 beds 3 baths2,460 sq. ft.
17152 Ida Center RD, Petersburg, MI 49270
MLS# 57050217946Listed by: THE DANBERRY COMPANY - TEMPERANCE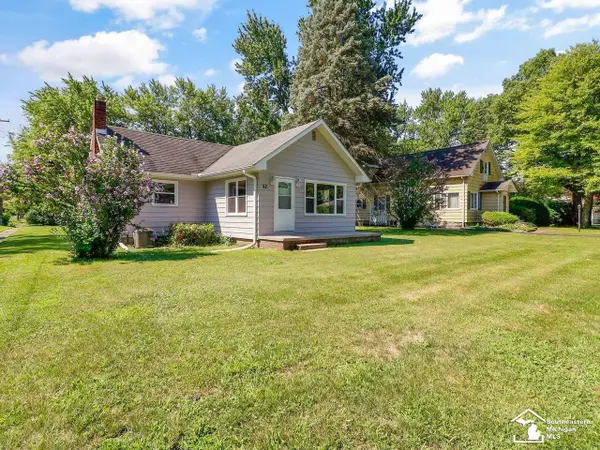 $245,000Pending3 beds 2 baths1,398 sq. ft.
82 E Chestnut ST, Petersburg, MI 49270
MLS# 57050217716Listed by: THE DANBERRY COMPANY - TEMPERANCE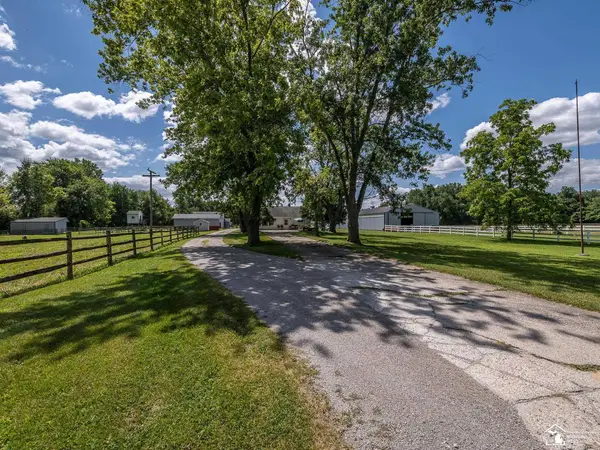 $865,000Active3 beds 1 baths2,300 sq. ft.
16875 & 16873 Railroad ST, Petersburg, MI 49270
MLS# 57050217215Listed by: KAREN NORTON-BROKER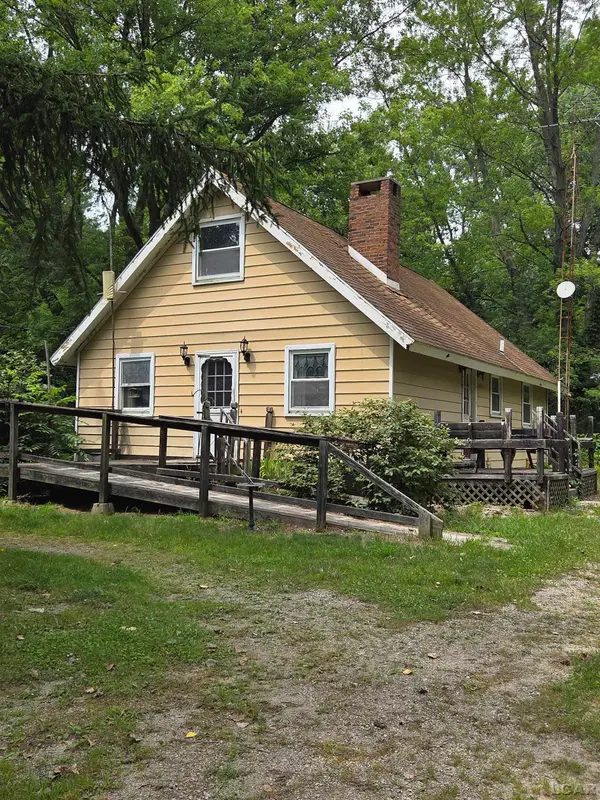 $129,900Active3 beds 2 baths1,300 sq. ft.
15542 W Dunbar RD, Petersburg, MI 49270
MLS# 56050215993Listed by: HOWARD HANNA REAL ESTATE SERVICES-TECUMSEH $360,000Pending3 beds 2 baths2,560 sq. ft.
14844 Ida West RD, Petersburg, MI 49270
MLS# 57050215045Listed by: THE DANBERRY COMPANY - TEMPERANCE


Protect your home and budget from life's surprises with an Assurant Home Warranty, backed by a partner that supports you through every step of homeownership. Explore Plans.
© 2023 - 2026 ERA Franchise Systems LLC. All rights reserved. ERA Franchise Systems LLC fully supports the principles of the Fair Housing Act and the Equal Opportunity Act. ERA, ERA Real Estate powered, and their respective logos are registered service marks of ERA Franchise Systems LLC. Each office is independently owned and operated.