
10928 Sunny Ridge Court, Pinckney, MI 48169
Local realty services provided by:ERA Prime Real Estate Group
10928 Sunny Ridge Court,Pinckney, MI 48169
$499,000
- 4 Beds
- 3 Baths
- 2,562 sq. ft.
- Single family
- Active
Listed by: deborah wenzel
Office: crossroads real estate of brighton
MLS#:20261048999
Source:MI_REALCOMP
Price summary
- Price:$499,000
- Price per sq. ft.:$194.77
About this home
This beautifully maintained brick ranch sits on 1.33 acres with a trex deck overlooking the wooded backyard. Inside, warm hardwood floors and abundant natural light create an inviting atmosphere throughout. Thoughtfully updated with Weatherguard windows (2020), a newer furnace, and a whole-house generator, this home offers both comfort and peace of mind for years to come.
The walkout basement with a new doorwall provides endless possibilities for additional living space, entertaining, a home office, fitness area, or hobby room. Solidly built and meticulously cared for, this home is ready for its next owners to move in and make it their own.
If you've been searching for a home that combines timeless quality, modern updates, and a tranquil setting, this is one you won't want to miss!
Contact an agent
Home facts
- Year built:1997
- Subdivision & Development:SUNNY RIDGE
- Listing ID #:20261048999
- Added:66 day(s) ago
- Updated:September 07, 2026 at 10:01 AM
Rooms and interior
- Bedrooms:4
- Total bathrooms:3
- Full bathrooms:2
- Half bathrooms:1
- Rooms Total:11
- Bathrooms Description:Jetted Tub
- Basement Description:Unfinished, Walk-Out Access
- Living area:2,562 sq. ft.
Heating and cooling
- Cooling:Central Air
- Heating:Forced Air, Natural Gas
Structure and exterior
- Roof:Asphalt
- Year built:1997
- Building area:2,562 sq. ft.
- Lot area:1.33 Acres
- Lot Features:Dead End Street, Wooded
- Architectural Style:Colonial
- Construction Materials:Brick
- Exterior Features:Balcony, Covered, Deck, Patio, Porch
- Foundation Description:Basement, Block, Sump Pump
Utilities
- Water:Well
- Sewer:Septic Tank
Finances and disclosures
- Price:$499,000
- Price per sq. ft.:$194.77
- Tax amount:$3,815
Features and amenities
- Appliances:Dishwasher, Disposal, Dryer, Free Standing Electric Oven, Free Standing Electric Range, Free Standing Refrigerator, Microwave, Washer, Water Softener Owned
- Laundry features:Laundry Room
- Amenities:Entrance Foyer
Parking
- Parking description:Attached, Electricity In Garage, Garage Door Opener, Garage Faces Side, Two Car Garage
- Garage spaces:2

New listings near 10928 Sunny Ridge Court
- New
 $437,500Active6 beds 2 baths2,337 sq. ft.
8045 Chilson Road, Pinckney, MI 48169
MLS# 20261068049Listed by: RE/MAX PLATINUM - New
 $340,000Active2 beds 1 baths2,378 sq. ft.
310 E Unadilla Street, Pinckney, MI 48169
MLS# 81026046910Listed by: THE CHARLES REINHART COMPANY - New
 $469,900Active3 beds 3 baths3,136 sq. ft.
4482 Marie Therese Circle, Pinckney, MI 48169
MLS# 20261070850Listed by: EXP REALTY MAIN - New
 $325,000Active4 beds 3 baths1,344 sq. ft.
15601 Devonshire, Pinckney, MI 48169
MLS# 81026046043Listed by: CASABLANCA REAL ESTATE LLC - New
 $799,900Active4 beds 4 baths2,657 sq. ft.
5307 Edgelake Drive, Pinckney, MI 48169
MLS# 20261065149Listed by: LADY OF THE LAKES REAL ESTATE, INC. - New
 $575,000Active4 beds 3 baths2,388 sq. ft.
8805 Pebble Creek Drive, Pinckney, MI 48169
MLS# 20261068062Listed by: REAL ESTATE ONE - New
 $799,000Active3 beds 2 baths2,088 sq. ft.
11243 Wynns Road, Pinckney, MI 48169
MLS# 81026045352Listed by: KELLER WILLIAMS ANN ARBOR MRKT 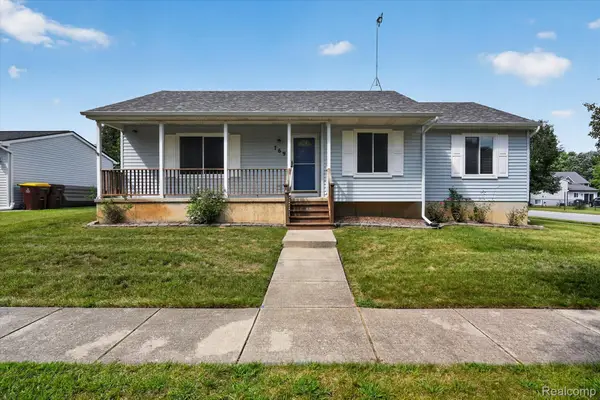 $325,000Active3 beds 2 baths1,150 sq. ft.
769 Town Trail, Pinckney, MI 48169
MLS# 20261067684Listed by: KW REALTY LIVINGSTON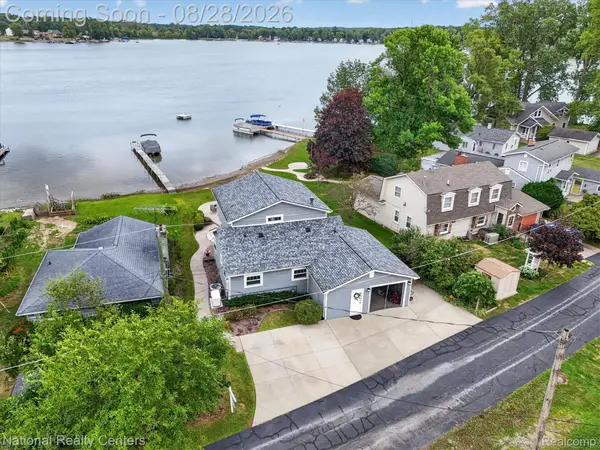 $875,000Active3 beds 3 baths2,000 sq. ft.
9749 Beverly Drive, Pinckney, MI 48169
MLS# 20261067740Listed by: NATIONAL REALTY CENTERS, INC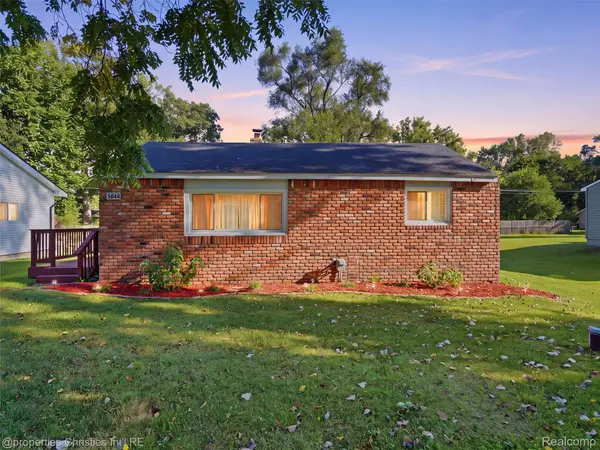 $219,900Active2 beds 1 baths696 sq. ft.
4645 Downing Drive, Pinckney, MI 48169
MLS# 20261058791Listed by: @PROPERTIES CHRISTIE'S INT'L RE NORTHVILLE


Protect your home and budget from life's surprises with an Assurant Home Warranty, backed by a partner that supports you through every step of homeownership. Explore Plans.
© 2023 - 2026 ERA Franchise Systems LLC. All rights reserved. ERA Franchise Systems LLC fully supports the principles of the Fair Housing Act and the Equal Opportunity Act. ERA, ERA Real Estate powered, and their respective logos are registered service marks of ERA Franchise Systems LLC. Each office is independently owned and operated.