
9749 Beverly Drive, Pinckney, MI 48169
Local realty services provided by:ERA Prime Real Estate Group
9749 Beverly Drive,Pinckney, MI 48169
$875,000
- 3 Beds
- 3 Baths
- 2,000 sq. ft.
- Single family
- Active
Listed by: kirsten scopacasa
Office: national realty centers, inc
MLS#:20261067740
Source:MI_REALCOMP
Price summary
- Price:$875,000
- Price per sq. ft.:$437.5
About this home
Rare Zukey Lakefront home with over 50 feet of frontage, featuring a private dock, sandy beach and beautiful lake views! This 3-bedroom, 2.5-bath Cape Cod also features a home office and has been extensively renovated from top to bottom over the past 10 years. The open-concept main level showcases new hardwood flooring and wonderful views from every window. Two low maintenance exposed aggregate patios, with built in firepit, provides plenty of space to relax and entertain by the water. Additional highlights include a heated two-car tandem garage, an easement offering additional parking spaces, and an encapsulated crawl space. Major updates include New Roof in 2018, HVAC 2020 & whole-home generator 2026—and the list goes on! Move right in and enjoy boating, swimming and lake life on the Portage Chain of Lakes!
Contact an agent
Home facts
- Year built:1965
- Subdivision & Development:VIRGIN SHORES 1
- Listing ID #:20261067740
- Added:1 day(s) ago
- Updated:August 27, 2026 at 12:59 AM
Rooms and interior
- Bedrooms:3
- Total bathrooms:3
- Full bathrooms:2
- Half bathrooms:1
- Rooms Total:8
- Living area:2,000 sq. ft.
Heating and cooling
- Cooling:Central Air
- Heating:Forced Air, Natural Gas
Structure and exterior
- Roof:Asphalt
- Year built:1965
- Building area:2,000 sq. ft.
- Lot area:0.12 Acres
- Architectural Style:Cape Cod
- Construction Materials:Vinyl Siding
- Exterior Features:Deck, Lighting
- Foundation Description:Crawl Space
Utilities
- Water:Well
- Sewer:Public Sewer
Finances and disclosures
- Price:$875,000
- Price per sq. ft.:$437.5
- Tax amount:$4,966
Features and amenities
- Appliances:Dishwasher, Free Standing Electric Oven, Free Standing Refrigerator, Water Softener Owned
- Laundry features:Laundry Room
Parking
- Parking description:Attached, Direct Access, Tandem, Two Car Garage
- Garage spaces:2

New listings near 9749 Beverly Drive
- New
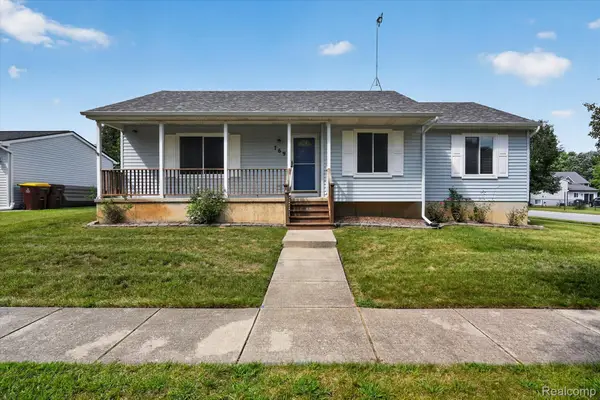 $325,000Active3 beds 2 baths1,150 sq. ft.
769 Town Trail, Pinckney, MI 48169
MLS# 20261067684Listed by: KW REALTY LIVINGSTON - Open Sat, 2 to 3:30pmNew
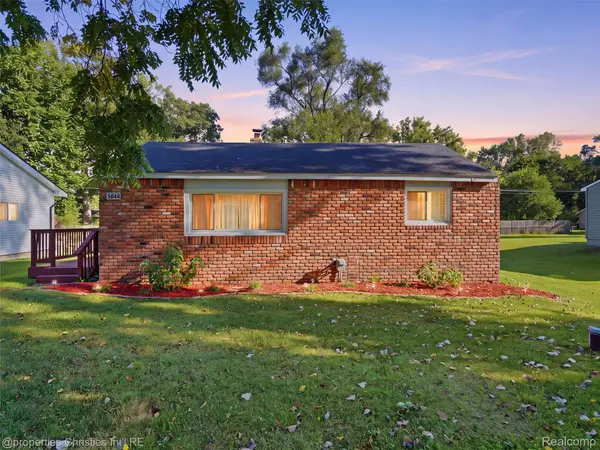 $219,900Active2 beds 1 baths696 sq. ft.
4645 Downing Drive, Pinckney, MI 48169
MLS# 20261058791Listed by: @PROPERTIES CHRISTIE'S INT'L RE NORTHVILLE - Open Sat, 2 to 4pmNew
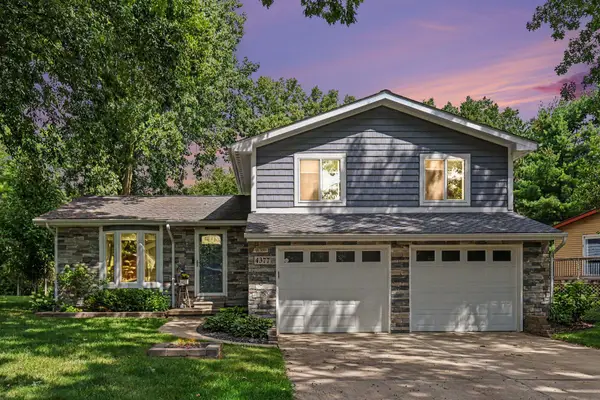 $349,000Active3 beds 2 baths1,392 sq. ft.
4377 Old Mill Road, Pinckney, MI 48169
MLS# 26045131Listed by: REDFIN CORPORATION - New
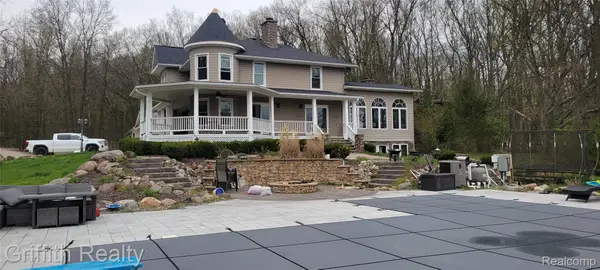 $785,000Active3 beds 4 baths3,682 sq. ft.
3937 Green Hills Drive, Pinckney, MI 48169
MLS# 20261009035Listed by: GRIFFITH REALTY - New
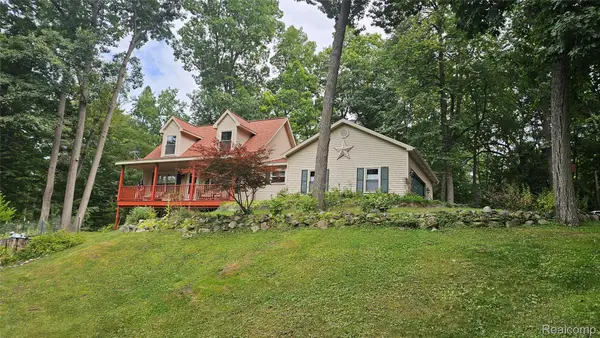 $449,500Active3 beds 3 baths2,604 sq. ft.
9929 Sienna Court, Pinckney, MI 48169
MLS# 20261067838Listed by: LADY OF THE LAKES REAL ESTATE, INC. - New
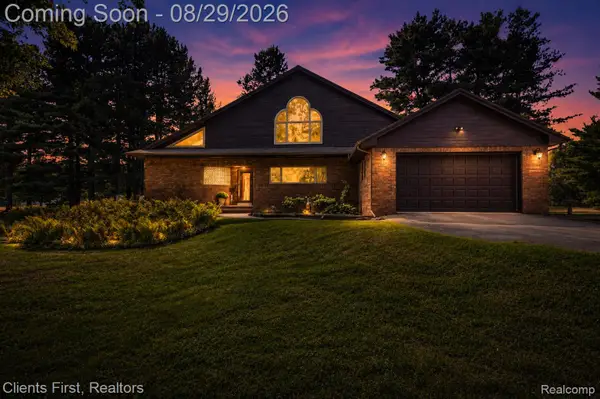 $689,900Active4 beds 2 baths2,600 sq. ft.
9022 Kingston Court, Pinckney, MI 48169
MLS# 20261067159Listed by: CLIENTS FIRST, REALTORS - New
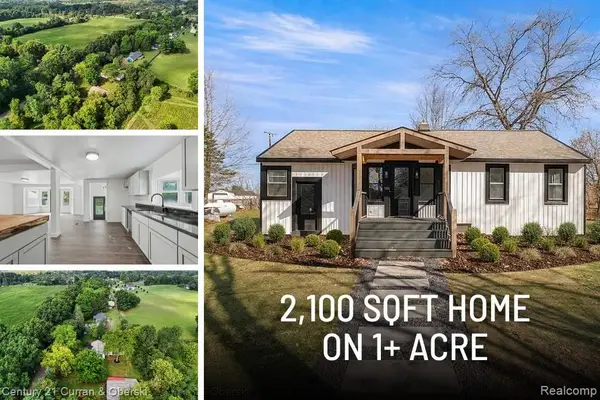 $424,999Active4 beds 2 baths3,156 sq. ft.
4296 Burgess Road, Pinckney, MI 48169
MLS# 20261067736Listed by: CENTURY 21 CURRAN & OBERSKI - New
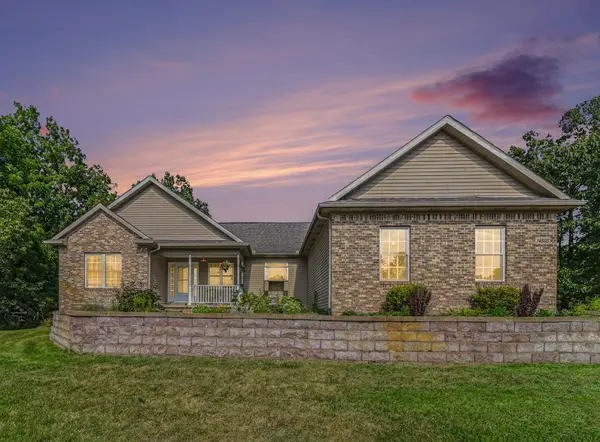 $435,000Active4 beds 3 baths2,720 sq. ft.
14505 Meadowpark Drive, Pinckney, MI 48169
MLS# 26044741Listed by: RE/MAX PLATINUM - Open Sun, 1 to 3pmNew
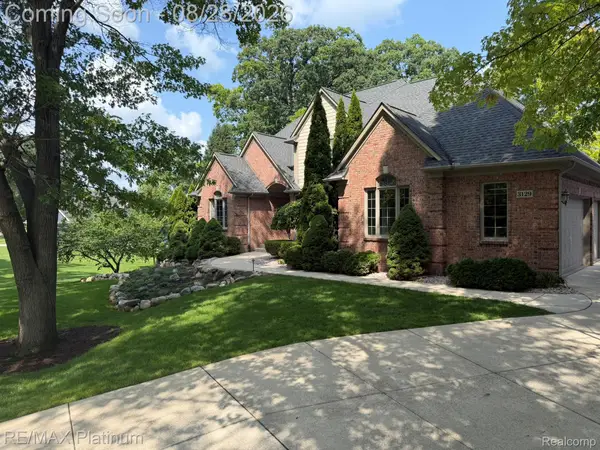 $1,075,000Active5 beds 5 baths5,858 sq. ft.
3129 Sand Pebble Cove Drive, Pinckney, MI 48169
MLS# 20261064996Listed by: RE/MAX PLATINUM


Protect your home and budget from life's surprises with an Assurant Home Warranty, backed by a partner that supports you through every step of homeownership. Explore Plans.
© 2023 - 2026 ERA Franchise Systems LLC. All rights reserved. ERA Franchise Systems LLC fully supports the principles of the Fair Housing Act and the Equal Opportunity Act. ERA, ERA Real Estate powered, and their respective logos are registered service marks of ERA Franchise Systems LLC. Each office is independently owned and operated.