
769 Town Trail, Pinckney, MI 48169
Local realty services provided by:ERA Prime Real Estate Group
769 Town Trail,Pinckney, MI 48169
$325,000
- 3 Beds
- 2 Baths
- 1,150 sq. ft.
- Single family
- Active
Listed by: rick beaudin
Office: kw realty livingston
MLS#:20261067684
Source:MI_REALCOMP
Price summary
- Price:$325,000
- Price per sq. ft.:$282.61
- Monthly HOA dues:$10.42
About this home
Welcome to this lovely ranch home situated on a desirable corner lot with many of the big-ticket mechanical updates already completed! The home features 3 bedrooms, including a primary bedroom with its own private bath, plus an additional full bath conveniently located for the other two bedrooms. The inviting living room features a picture window and vaulted ceilings, filling the space with natural light. The kitchen offers stainless steel appliances and ample cupboard space, while the adjoining dining area features a door wall leading to the covered back deck—a perfect spot for relaxing or enjoying outdoor entertaining. The extra-large 2.5-car heated garage provides plenty of room for vehicles, toys, tools, and hobbies. A 10x10 storage shed adds even more space for lawn equipment and seasonal items. The unfinished basement offers an excellent opportunity to create additional living space, a recreation room, home office, or whatever best fits your needs. The laundry area includes a 2-year-old washer and dryer. Best of all, many of the expensive mechanical updates have already been taken care of, including a Generac whole-house generator, furnace, and air conditioning, along with other improvements highlighted in the photos. Move in, add your personal touches and a little TLC, and make this home your own! Enjoy a great location just minutes from downtown Pinckney, where you can take in local dining, shopping, parks, and community festivities. Plus, the Lakeland Trail is just steps away, making it easy to enjoy walking, biking, and the outdoors. This home offers a wonderful combination of location, functionality, and peace of mind with many important updates already completed!...
Contact an agent
Home facts
- Year built:1997
- Subdivision & Development:VILLAGE EDGE
- Listing ID #:20261067684
- Added:1 day(s) ago
- Updated:August 27, 2026 at 12:59 AM
Rooms and interior
- Bedrooms:3
- Total bathrooms:2
- Full bathrooms:2
- Rooms Total:7
- Basement Description:Unfinished
- Living area:1,150 sq. ft.
Heating and cooling
- Cooling:Central Air
- Heating:Forced Air, Natural Gas
Structure and exterior
- Roof:Asphalt
- Year built:1997
- Building area:1,150 sq. ft.
- Lot area:0.15 Acres
- Lot Features:Corner Lot
- Architectural Style:Ranch
- Construction Materials:Vinyl Siding
- Exterior Features:Covered, Deck, Gutter Guard System, Porch
- Foundation Description:Basement, Poured
- Levels:One
Utilities
- Water:Public
- Sewer:Public Sewer
Finances and disclosures
- Price:$325,000
- Price per sq. ft.:$282.61
- Tax amount:$3,581
Features and amenities
- Appliances:Dishwasher, Disposal, Dryer, Free Standing Electric Oven, Free Standing Freezer, Free Standing Refrigerator, Ice Maker, Microwave, Plumbed For Ice Maker, Stainless Steel Appliances, Washer, Water Softener Owned
- Amenities:High Speed Internet, Programmable Thermostat
Parking
- Parking description:Detached, Driveway, Electricity In Garage, Garage Door Opener, Garage Faces Side, Heated Garage, Oversized, Two and Half Car Garage
- Garage spaces:2.5

New listings near 769 Town Trail
- New
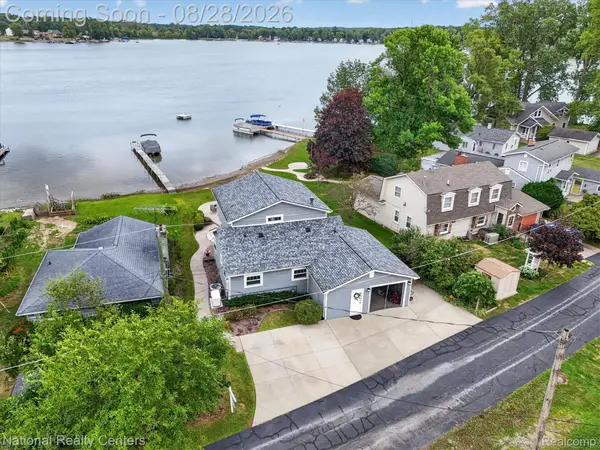 $875,000Active3 beds 3 baths2,000 sq. ft.
9749 Beverly Drive, Pinckney, MI 48169
MLS# 20261067740Listed by: NATIONAL REALTY CENTERS, INC - Open Sat, 2 to 3:30pmNew
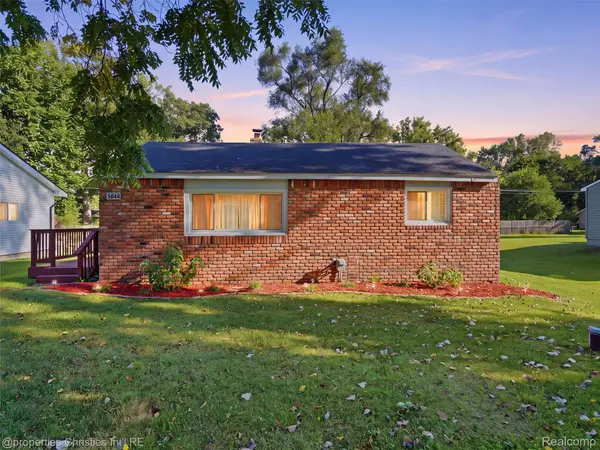 $219,900Active2 beds 1 baths696 sq. ft.
4645 Downing Drive, Pinckney, MI 48169
MLS# 20261058791Listed by: @PROPERTIES CHRISTIE'S INT'L RE NORTHVILLE - Open Sat, 2 to 4pmNew
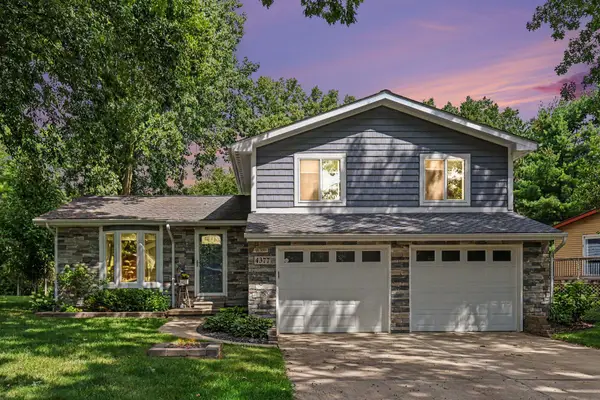 $349,000Active3 beds 2 baths1,392 sq. ft.
4377 Old Mill Road, Pinckney, MI 48169
MLS# 26045131Listed by: REDFIN CORPORATION - New
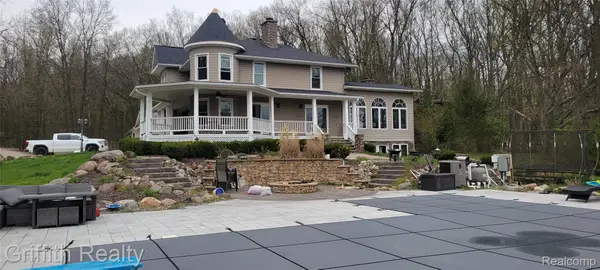 $785,000Active3 beds 4 baths3,682 sq. ft.
3937 Green Hills Drive, Pinckney, MI 48169
MLS# 20261009035Listed by: GRIFFITH REALTY - New
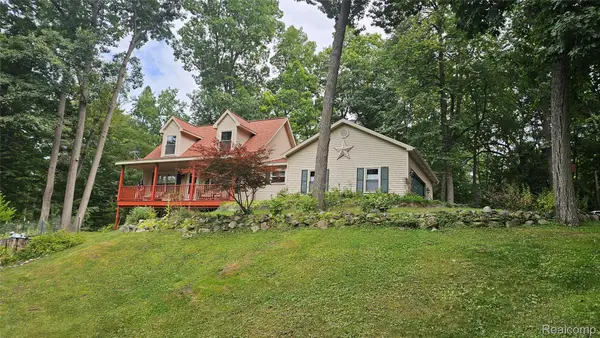 $449,500Active3 beds 3 baths2,604 sq. ft.
9929 Sienna Court, Pinckney, MI 48169
MLS# 20261067838Listed by: LADY OF THE LAKES REAL ESTATE, INC. - New
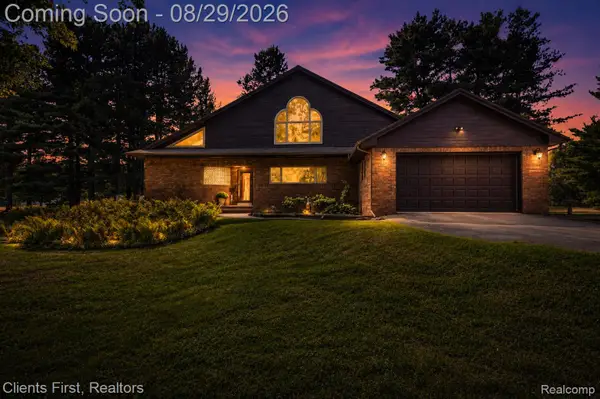 $689,900Active4 beds 2 baths2,600 sq. ft.
9022 Kingston Court, Pinckney, MI 48169
MLS# 20261067159Listed by: CLIENTS FIRST, REALTORS - New
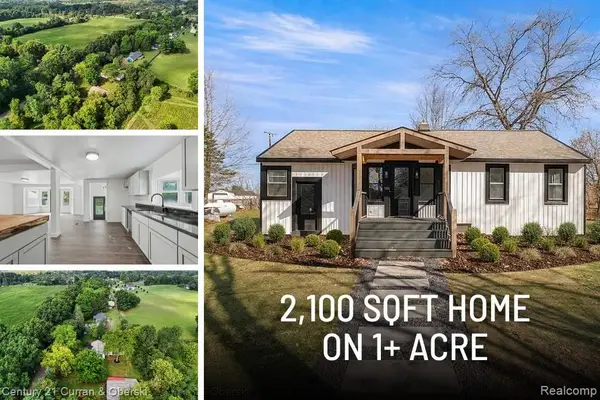 $424,999Active4 beds 2 baths3,156 sq. ft.
4296 Burgess Road, Pinckney, MI 48169
MLS# 20261067736Listed by: CENTURY 21 CURRAN & OBERSKI - New
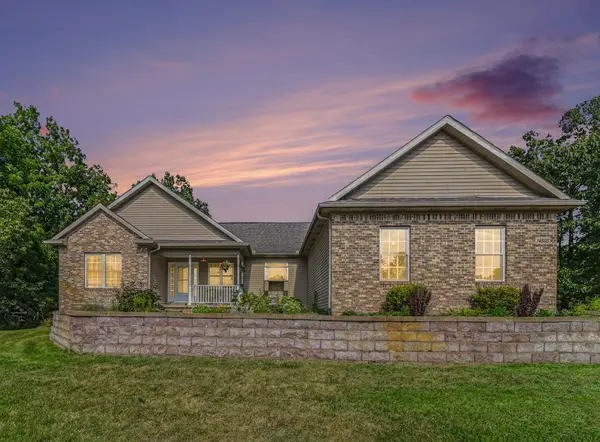 $435,000Active4 beds 3 baths2,720 sq. ft.
14505 Meadowpark Drive, Pinckney, MI 48169
MLS# 26044741Listed by: RE/MAX PLATINUM - Open Sun, 1 to 3pmNew
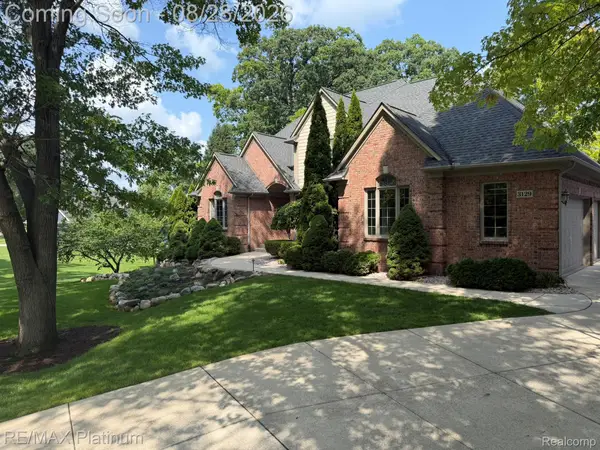 $1,075,000Active5 beds 5 baths5,858 sq. ft.
3129 Sand Pebble Cove Drive, Pinckney, MI 48169
MLS# 20261064996Listed by: RE/MAX PLATINUM


Protect your home and budget from life's surprises with an Assurant Home Warranty, backed by a partner that supports you through every step of homeownership. Explore Plans.
© 2023 - 2026 ERA Franchise Systems LLC. All rights reserved. ERA Franchise Systems LLC fully supports the principles of the Fair Housing Act and the Equal Opportunity Act. ERA, ERA Real Estate powered, and their respective logos are registered service marks of ERA Franchise Systems LLC. Each office is independently owned and operated.