
175 Templar Avenue, Pinckney, MI 48169
Local realty services provided by:ERA Prime Real Estate Group
175 Templar Avenue,Pinckney, MI 48169
$549,000
- 5 Beds
- 5 Baths
- 4,129 sq. ft.
- Single family
- Pending
Listed by: dina e sabuda, kyle crane
Office: sabuda & associates llc.
MLS#:20261030683
Source:MI_REALCOMP
Price summary
- Price:$549,000
- Price per sq. ft.:$132.96
About this home
Summer fun in this Entertainer's Dream, "Privacy~ Lake~ Pool" A 5 Bedroom, 4.5 Bath Home! Separate entry to the private Guest quarters w/ Large Primary or Customize to meet your specific needs - could fit 2 queen beds and additional bunk beds for visiting groups!!!! Complete with Kitchen & Living room and 2 private balconies overlooking lakeside/state land & another over looking the heated pool.
Enjoy access and shared docking just across the street on Woodburn Lake, part of the All-Sports "Half Moon Chain of 7 Lakes" for your all day boating experience! Starting from the east you have Hi-Land Lake & the Dam, jump off & Visit the Hell Saloon or PUTT PUTT golf in Hell! Half Moon Lake next w/ a Large Sandy Beach where Triathlons & running events are held along with fishing tournaments! Off to Aqua Blue Blind Lake with newly built bridge, famous Bruin Lake sand bar, then off to the "Willy Pee Bridge" where the Potawatomi trail crosses over the waters. Enjoy Calm waters on Patterson Lake, the skiing is phenomenal, and lastly, Watson Lake & Woodburn Lake known for the fishing and also surrounded mostly by state land where a relatively small portion of homes can be seen on the shoreline. Recent updates include new A/C (2025), whole house Generac generator (2019), new siding, new composite decking, leaf gutter guard system, stone walls, brick patio pavers, newer windows, newer vinyl planked flooring, reverse osmosis system, water softener. Bonus structure at the rear of the property to house all lawn equipment or a separate shop. It's currently partitioned off for an indoor-outdoor chicken coop with fencing!...
Contact an agent
Home facts
- Year built:1935
- Subdivision & Development:MECCA
- Listing ID #:20261030683
- Added:116 day(s) ago
- Updated:September 06, 2026 at 07:38 AM
Rooms and interior
- Bedrooms:5
- Total bathrooms:5
- Full bathrooms:4
- Half bathrooms:1
- Rooms Total:12
- Basement Description:Partially Finished
- Living area:4,129 sq. ft.
Heating and cooling
- Cooling:Central Air
- Heating:Forced Air, Natural Gas
Structure and exterior
- Roof:Asphalt
- Year built:1935
- Building area:4,129 sq. ft.
- Lot area:0.68 Acres
- Lot Features:Water View, Wooded
- Architectural Style:Colonial
- Construction Materials:Brick, Vinyl Siding
- Exterior Features:Balcony, Deck, Lighting
- Foundation Description:Basement, Block
- Levels:Two
Utilities
- Water:Well
- Sewer:Septic Tank
Finances and disclosures
- Price:$549,000
- Price per sq. ft.:$132.96
- Tax amount:$5,135
Features and amenities
- Appliances:Dishwasher, Dryer, Free Standing Electric Oven, Free Standing Electric Range, Free Standing Refrigerator, Microwave, Washer
- Laundry features:Laundry Room
- Amenities:Entrance Foyer, Wet Bar
- Pool features:Above Ground
Parking
- Parking description:Attached, Two Car Garage
- Garage spaces:2

New listings near 175 Templar Avenue
- New
 $437,500Active6 beds 2 baths2,337 sq. ft.
8045 Chilson Road, Pinckney, MI 48169
MLS# 20261068049Listed by: RE/MAX PLATINUM - New
 $340,000Active2 beds 1 baths2,378 sq. ft.
310 E Unadilla Street, Pinckney, MI 48169
MLS# 81026046910Listed by: THE CHARLES REINHART COMPANY - New
 $469,900Active3 beds 3 baths3,136 sq. ft.
4482 Marie Therese Circle, Pinckney, MI 48169
MLS# 20261070850Listed by: EXP REALTY MAIN - New
 $325,000Active4 beds 3 baths1,344 sq. ft.
15601 Devonshire, Pinckney, MI 48169
MLS# 81026046043Listed by: CASABLANCA REAL ESTATE LLC - New
 $799,900Active4 beds 4 baths2,657 sq. ft.
5307 Edgelake Drive, Pinckney, MI 48169
MLS# 20261065149Listed by: LADY OF THE LAKES REAL ESTATE, INC. - New
 $575,000Active4 beds 3 baths2,388 sq. ft.
8805 Pebble Creek Drive, Pinckney, MI 48169
MLS# 20261068062Listed by: REAL ESTATE ONE - New
 $799,000Active3 beds 2 baths2,088 sq. ft.
11243 Wynns Road, Pinckney, MI 48169
MLS# 81026045352Listed by: KELLER WILLIAMS ANN ARBOR MRKT - New
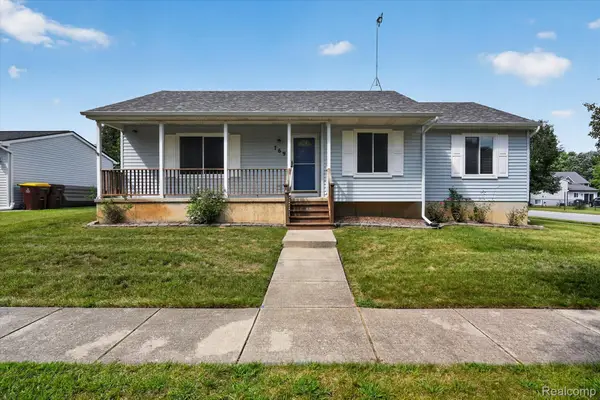 $325,000Active3 beds 2 baths1,150 sq. ft.
769 Town Trail, Pinckney, MI 48169
MLS# 20261067684Listed by: KW REALTY LIVINGSTON - New
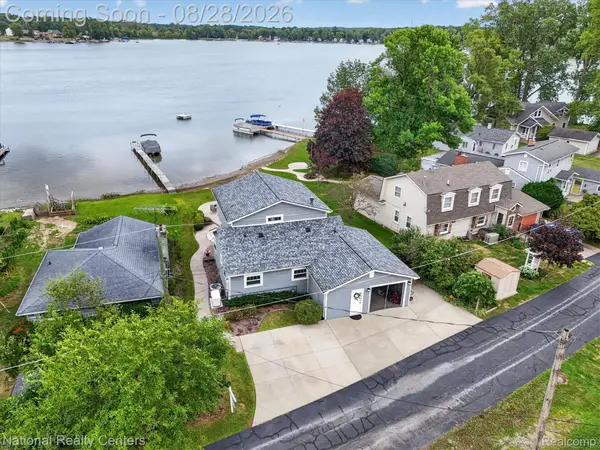 $875,000Active3 beds 3 baths2,000 sq. ft.
9749 Beverly Drive, Pinckney, MI 48169
MLS# 20261067740Listed by: NATIONAL REALTY CENTERS, INC - New
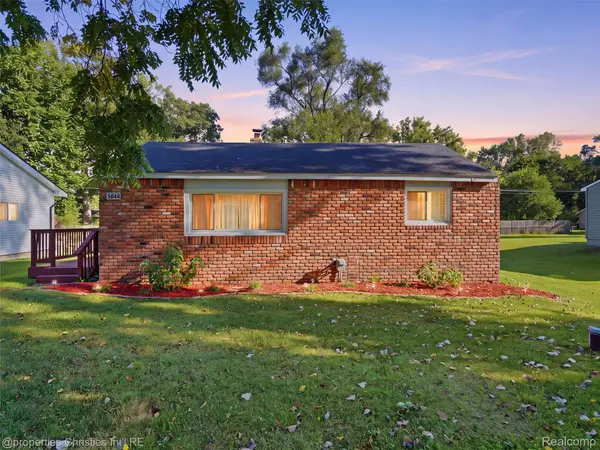 $219,900Active2 beds 1 baths696 sq. ft.
4645 Downing Drive, Pinckney, MI 48169
MLS# 20261058791Listed by: @PROPERTIES CHRISTIE'S INT'L RE NORTHVILLE


Protect your home and budget from life's surprises with an Assurant Home Warranty, backed by a partner that supports you through every step of homeownership. Explore Plans.
© 2023 - 2026 ERA Franchise Systems LLC. All rights reserved. ERA Franchise Systems LLC fully supports the principles of the Fair Housing Act and the Equal Opportunity Act. ERA, ERA Real Estate powered, and their respective logos are registered service marks of ERA Franchise Systems LLC. Each office is independently owned and operated.