
2176 Kingston Drive, Pinckney, MI 48169
Local realty services provided by:ERA Prime Real Estate Group
2176 Kingston Drive,Pinckney, MI 48169
- 3 Beds
- 2 Baths
- - sq. ft.
- Single family
- Sold
Listed by: laura l toms
Office: century 21 affiliated
MLS#:20261050914
Source:MI_REALCOMP
Sorry, we are unable to map this address
Price summary
- Price:
About this home
OFFER DEADLINE MONDAY JULY 13, 2026 AT NOON**Beautifully maintained and updated Pinckney Ranch, perfectly situated on a gorgeous partially wooded 2.9 acre rectangular property**Living Room with bay window, lets in lots of natural light, Large kitchen with loads of cabinets and counter space, and doorwall to concrete patio with gazebo (2020), Primary suite with updated bath**Huge storage room, plus laundry and partially finished, 1/2 bath easily accessed from the 2+ car garage**Numerous updates in the last 7 years, including Windows throughout, New roof with complete tear-off plus new gutters in 2023, Water heater replaced in 2022 along with the recirculating pump on the boiler, Crawl space encapsulation and additional attic insulation in 2022, Newer vinyl siding, State of the art, whole house water filtration system, that does not use salt, **See complete list of updates attached to the disclosures** The countless nearby recreational opportunities will have you enjoying the outdoors to the fullest extent, from boating and kayaking on the chain of lakes, hiking or biking the rails to trails, visit the metro parks beaches and trails, horseback riding, Paintball and more** Showings begin on Thursday July 9th, don't miss out on this one**...
Contact an agent
Home facts
- Year built:1977
- Listing ID #:20261050914
- Added:62 day(s) ago
- Updated:September 07, 2026 at 06:55 AM
Rooms and interior
- Bedrooms:3
- Total bathrooms:2
- Full bathrooms:2
- Rooms Total:8
Heating and cooling
- Cooling:Ceiling Fans, Window Units
- Heating:Baseboard, Hot Water, Natural Gas
Structure and exterior
- Roof:Asphalt
- Year built:1977
- Architectural Style:Ranch
- Construction Materials:Vinyl Siding
- Exterior Features:Covered, Patio, Porch
- Foundation Description:Block, Crawl Space, Sump Pump
- Levels:One
Utilities
- Water:Well
- Sewer:Septic Tank
Finances and disclosures
- Price:
- Tax amount:$3,357
Features and amenities
- Appliances:Dishwasher, Dryer, Free Standing Electric Range, Microwave, Washer, Water Softener Owned
Parking
- Parking description:Attached, Electricity In Garage, Garage Door Opener, Side Entrance, Two Car Garage
- Garage spaces:2

New listings near 2176 Kingston Drive
- New
 $437,500Active6 beds 2 baths2,337 sq. ft.
8045 Chilson Road, Pinckney, MI 48169
MLS# 20261068049Listed by: RE/MAX PLATINUM - New
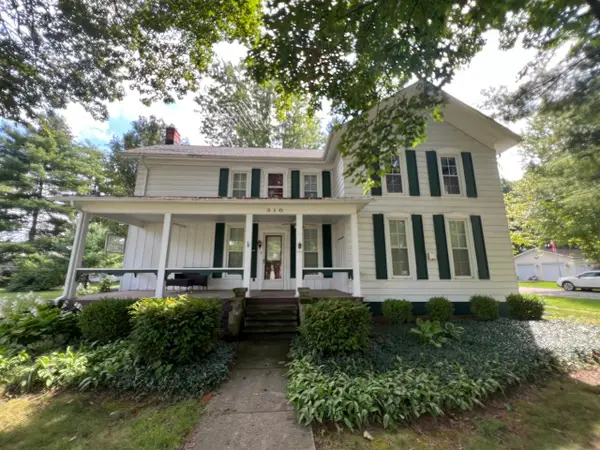 $340,000Active2 beds 1 baths2,378 sq. ft.
310 E Unadilla Street, Pinckney, MI 48169
MLS# 26046910Listed by: THE CHARLES REINHART COMPANY - New
 $469,900Active3 beds 3 baths3,136 sq. ft.
4482 Marie Therese Circle, Pinckney, MI 48169
MLS# 20261070850Listed by: EXP REALTY MAIN - New
 $325,000Active4 beds 3 baths1,344 sq. ft.
15601 Devonshire, Pinckney, MI 48169
MLS# 26046043Listed by: CASABLANCA REAL ESTATE LLC - New
 $799,900Active4 beds 4 baths2,657 sq. ft.
5307 Edgelake Drive, Pinckney, MI 48169
MLS# 20261065149Listed by: LADY OF THE LAKES REAL ESTATE, INC. - New
 $575,000Active4 beds 3 baths2,388 sq. ft.
8805 Pebble Creek Drive, Pinckney, MI 48169
MLS# 20261068062Listed by: REAL ESTATE ONE - New
 $799,000Active3 beds 2 baths2,088 sq. ft.
11243 Wynns Road, Pinckney, MI 48169
MLS# 26045352Listed by: KELLER WILLIAMS ANN ARBOR MRKT 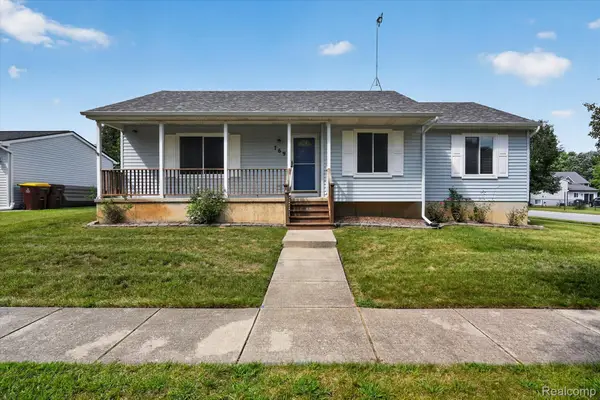 $325,000Active3 beds 2 baths1,150 sq. ft.
769 Town Trail, Pinckney, MI 48169
MLS# 20261067684Listed by: KW REALTY LIVINGSTON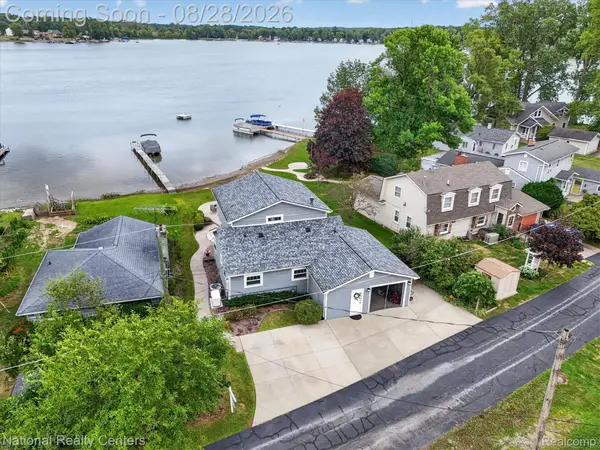 $875,000Active3 beds 3 baths2,000 sq. ft.
9749 Beverly Drive, Pinckney, MI 48169
MLS# 20261067740Listed by: NATIONAL REALTY CENTERS, INC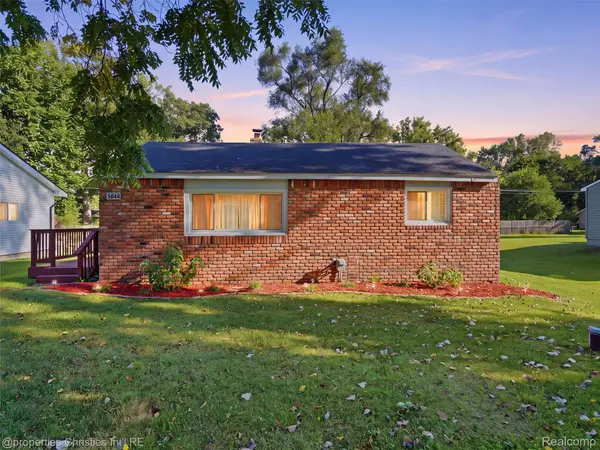 $219,900Active2 beds 1 baths696 sq. ft.
4645 Downing Drive, Pinckney, MI 48169
MLS# 20261058791Listed by: @PROPERTIES CHRISTIE'S INT'L RE NORTHVILLE


Protect your home and budget from life's surprises with an Assurant Home Warranty, backed by a partner that supports you through every step of homeownership. Explore Plans.
© 2023 - 2026 ERA Franchise Systems LLC. All rights reserved. ERA Franchise Systems LLC fully supports the principles of the Fair Housing Act and the Equal Opportunity Act. ERA, ERA Real Estate powered, and their respective logos are registered service marks of ERA Franchise Systems LLC. Each office is independently owned and operated.