
4377 Old Mill Road, Pinckney, MI 48169
Local realty services provided by:ERA Prime Real Estate Group
4377 Old Mill Road,Pinckney, MI 48169
$349,000
- 3 Beds
- 2 Baths
- 1,392 sq. ft.
- Single family
- Active
Upcoming open houses
- Sat, Aug 2902:00 pm - 04:00 pm
Listed by: daniel wickman
Office: redfin corporation
MLS#:81026045131
Source:MI_REALCOMP
Price summary
- Price:$349,000
- Price per sq. ft.:$250.72
- Monthly HOA dues:$20.83
About this home
Welcome home to this charming, well maintained tri level gem! This 3 bedroom, 2 bathroom residence perfectly balances comfort and peaceful living. The inviting living space features a cozy gas fireplace, perfect for relaxing evenings. Step outside to your private, serene backyard oasis. With no houses directly behind, enjoy ultimate privacy while relaxing on the spacious deck. Need extra space? The property includes a versatile 8'x10' "she shed" or storage unit, ready for your hobbies or organization needs. Situated in a quiet, highly desirable neighborhood, this home offers a tranquil escape while staying close to local amenities. Don't miss this opportunity to own your peaceful retreat schedule your showing today!
Contact an agent
Home facts
- Year built:1988
- Listing ID #:81026045131
- Added:1 day(s) ago
- Updated:August 27, 2026 at 04:07 AM
Rooms and interior
- Bedrooms:3
- Total bathrooms:2
- Full bathrooms:2
- Rooms Total:6
- Flooring:Ceramic Tile, Laminate, Wood
- Bathrooms Description:Jetted Tub
- Basement Description:Partial
- Living area:1,392 sq. ft.
Heating and cooling
- Cooling:Ceiling Fans, Central Air
- Heating:Forced Air, Natural Gas
Structure and exterior
- Roof:Asphalt
- Year built:1988
- Building area:1,392 sq. ft.
- Lot area:0.34 Acres
- Construction Materials:Stone, Vinyl Siding
- Exterior Features:Deck
- Foundation Description:Crawl Space, Partial Basement
- Levels:Tri-Level
Utilities
- Water:Well
- Sewer:Septic Tank
Finances and disclosures
- Price:$349,000
- Price per sq. ft.:$250.72
- Tax amount:$2,371
Features and amenities
- Appliances:Dishwasher, Dryer, Iron Water Filter, Microwave, Oven, Range, Refrigerator, Washer, Water Softener Owned
- Laundry features:Lower Level
- Amenities:Window Treatments
Parking
- Parking description:Attached, Garage Door Opener
- Garage spaces:2

New listings near 4377 Old Mill Road
- New
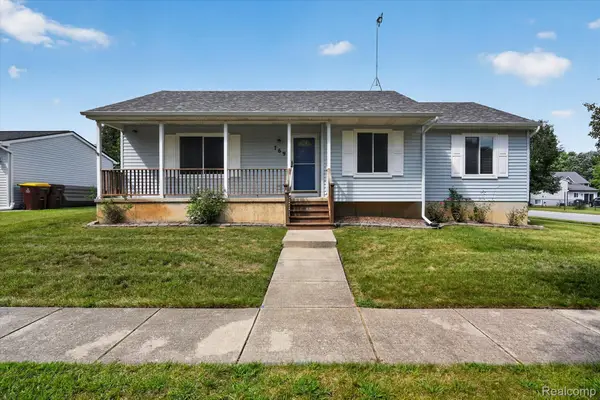 $325,000Active3 beds 2 baths1,150 sq. ft.
769 Town Trail, Pinckney, MI 48169
MLS# 20261067684Listed by: KW REALTY LIVINGSTON - New
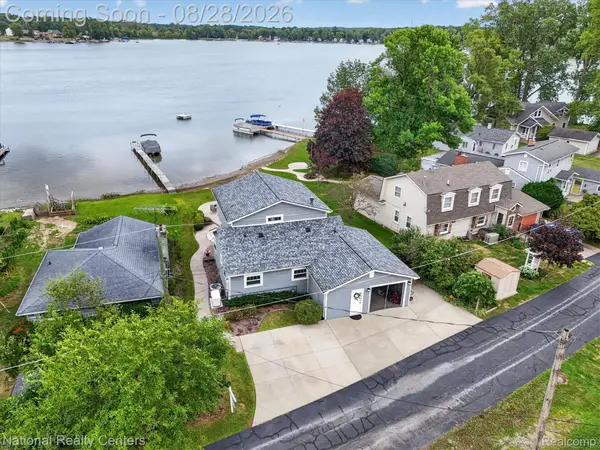 $875,000Active3 beds 3 baths2,000 sq. ft.
9749 Beverly Drive, Pinckney, MI 48169
MLS# 20261067740Listed by: NATIONAL REALTY CENTERS, INC - Open Sat, 2 to 3:30pmNew
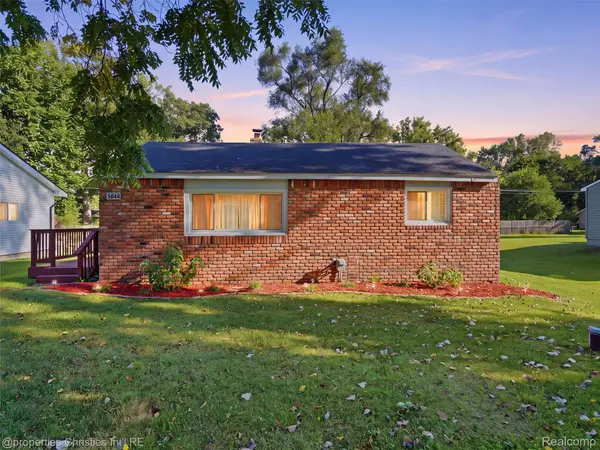 $219,900Active2 beds 1 baths696 sq. ft.
4645 Downing Drive, Pinckney, MI 48169
MLS# 20261058791Listed by: @PROPERTIES CHRISTIE'S INT'L RE NORTHVILLE - New
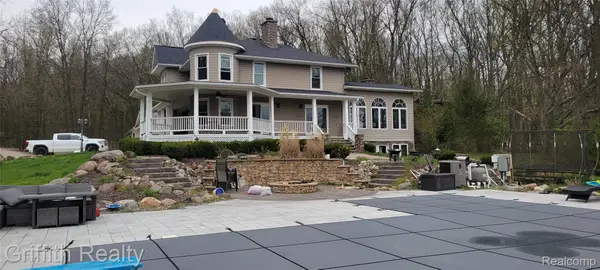 $785,000Active3 beds 4 baths3,682 sq. ft.
3937 Green Hills Drive, Pinckney, MI 48169
MLS# 20261009035Listed by: GRIFFITH REALTY - New
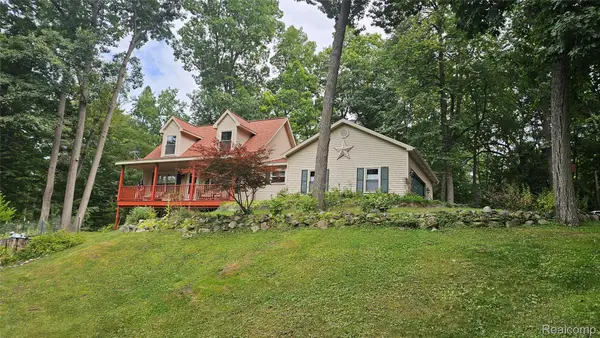 $449,500Active3 beds 3 baths2,604 sq. ft.
9929 Sienna Court, Pinckney, MI 48169
MLS# 20261067838Listed by: LADY OF THE LAKES REAL ESTATE, INC. - New
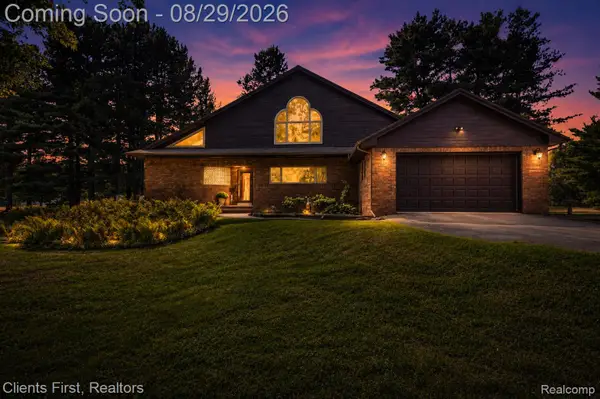 $689,900Active4 beds 2 baths2,600 sq. ft.
9022 Kingston Court, Pinckney, MI 48169
MLS# 20261067159Listed by: CLIENTS FIRST, REALTORS - New
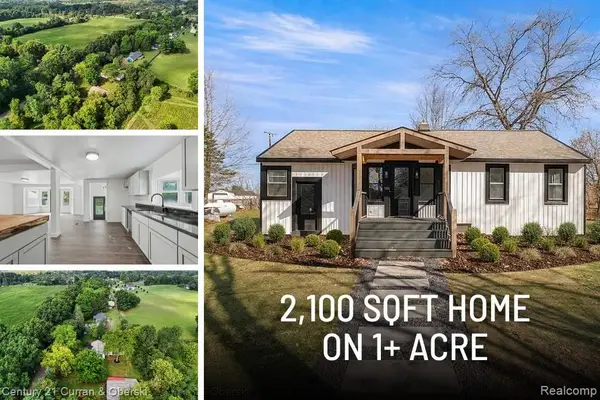 $424,999Active4 beds 2 baths3,156 sq. ft.
4296 Burgess Road, Pinckney, MI 48169
MLS# 20261067736Listed by: CENTURY 21 CURRAN & OBERSKI - New
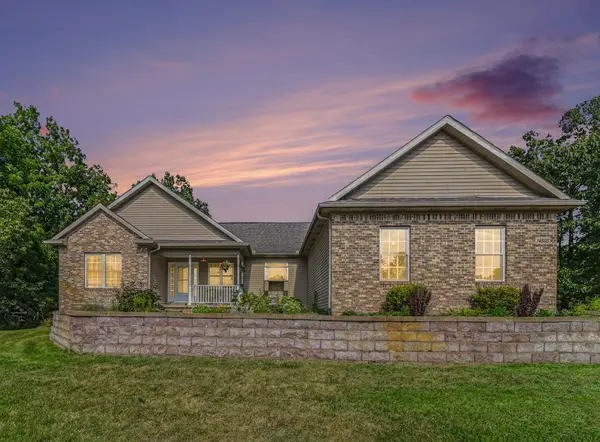 $435,000Active4 beds 3 baths2,720 sq. ft.
14505 Meadowpark Drive, Pinckney, MI 48169
MLS# 26044741Listed by: RE/MAX PLATINUM - Open Sun, 1 to 3pmNew
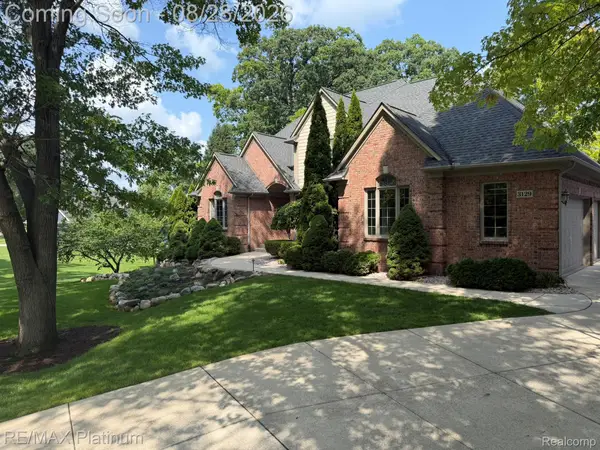 $1,075,000Active5 beds 5 baths5,858 sq. ft.
3129 Sand Pebble Cove Drive, Pinckney, MI 48169
MLS# 20261064996Listed by: RE/MAX PLATINUM


Protect your home and budget from life's surprises with an Assurant Home Warranty, backed by a partner that supports you through every step of homeownership. Explore Plans.
© 2023 - 2026 ERA Franchise Systems LLC. All rights reserved. ERA Franchise Systems LLC fully supports the principles of the Fair Housing Act and the Equal Opportunity Act. ERA, ERA Real Estate powered, and their respective logos are registered service marks of ERA Franchise Systems LLC. Each office is independently owned and operated.